
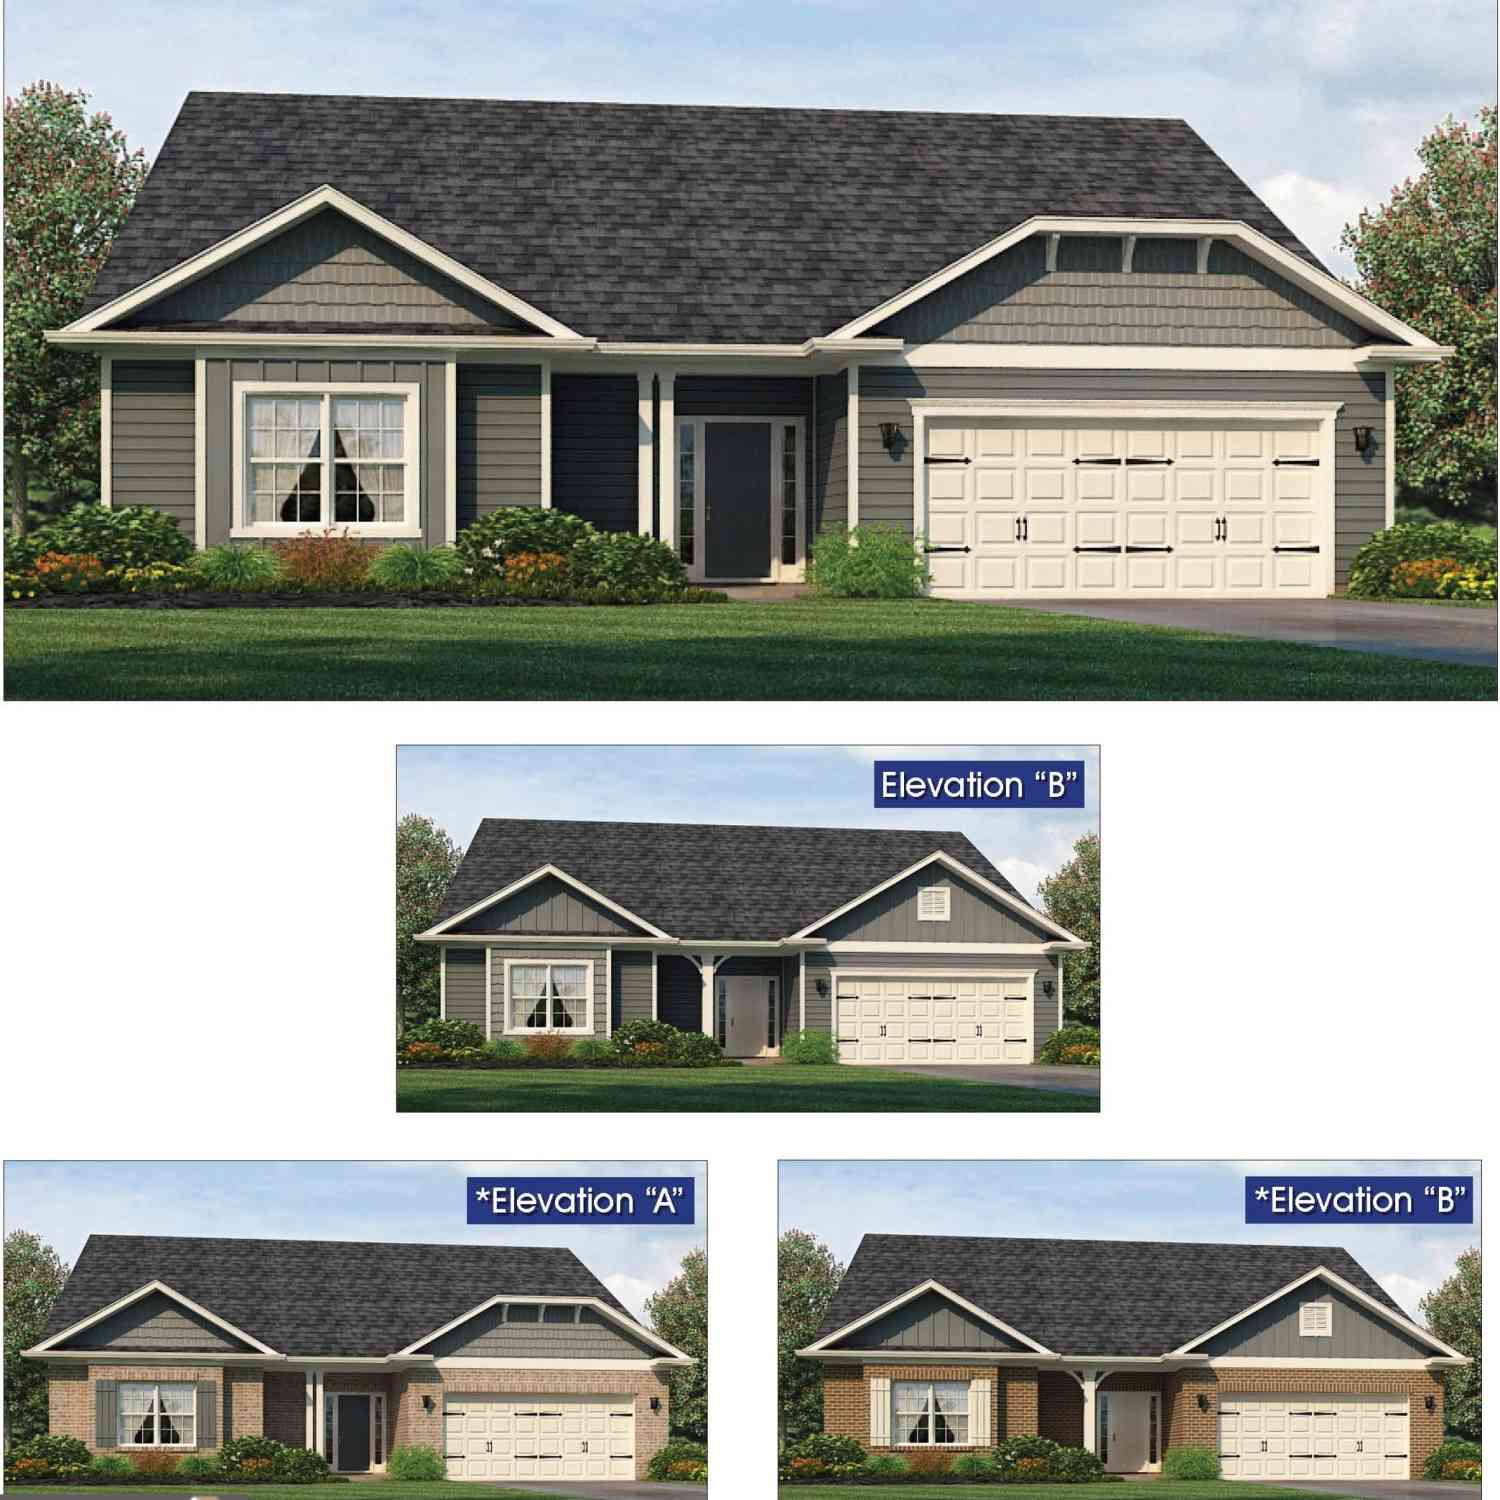
361 Eagle Ridge Drive #LOT 13
Macon, GA 31216

 5
5
Bed
 4
4
Bath
 4,001
4,001Sqft
 0.46
0.46Acre(Lot)
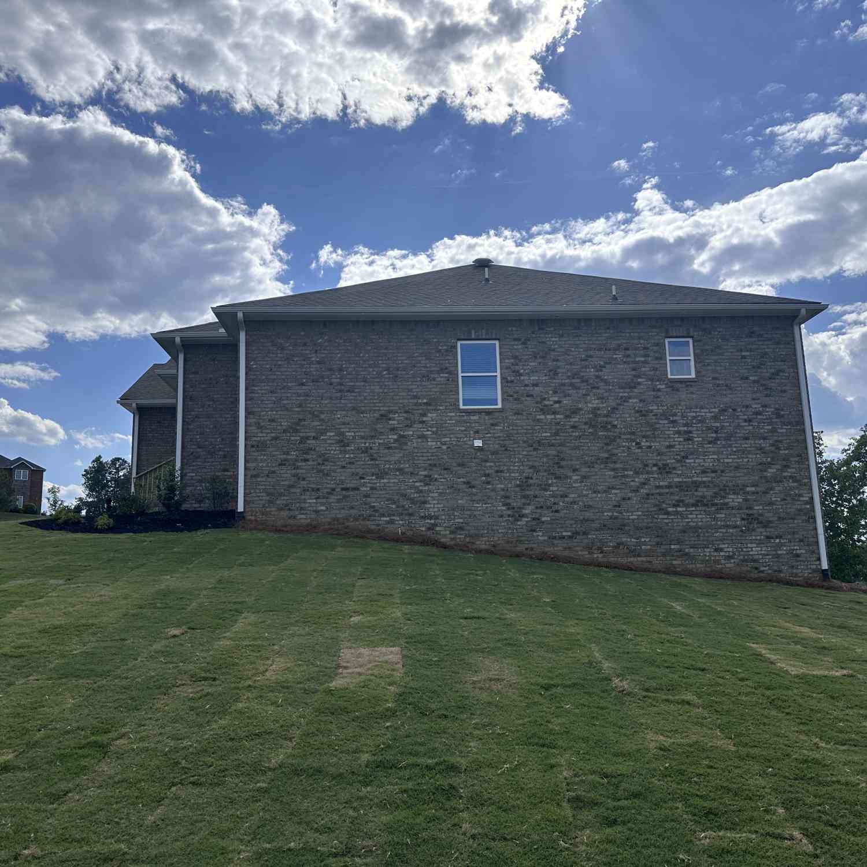
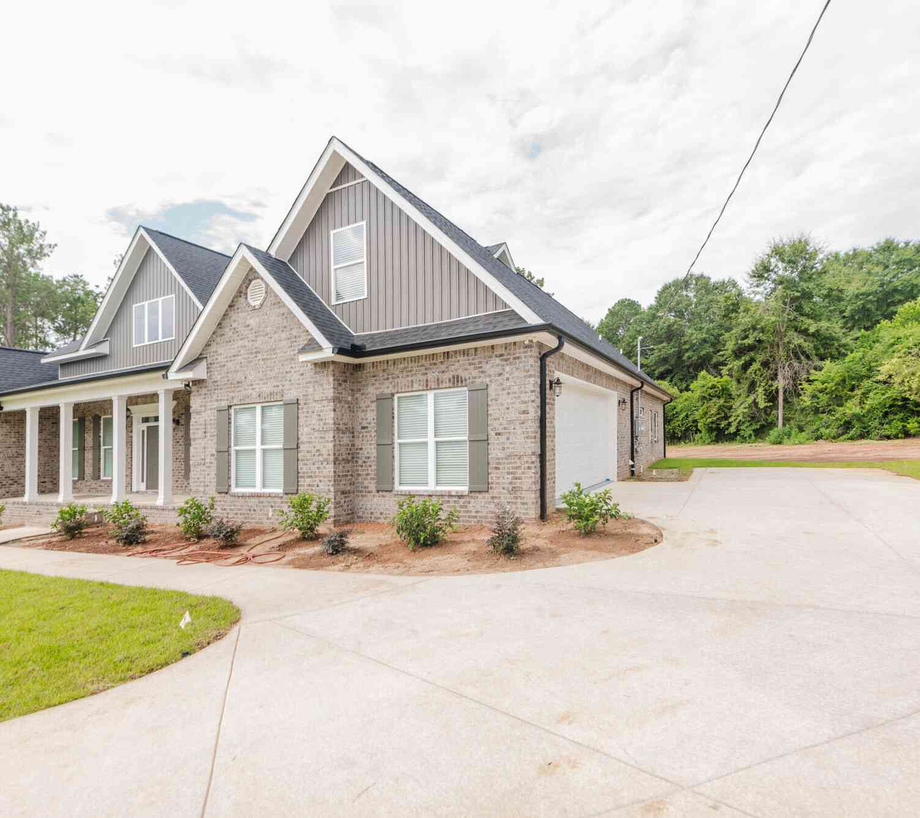
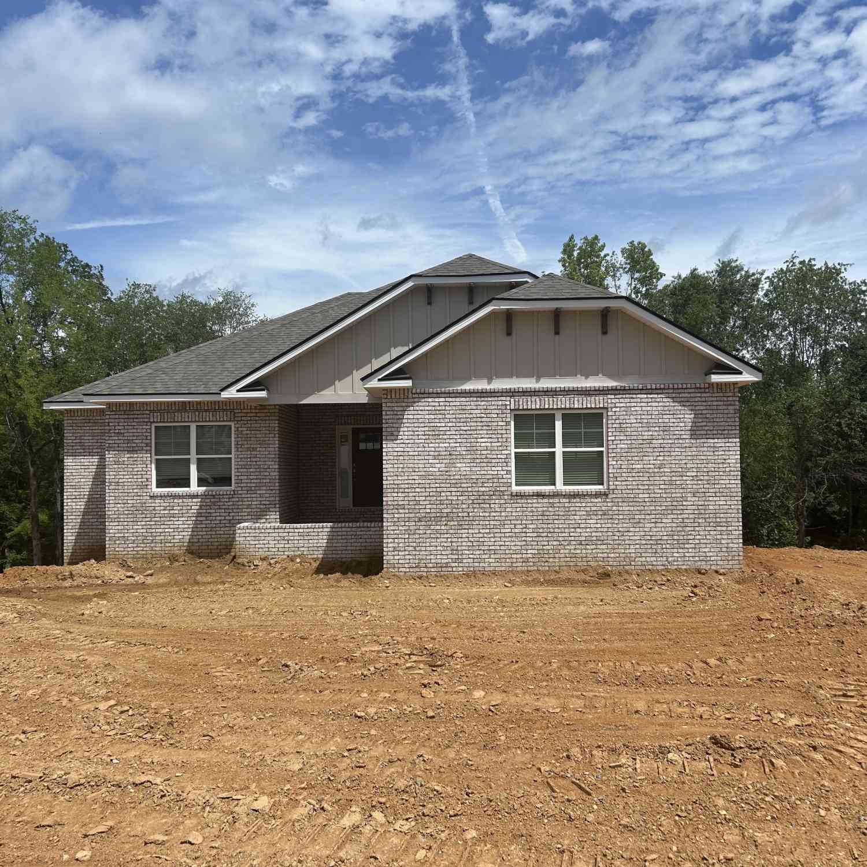
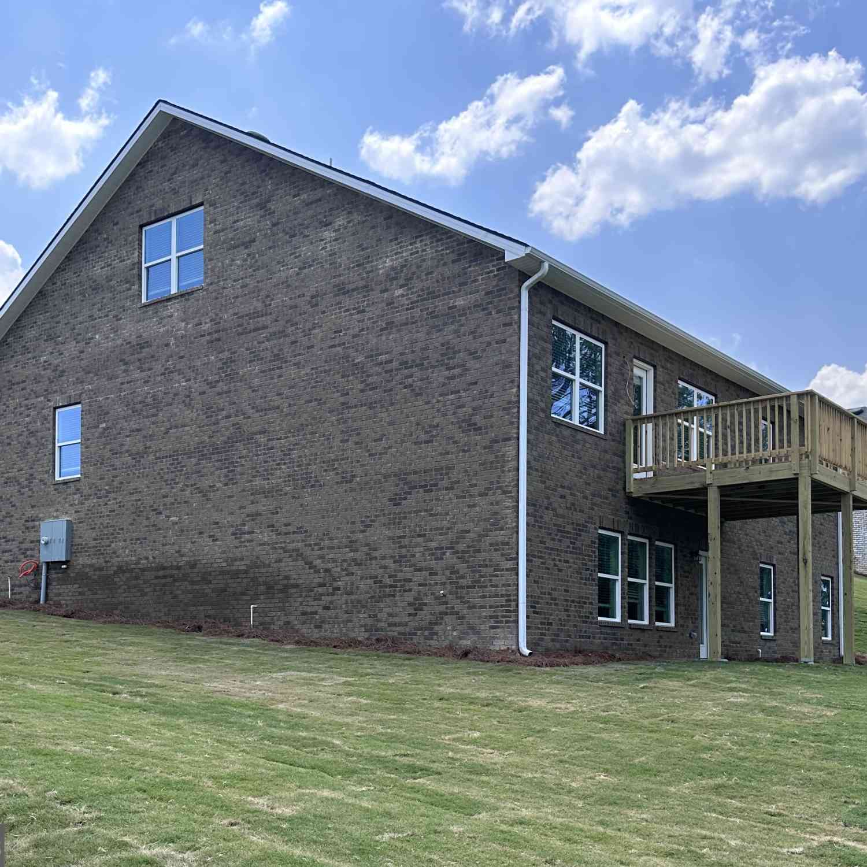
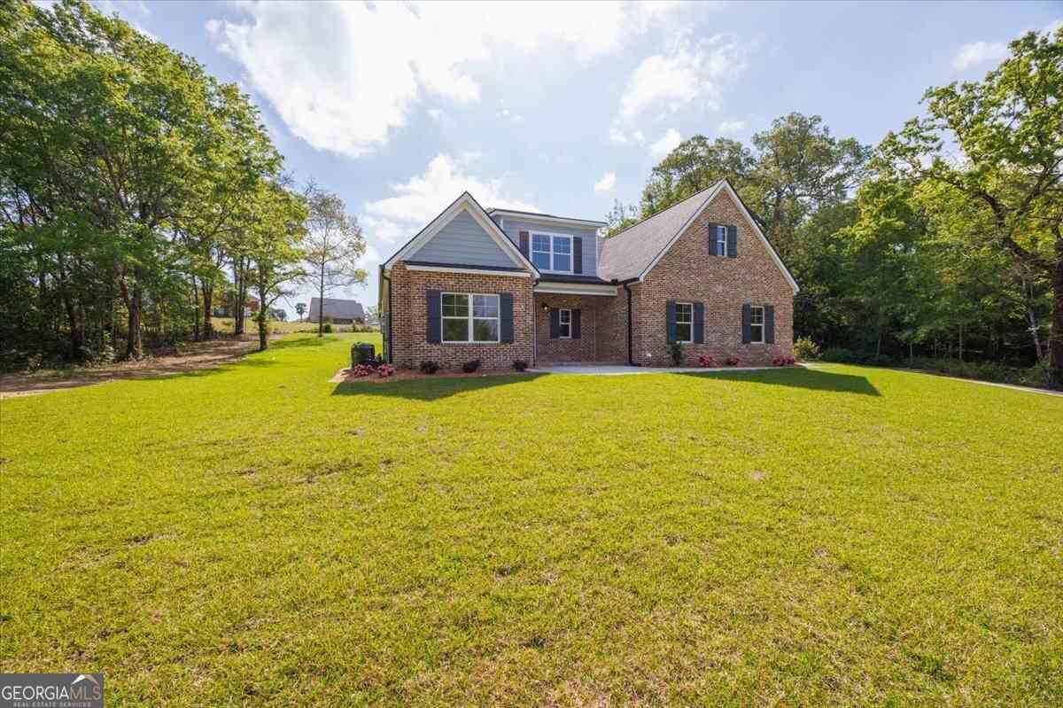
NEW CONSTRUCTION | GOLF COURSE COMMUNITY | FINISHED BASEMENT | MAIN-LEVEL OWNER'S SUITE | POND VIEW, SPACE, PRIVACY, AND FLEXIBILITY-ALL IN ONE BEAUTIFULLY DESIGNED HOME. Welcome to this impressive 3-story home perfectly situated within a peaceful golf course community featuring charming 4-side brick homes and serene wooded surroundings. From the moment you step inside, the bright, open-concept design creates an easy flow for everyday living and entertaining. At the heart of the home is a chef-inspired kitchen featuring Black Pearl granite countertops, pearl cabinetry, designer tile backsplash, stainless steel appliances, an oversized gathering island, and a walk-in pantry. The kitchen opens seamlessly to the spacious family room and dining area, creating an inviting space for hos

 Property Details
 Map
Map
 Map
Map
What's Nearby
Nearby Areas
 Features
-
Bedroom Information
Total Bedrooms: 5 Bedrooms On Upper Level: 1 Bedrooms On Lower Level: 1 Main Bedrooms: 3 Room Type: Family Room Window Features: Insulated WindowsBathroom Information
Total Baths: 4 Full Baths: 4 Half Baths: 0 Full Baths Main: 2 Baths Full Lower: 1 Baths Full Upper: 1Water/Sewer
Water Source: Public Sewer: Public Sewer -
Kitchen Information
Kitchen: Breakfast Bar,Kitchen Island,Solid Surface Counters,Walk-in Pantry Dining Room: Open ConceptInterior Features
High Ceilings,Double Vanity,Pulldown Attic Stairs,Separate Shower Flooring: Carpet,Tile,VinylAppliances
Convection Oven,Dishwasher,Disposal,Electric Water Heater,Microwave,Oven/Range (Combo),Stainless Steel Appliance(s)Utilities
Cable Available,Electricity Available,High Speed Internet,Phone Available,Sewer Connected,Underground Utilities -
Cooling Features
Ceiling Fan(s),Central AirHeating Source
Central,ElectricFireplace
Number of Fireplaces: 0
-
Building Information
Built Year: 2026 Roof Type: Composition Basement: Bath Finished,Daylight,Interior Entry,Exterior Entry,Finished,Full Levels: Three Or More Property Age: 0 -
Laundry Features
In Mud RoomConstruction Materials
Concrete,BrickProperty Condition
New Construction
-
Lot Information
Lot Size (Acr): 0.46 Lot Size Source: Public Records Lot Features: Other -
Property Information
Property Type: Residential Property Sub Type: Single Family Residence Structure Type: House Subdivision: Oakview City: Macon State: GA Directions: On I 75-S ramp to Macon keep right at the fork to continue on I- 475- S, follow signs for Bypass to I-75 South Valdosta. Go 16 Miles keep right to continue on exit 1. Go 1.1 miles and keep left at the fork to continue towards Hartley Bridge Rd 100 ft. Turn left on Hadley Bridge Rd go 2.1 miles. Turn left onto Oakview Club Drive Property Status: Active
-
Listing Price Information
Original List Price: $507,950
-
Tax Information
Annual Tax: $339.49 Tax Year: 2025 Tax Lot: 13 -
Home Warranty
Home Warranty Paid: Yes
-
Virtual Tour
Parking Information
Parking Features: Attached,Garage,Garage Door Opener,Side/Rear Entrance -
Homeowners Association Information
Association: No Association Fee Includes: None Community Features: Clubhouse,Golf,Pool,Street Lights
-
School Information
Elementary School: Porter High School: Rutland Middle School: Rutland Source Neighborhood: Oakview
How much is this property worth?
Curious about this home's true market value? Use our free Home Evaluation Tool to instantly get a personalized Comparative Market Analysis (CMA) report. Make smarter, data-driven decisions before you buy.

Nearby Home Value
| Address | Estimate | Bed | Bath | Sq. Ft | Lot Size |
|---|---|---|---|---|---|
| 219 Kinsale Drive, Macon, GA, 31216 | $239,990 | 3 | 3 | 1,566 | 0.20 Acre |
| 225 Kinsale Drive, Macon, GA, 31216 | $232,888 | 4 | 3 | 1,774 | 0.17 Acre |
| 221 Kinsale Drive, Macon, GA, 31216 | $248,990 | 4 | 3 | 1,774 | 0.24 Acre |
| 237 Kinsale Drive, Macon, GA, 31216 | $194,888 | 3 | 3 | 1,404 | 0.16 Acre |
| 223 Kinsale Drive, Macon, GA, 31216 | $240,990 | 3 | 3 | 1,566 | 0.16 Acre |
| 231 Kinsale Drive, Macon, GA, 31216 | $218,888 | 3 | 3 | 1,566 | 0.16 Acre |
| 235 Kinsale Drive, Macon, GA, 31216 | $219,888 | 3 | 3 | 1,566 | 0.16 Acre |
| 241 Kinsale Drive, Macon, GA, 31216 | $209,990 | 3 | 3 | 1,404 | 0.19 Acre |
| 250 Natchez Trace, Macon, GA, 31216 | $279,000 | 4 | 3 | 2,024 | 0.76 Acre |
| 8410 Hawkinsville Road .., Macon, GA, 31216 | $36,000 | 3 | 2 | -- | -- |
Similar Homes To 361 Eagle Ridge Drive #LOT 13
Nearby For Sale


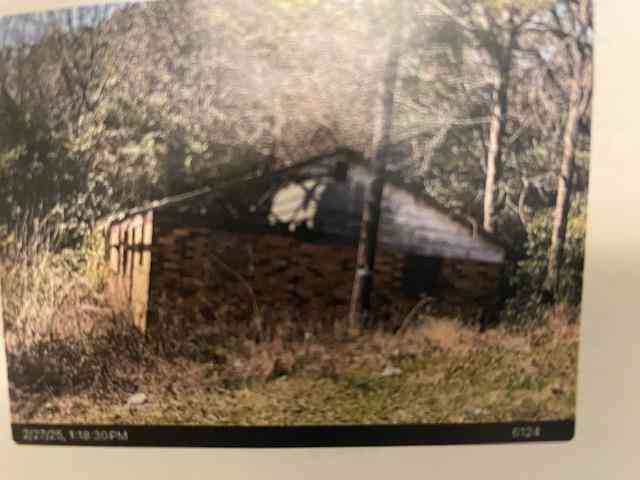
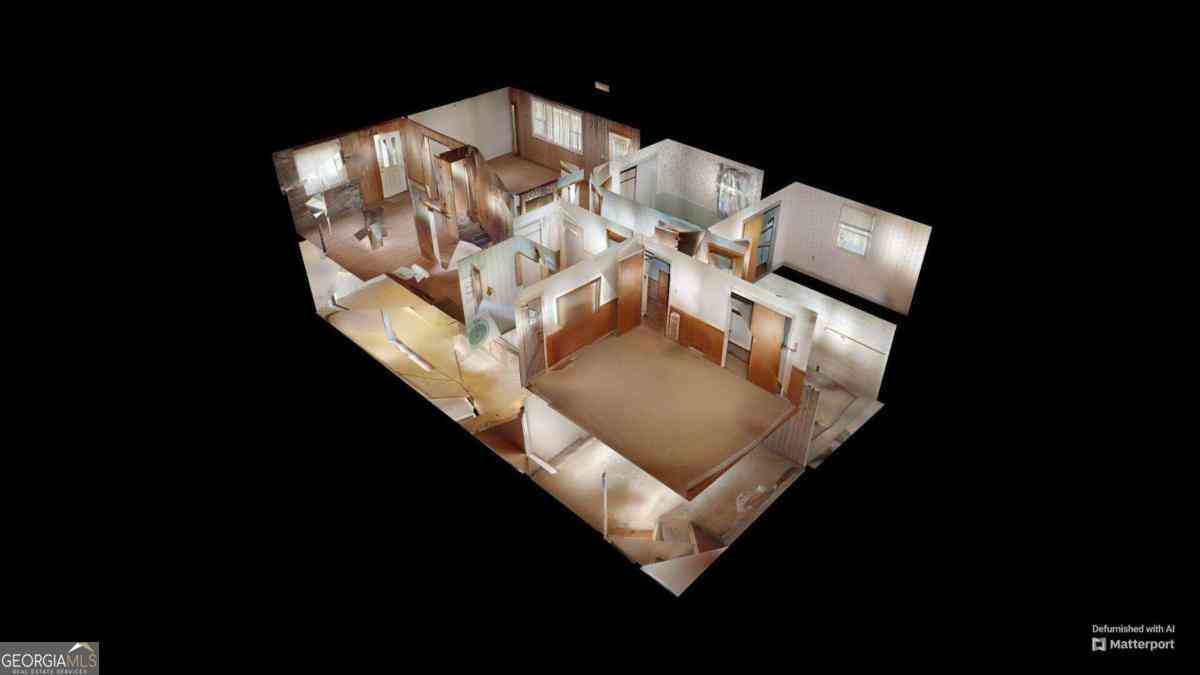
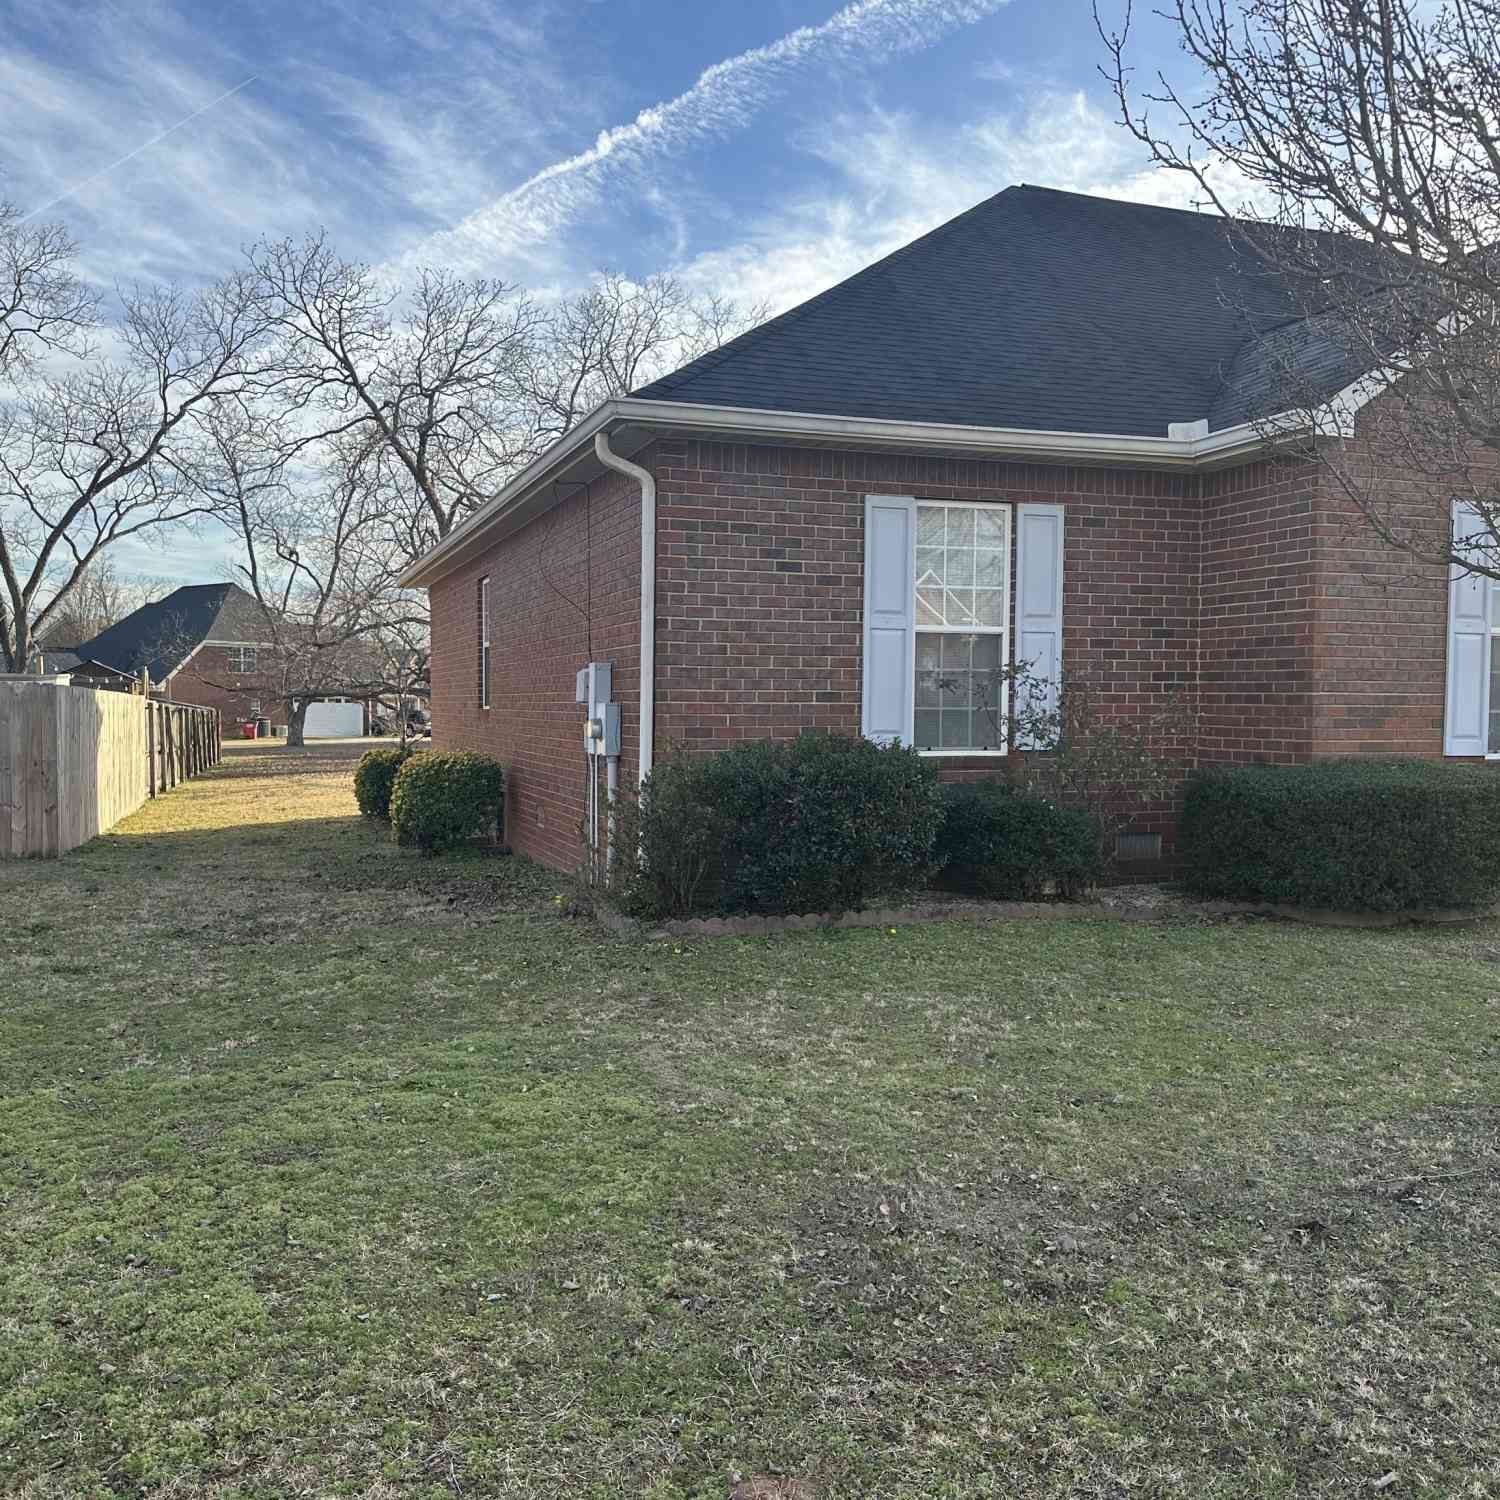

The data relating to real estate for sale on this web site comes in part from the Broker Reciprocity Program of Georgia MLS. Real estate listings held by brokerage firms other than Byowner are marked with the Broker Reciprocity logo and detailed information about them includes the name of the listing brokers. Information deemed reliable but not guaranteed. Copyright 2026 Georgia MLS. All rights reserved.
ByOwner last updated this listing 09/18/2026 @ 05:00
More Cities with for Sale by Owner Homes
- Macon Homes For Sale By Owner
- Dry Branch Homes For Sale By Owner
- Lizella Homes For Sale By Owner
- Gray Homes For Sale By Owner
- Juliette Homes For Sale By Owner
- Centerville Homes For Sale By Owner
- Byron Homes For Sale By Owner
- Warner Robins Homes For Sale By Owner
- Gordon Homes For Sale By Owner
- Bonaire Homes For Sale By Owner
- Haddock Homes For Sale By Owner
- Jeffersonville Homes For Sale By Owner
- Forsyth Homes For Sale By Owner
- Kathleen Homes For Sale By Owner
- Roberta Homes For Sale By Owner
- Knoxville Homes For Sale By Owner
- Hillsboro Homes For Sale By Owner
- Fort Valley Homes For Sale By Owner
- Perry Homes For Sale By Owner
- Irwinton Homes For Sale By Owner
Homes around $507,950











Verify Your Email
Please enter the 6-digit verification code
sent to your email address.
Verify Your Phone Number
Please enter the 6-digit verification code
sent to your mobile phone.