
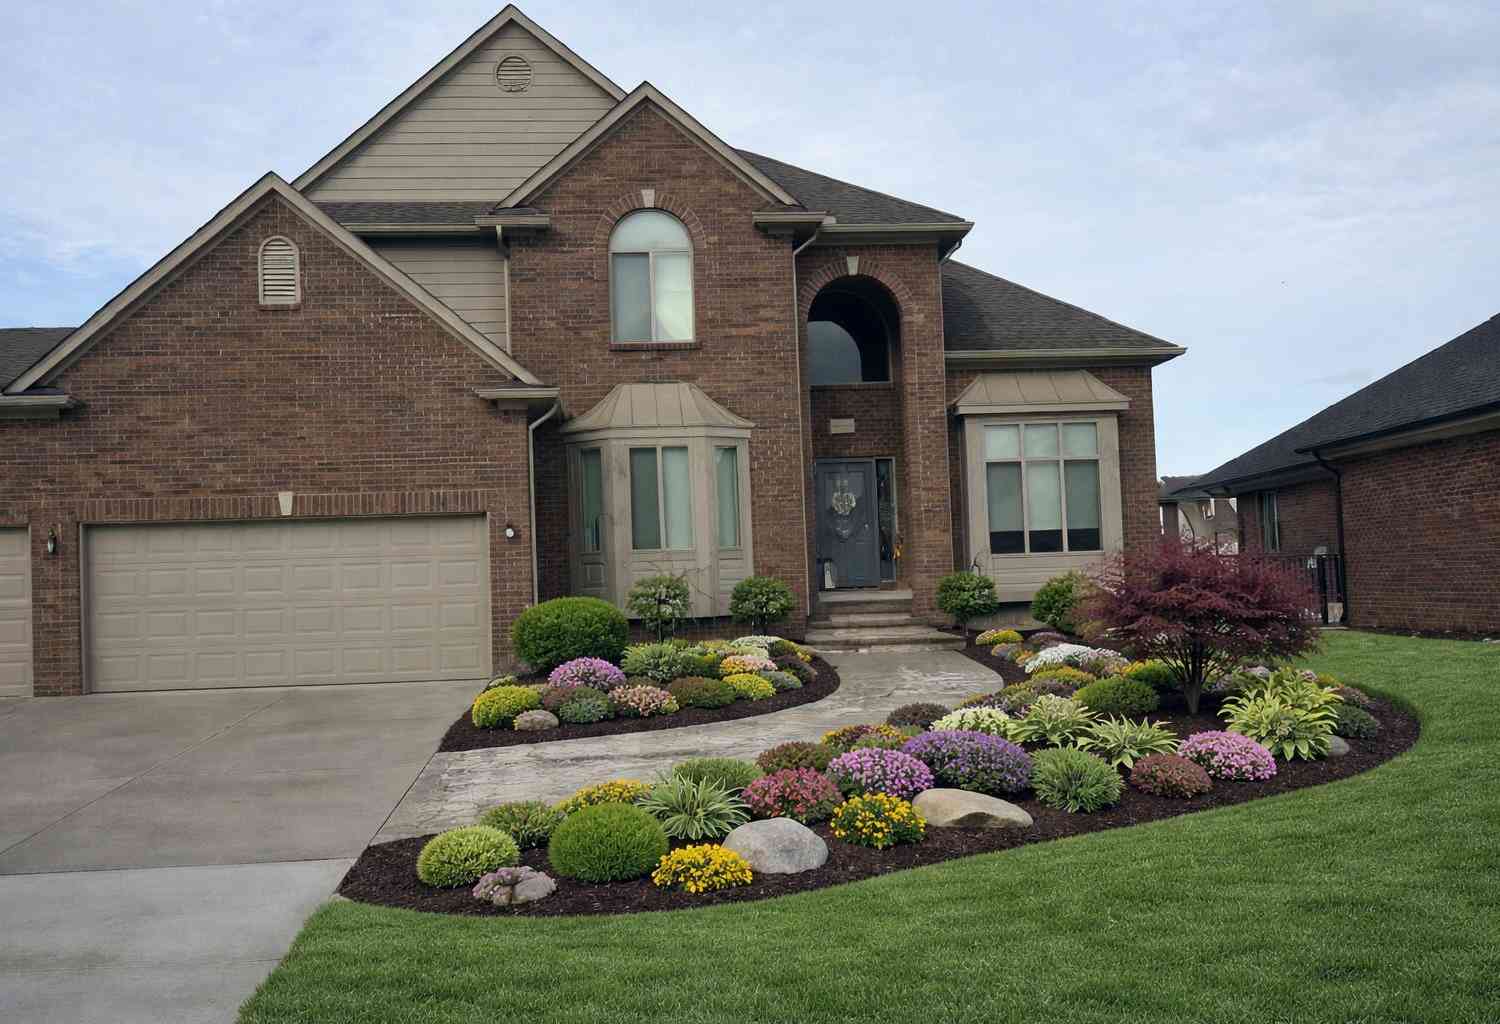
50487 Timberstone Drive
Macomb, MI 48042

 4
4
Bed
 3
3
Bath
 2,850
2,850Sqft
 0.22
0.22Acre(Lot)
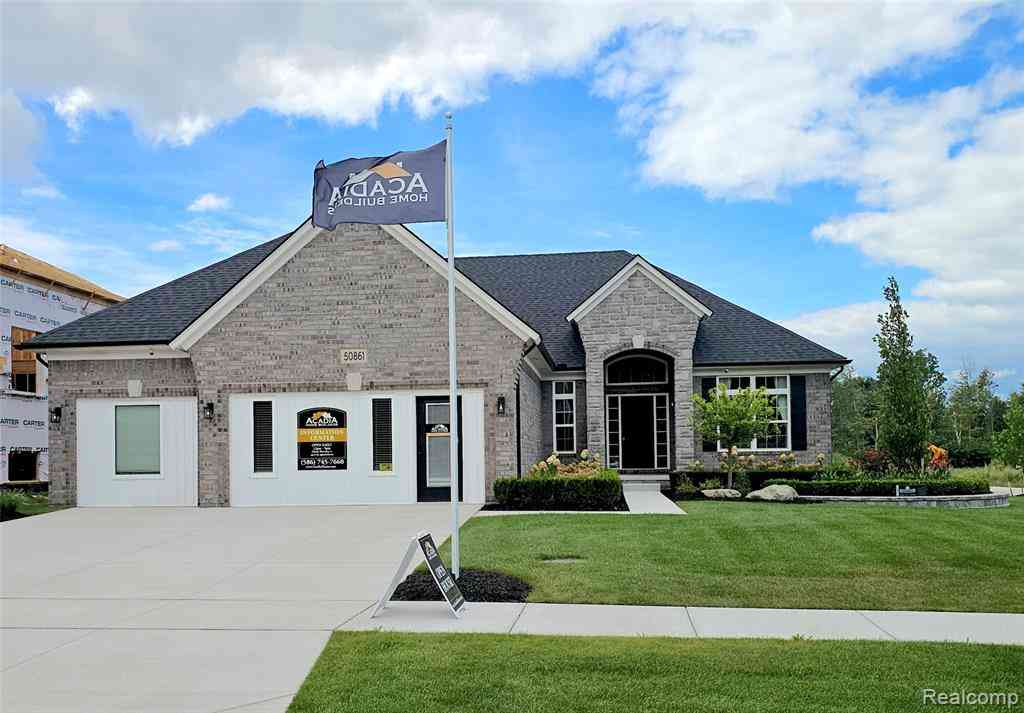
Come build your dream home from the ground up. Don't settle for a dated existing home that you have to settle for, and have to spend additional money to update it, hoping that it will come close to what you want. This 2,850 sq. ft. colonial with 2 1/2 baths and a 3-car attached garage with service door is under construction and approximately 30 days from completion., The home is at the point where you can still make certain selections. This will insure you have exactly what you want and need in your home. This home has 4 bedrooms, which includes a primary suite with a stepped ceiling and private bath with double lavs., spa tub and shwr. and large walk-in-closet. The spacious gourmet kitchen and breakfast nook are open to an oversized great room with a vaulted ceiling. This home also has a

 Property Details
 Map
Map
 Map
Map
What's Nearby
Nearby Areas
 Features
-
Bedroom Information
Total Bedrooms: 4 Window Feature: Low-Emissivity Windows, ScreensBathroom Information
Total Baths: 3 Full Baths: 2 Half Baths: 1Water/Sewer
Sewer: PublicRoom Information
Other Rooms: 9 -
Flooring Information
Carpet, Tile, Vinyl -
Roofing Information
Asphalt, Shingle -
Interior Features
Ceiling Fan(s), Broadband, Center Island, Pantry Roof: Asphalt, Shingle Appliances: Disposal Laundry Features: Gas Dryer Hookup, Laundry Room, Main Level, Sink, Washer Hookup -
Heating & Cooling
Heating: Forced Air Cooling: Central Air, SEER 13 or Greater WaterSource: Public -
Fireplace
Fireplace: Yes Number of Fireplaces: 1 Fireplace Features: 1
-
Building Information
Year Built: 2026 Construction Materials: Brick, Stone, Wood Siding New Construction: Yes Security System: Carbon Monoxide Detector(s), Smoke Detector(s), Security System Basement: Full Roof: Asphalt, Shingle -
Exterior Features
Porch: Covered, Patio, Porch(es) -
Road Types
PavedPrivate Road -
Laundry Features
Gas Dryer Hookup, Laundry Room, Main Level, Sink, Washer HookupPatio And Porch
Covered, Patio, Porch(es)
-
Lot Information
Lot Dimensions: 81x130 Lot Description: Sidewalk, Site Condo Lot Size Area: 0.22 Acres Lot Square Feet: 9,583 Stories: 2 Main Square Feet: 2850Property Information
Property Type: Residential Sub Type: Single Family Residence Style: Colonial SQ ft (Living Area): 2,850 Subdivision: Mistwood Estates Source Neighborhood: Mistwood Estates Construction Materials: Brick, Stone, Wood Siding Property Age: 0
-
Listing Price Information
Listing Id: 26052530 ist Price: $629,900 List Price Tot SqFt: $221 Listing Terms Cash, FHA, VA Loan, Conventional -
Listing Information
Possession: Close Of Escrow
-
Tax Information
Parcel Number: 20-08-24-210-020 Annual Tax: $5,000 Tax Year: 2025 Taxes: MISTWOOD ESTATES SITE CONDOMINIUM MCCP NO. 1269 UNIT 20
-
Parking Information
# of Garage Spaces: 3 Has Garage: Yes Attached Garage: Yes Garage Faces Front, AttachedHomeowners Association Information
Included Fees: Snow Removal Association Fee Frequency: Annually
-
School Information
Senior High School District: L'Anse Creuse Public -
Utility Information
Phone Available, Cable Available, Natural Gas Connected, Storm Sewer
How much is this property worth?
Curious about this home's true market value? Use our free Home Evaluation Tool to instantly get a personalized Comparative Market Analysis (CMA) report. Make smarter, data-driven decisions before you buy.

Nearby Home Value
| Address | Estimate | Bed | Bath | Sq. Ft | Lot Size |
|---|---|---|---|---|---|
| 56600 North Avenue , Macomb, MI, 48042 | $400,000 | 4 | 2.5 | 2,283 | 0.72 Acre |
| 50136 North Avenue , Macomb, MI, 48042 | $250,000 | 3 | 1 | 1,000 | 0.35 Acre |
| 45584 N Branch Drive , Macomb, MI, 48042 | $300,000 | 3 | 1 | 1,053 | 0.34 Acre |
| 50976 Remar Farms Dr , Macomb, MI, 48042 | $637,900 | 3 | 2.5 | 2,080 | 0.23 Acre |
| 50888 Remar Farms , Macomb, MI, 48042 | $599,900 | 3 | 2.5 | 2,080 | 0.23 Acre |
| 19266 Thompson Drive , Macomb, MI, 48042 | $699,900 | 4 | 3.5 | 3,100 | 2.25 Acres |
| 56626 Leeds Lane , Macomb, MI, 48042 | $459,500 | 4 | 2.5 | 2,517 | 19 Acres |
| 50987 Remar Farms , Macomb, MI, 48042 | $599,900 | 4 | 2.5 | 2,400 | 0.23 Acre |
| 49199 Fairchild Road , Macomb, MI, 48042 | $624,900 | 3 | 2.5 | 2,178 | 2.35 Acres |
| 54720 Foss Road , Macomb, MI, 48042 | $1,400,000 | 5 | 4.5 | 6,158 | 5.38 Acres |
Similar Homes To 50487 Timberstone Drive
Nearby For Sale

ByOwner last updated this listing 10/03/2026 @ 04:13
More Cities with for Sale by Owner Homes
- Macomb Homes For Sale By Owner
- Utica Homes For Sale By Owner
- Washington Homes For Sale By Owner
- Ray Homes For Sale By Owner
- New Baltimore Homes For Sale By Owner
- Chesterfield Homes For Sale By Owner
- Clinton Twp Homes For Sale By Owner
- Mount Clemens Homes For Sale By Owner
- Harrison Township Homes For Sale By Owner
- Shelby Twp Homes For Sale By Owner
- New Haven Homes For Sale By Owner
- Lenox Township Homes For Sale By Owner
- Sterling Heights Homes For Sale By Owner
- Clinton Township Homes For Sale By Owner
- Fraser Homes For Sale By Owner
- Rochester Homes For Sale By Owner
- Armada Homes For Sale By Owner
- Warren Homes For Sale By Owner
- Romeo Homes For Sale By Owner
- Roseville Homes For Sale By Owner
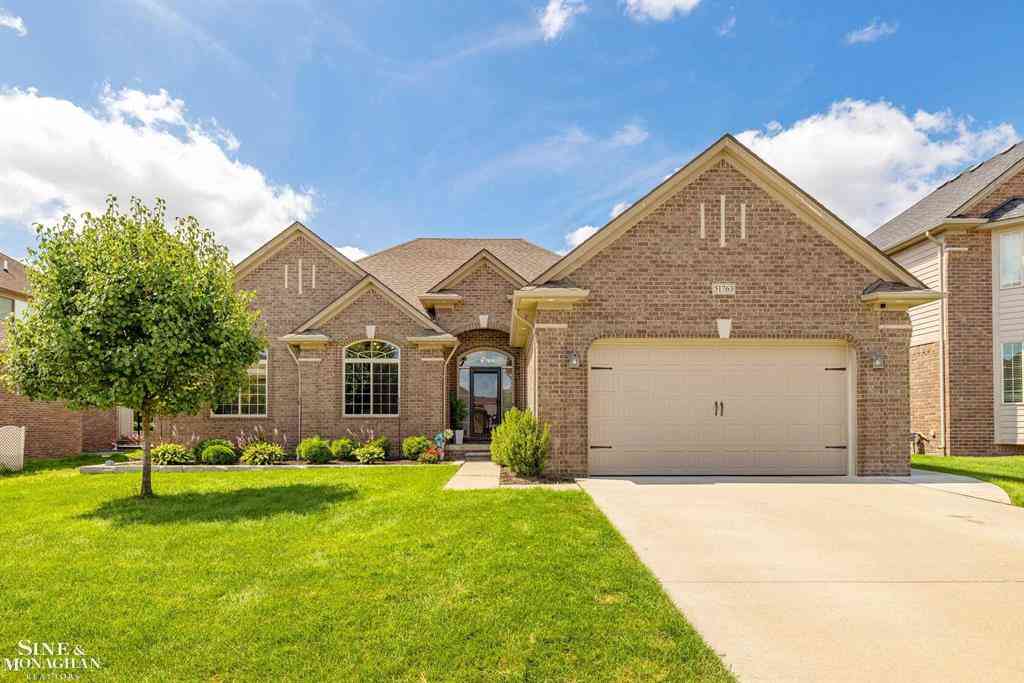
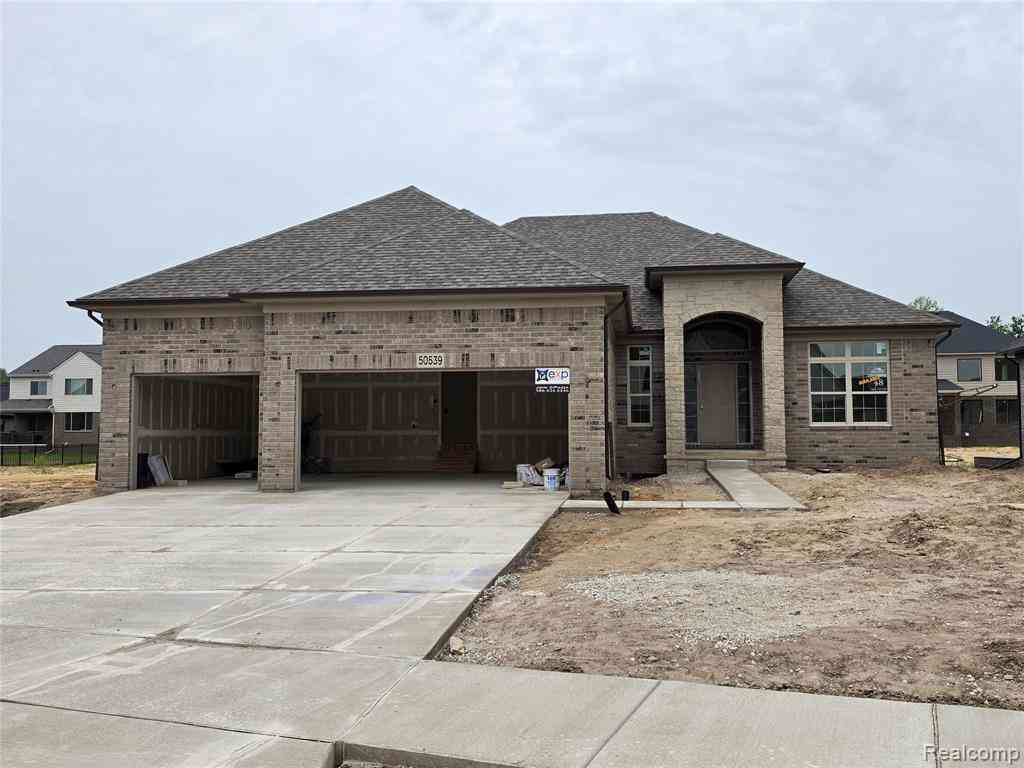
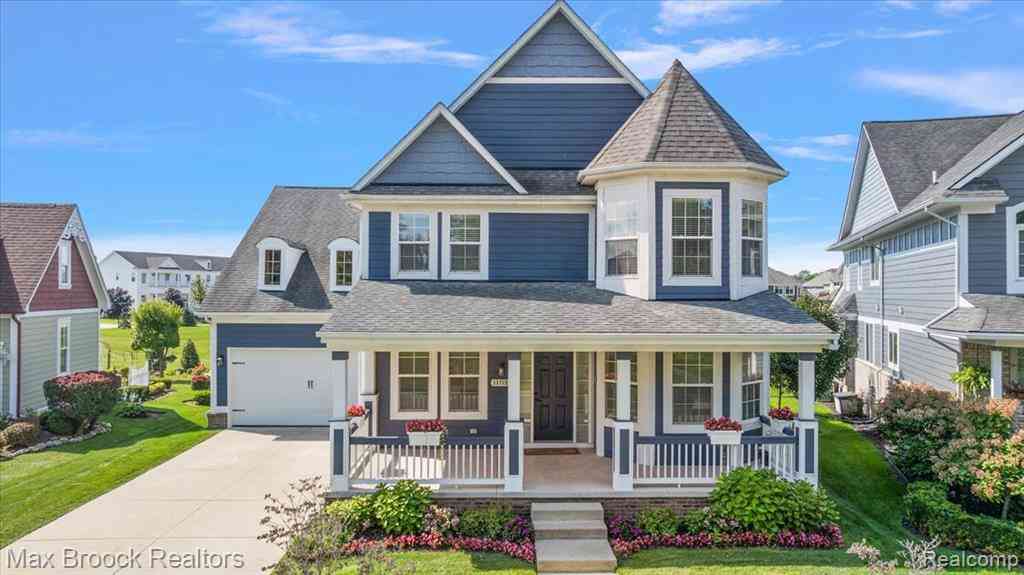
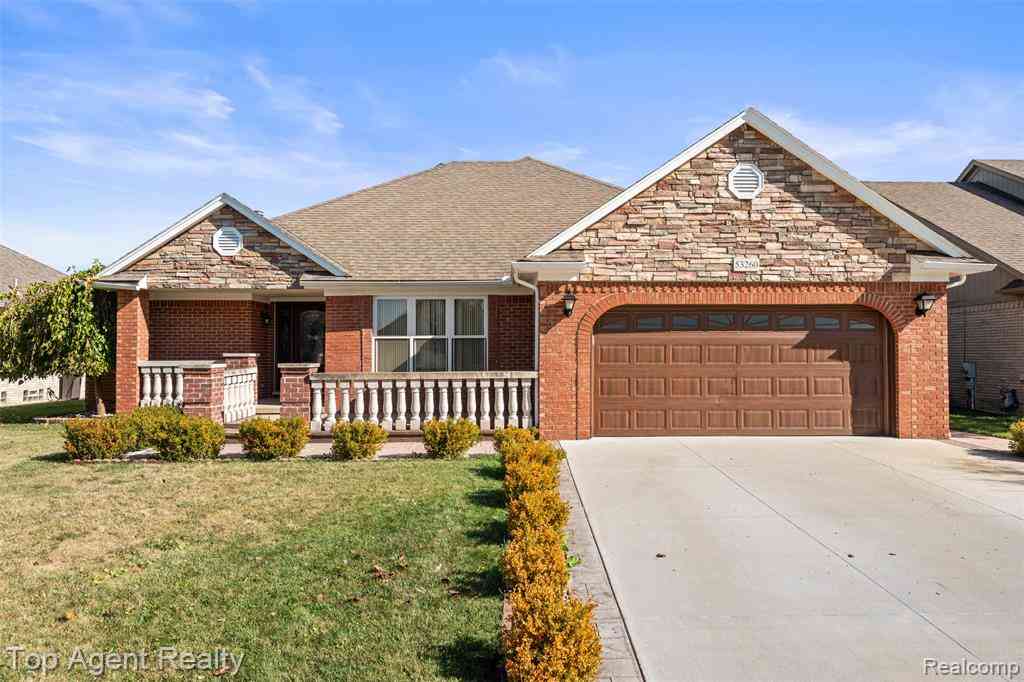
Homes around $629,900






Verify Your Email
Please enter the 6-digit verification code
sent to your email address.
Verify Your Phone Number
Please enter the 6-digit verification code
sent to your mobile phone.