
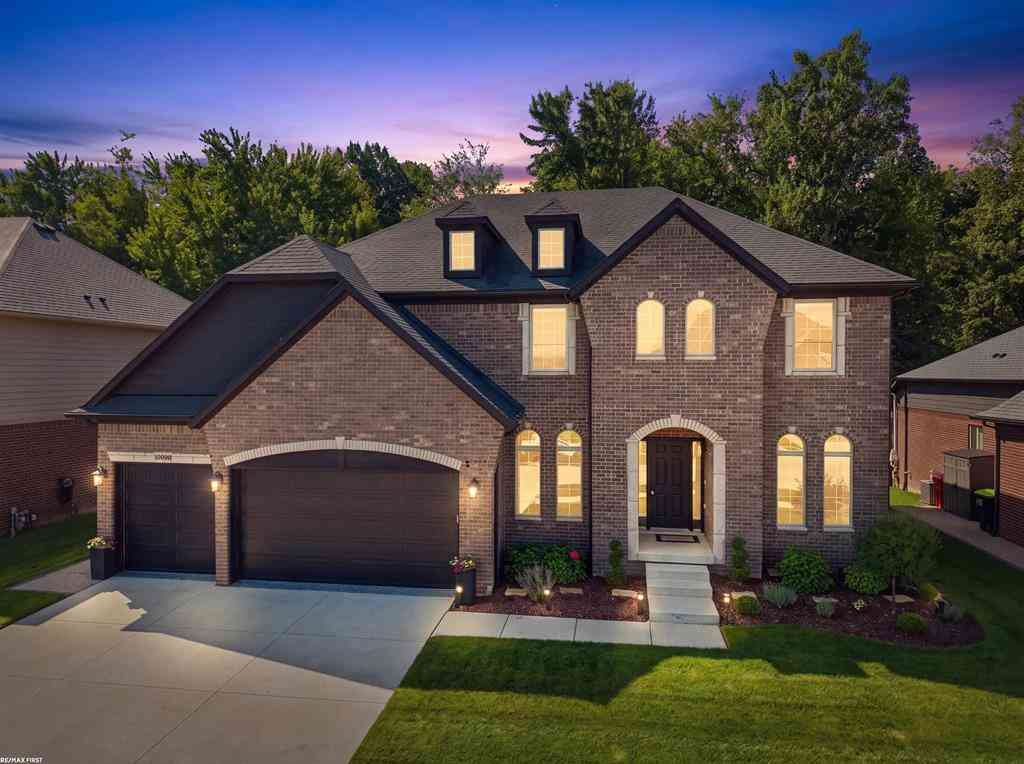
19090 Brighton Drive
Macomb, Michigan 48042

 4
4
Bed
 3.5
3.5
Bath
 3,170
3,170Sqft
 0.19
0.19Acre(Lot)
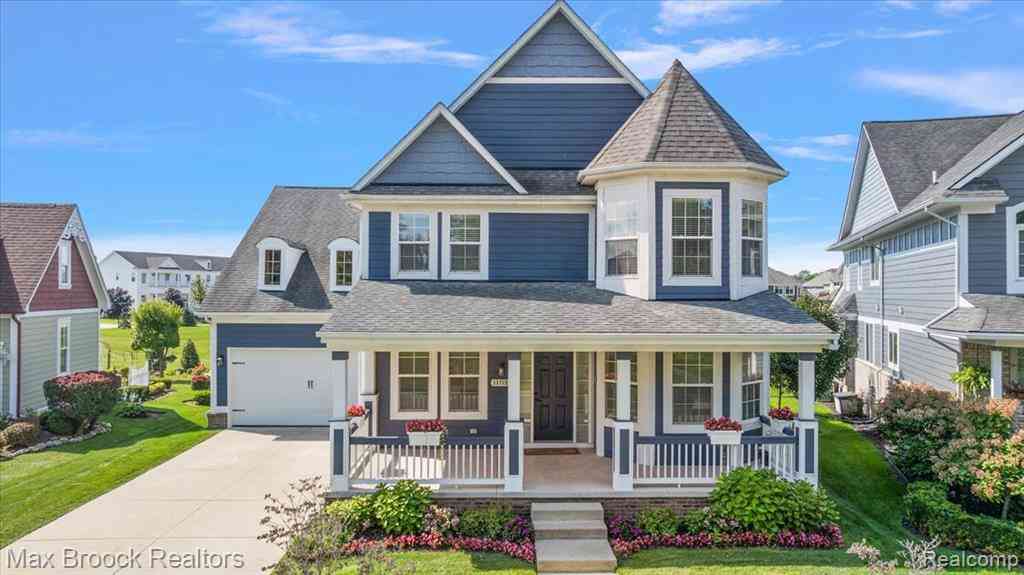
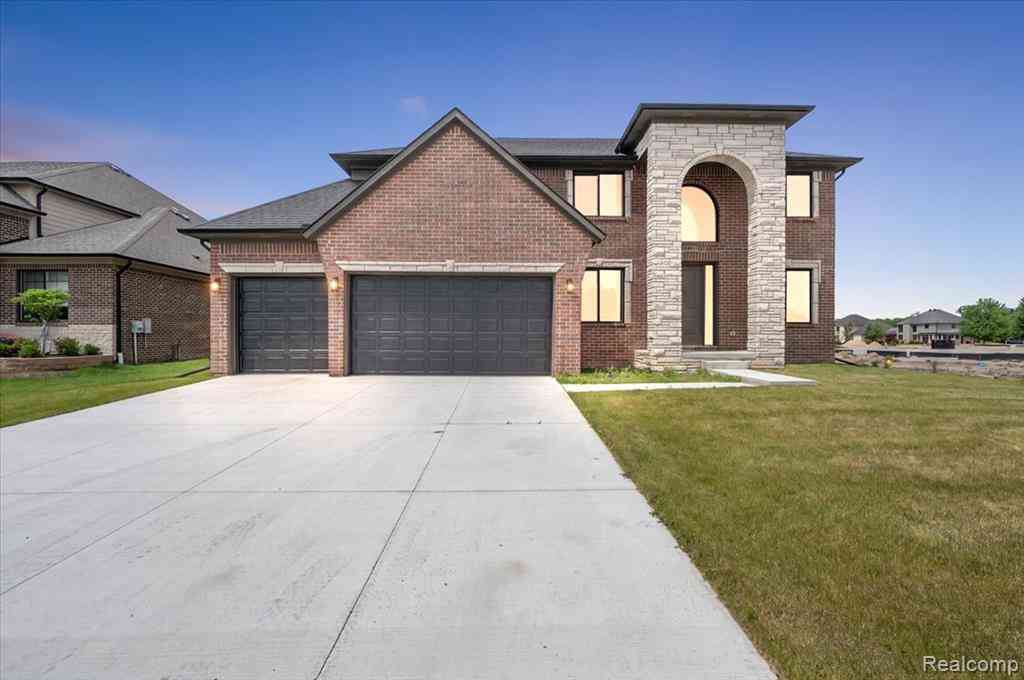
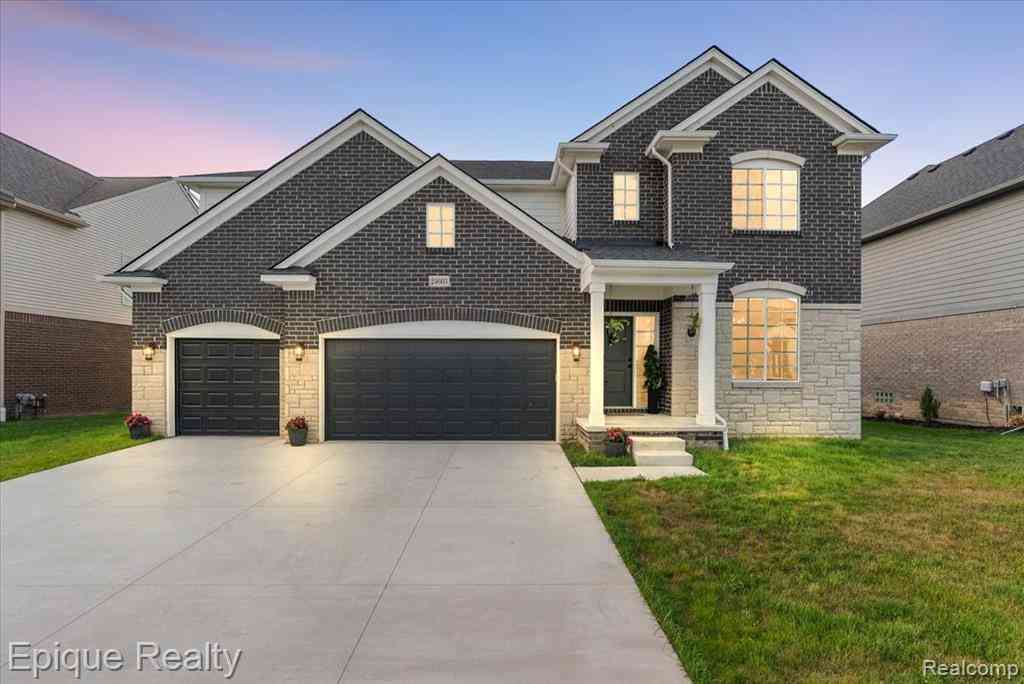
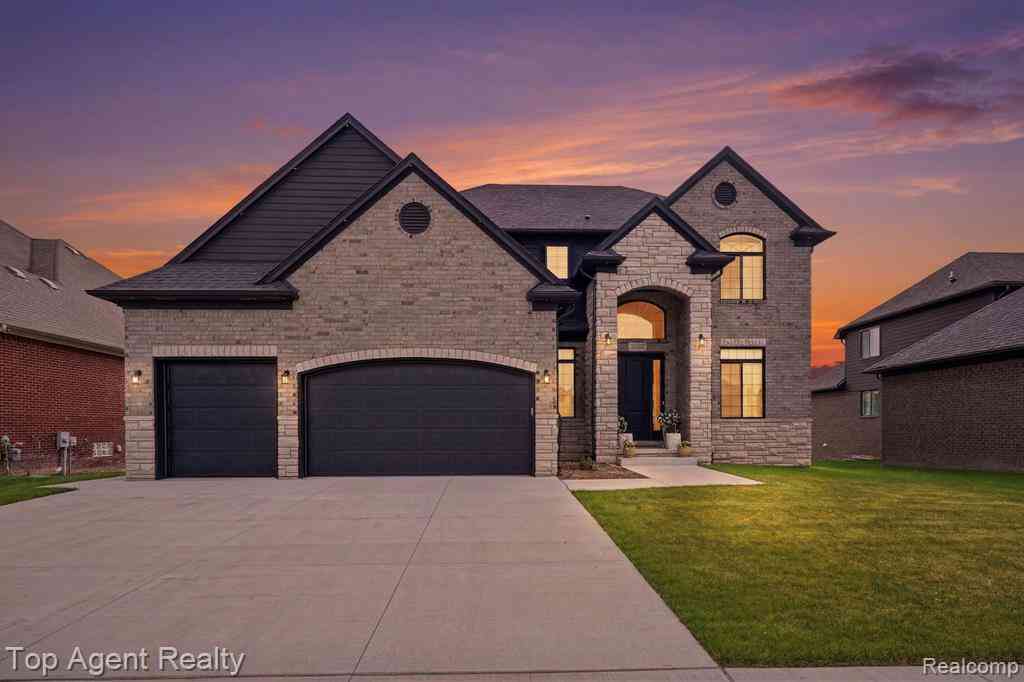
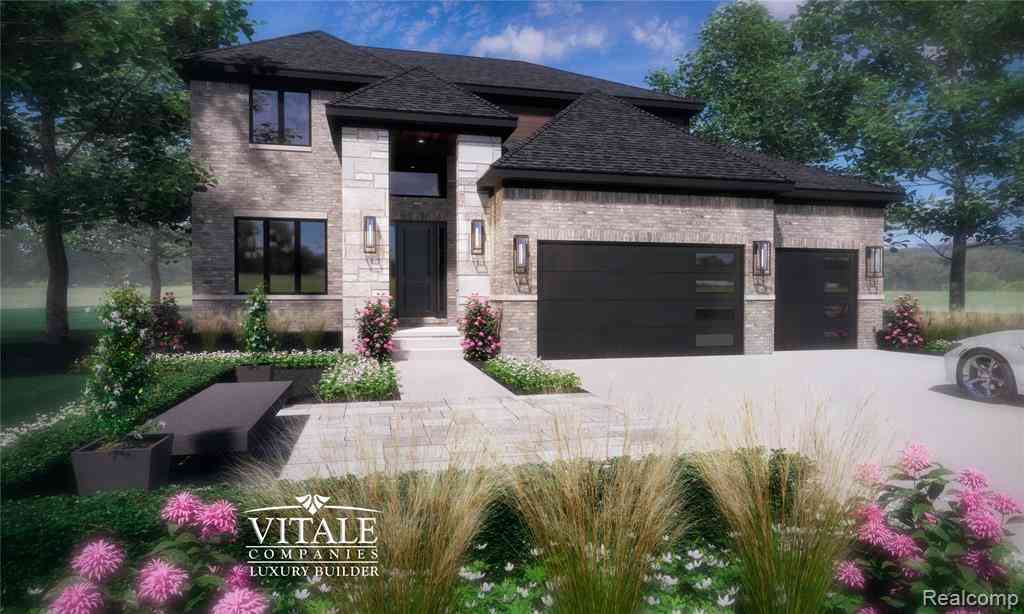
Better than new construction in northern Macomb Township! This stunning, model-like colonial offers exceptional style and thoughtful upgrades throughout. The open concept great room features soaring ceilings, floor-to-ceiling windows, and a cozy gas fireplace. Great room flows seamlessly into the spacious kitchen designed for both everyday living and effortless entertaining. Enjoy ample counter space with soft-close drawers, a large island with barstool seating, oversized breakfast nook, convenient butler pantry, and walk-in pantry. All LG stainless steel appliances included. The formal dining room showcases elegant wainscoting, which continues into the home office - ideal for those working remotely. The generous primary suite features a tray ceiling, walk-in closet, and luxurious bathroom

 Property Details
 Map
Map
 Map
Map
What's Nearby
Nearby Areas
 Features
-
Bedroom Information
Total Bedrooms: 4Bathroom Information
Total Baths: 3.5 Full Baths: 3 Half Baths: 1 -
Room Information
Total Rooms: 14 Porches: Patio,PorchInterior Features
Other,Egress Window(s) Basement Description: Daylight Fireplace: Yes Appliances: Dishwasher,Dryer,Microwave,Oven,Range/Stove,Refrigerator,Washer -
Heating & Cooling
Cooling: Ceiling Fan(s),Central Air Heating: Forced Air Heating Fuel: Natural GasFireplace
Great RoomWater Heater
Natural Gas
-
Building Information
Year Built: 2022 Building Stories: 2 Story Fireplace: Great Room Construction: Site Condo Foundation/Basement: Basement Architecture: Colonial -
Exterior Features
Fenced Construction: Brick -
Utility Features
Sewer: Sewer (Sewer-Sanitary) -
Water
Public (Municipal) Water Heat: Natural Gas
-
Lot Information
Lot Size: 0.19 Lot Dimensions: 70x120 Lot Features: Sprinkler(s) Frontage Feet: 70 -
Property Information
SQ ft: 3170 Subdivision: Strathmore Condo II Financing: Cash,Conventional,VA
-
Listing Price Information
Original List Price: $699,900 -
Listing Information
Possession: Close Plus 6-15 Days Legal Description: STRATHMORE CONDOMINIUM II MCCP #1181 UNIT 66
-
Tax Information
Annual Tax: $9,976 Parcel Number: 200804127066Terms/Deposits/Fees
Assoc Fee Freq: $Annually -
Possession
Close Plus 6-15 Days -
Legal Information
Legal Description: Section: STRATHMORE CONDOMINIUM II MCCP #1181 UNIT 66
-
Virtual Tour
Parking Information
Has Garage: Yes Garage Size: 3 Car Garage: 23x28 Garage Description: Electricity,Door Opener,Attached -
Multi-Unit Information
Road Frontage: Paved
-
School Information
School District: New Haven -
Fire Place Information
Fire Place: Yes Fire Place Location: Great Room Fire Place Type: Gas -
Utility Information
Water: Public (Municipal) Sewer: Sewer (Sewer-Sanitary)
How much is this property worth?
Curious about this home's true market value? Use our free Home Evaluation Tool to instantly get a personalized Comparative Market Analysis (CMA) report. Make smarter, data-driven decisions before you buy.

Nearby Home Value
| Address | Estimate | Bed | Bath | Sq. Ft | Lot Size |
|---|---|---|---|---|---|
| 21832 Preserve Court , Macomb, MI, 48042 | $614,900 | 4 | 3.5 | 3,025 | 0.57 Acre |
| 50976 Remar Farms Dr , Macomb, MI, 48042 | $637,900 | 3 | 2.5 | 2,080 | 0.23 Acre |
| 50888 Remar Farms , Macomb, MI, 48042 | $599,900 | 3 | 2.5 | 2,080 | 0.23 Acre |
| 54720 Foss Road , Macomb, MI, 48042 | $1,400,000 | 5 | 4.5 | 6,158 | 5.38 Acres |
| 56334 Birkdale Drive , Macomb, MI, 48042 | $564,900 | 3 | 2.5 | 2,293 | 0.19 Acre |
| 18945 25 Mile Road , Macomb, MI, 48042 | $399,999 | 3 | 2 | 1,412 | 0.69 Acre |
| 50987 Remar Farms , Macomb, MI, 48042 | $599,900 | 4 | 2.5 | 2,400 | 0.23 Acre |
| 55300 Azinger Drive , Macomb, MI, 48042 | $584,900 | 4 | 2.5 | 2,679 | 0.21 Acre |
| 53125 Citadel Street , Macomb, MI, 48042 | $598,000 | 3 | 3.5 | 2,472 | 0.23 Acre |
| 50964 Mistwood Drive , Macomb, MI, 48042 | $809,900 | 4 | 3.5 | 3,400 | 0.25 Acre |
Similar Homes To 19090 Brighton Drive
Nearby For Sale
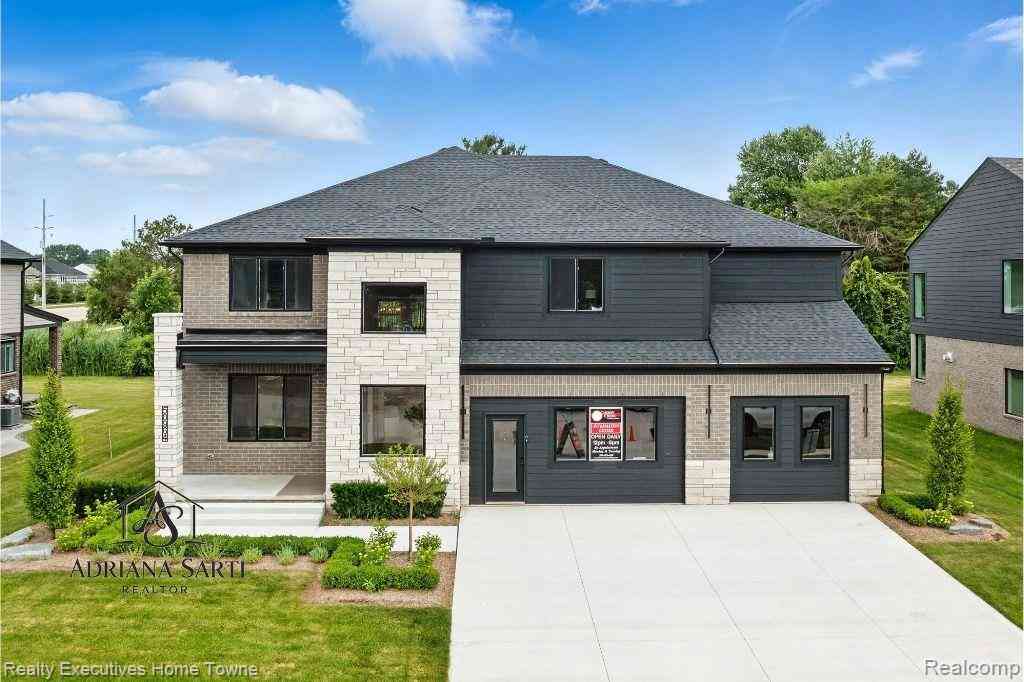
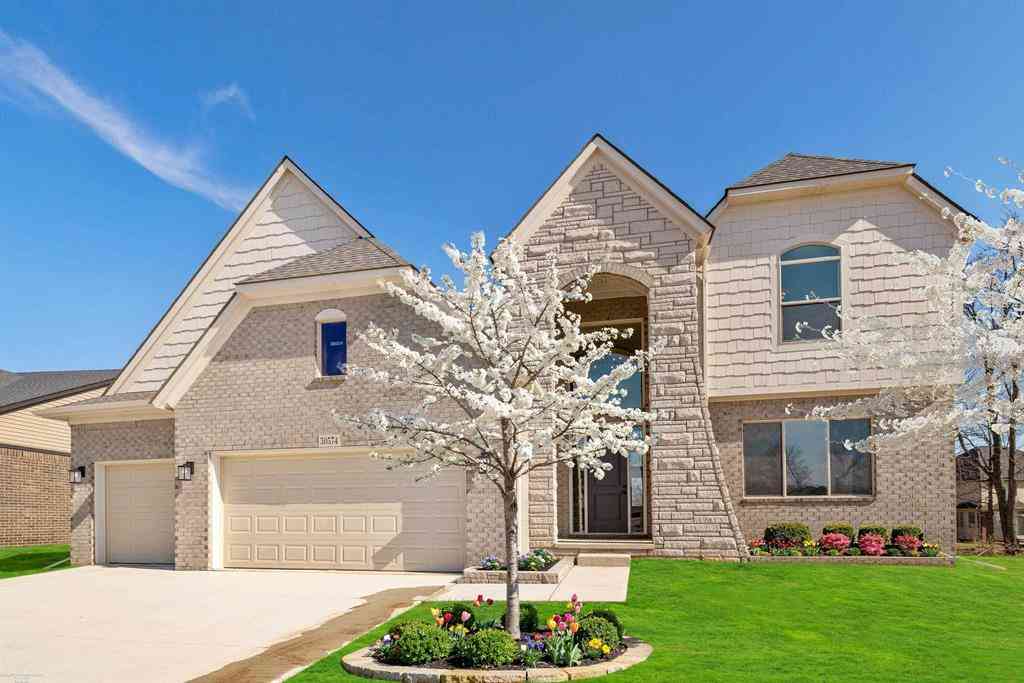

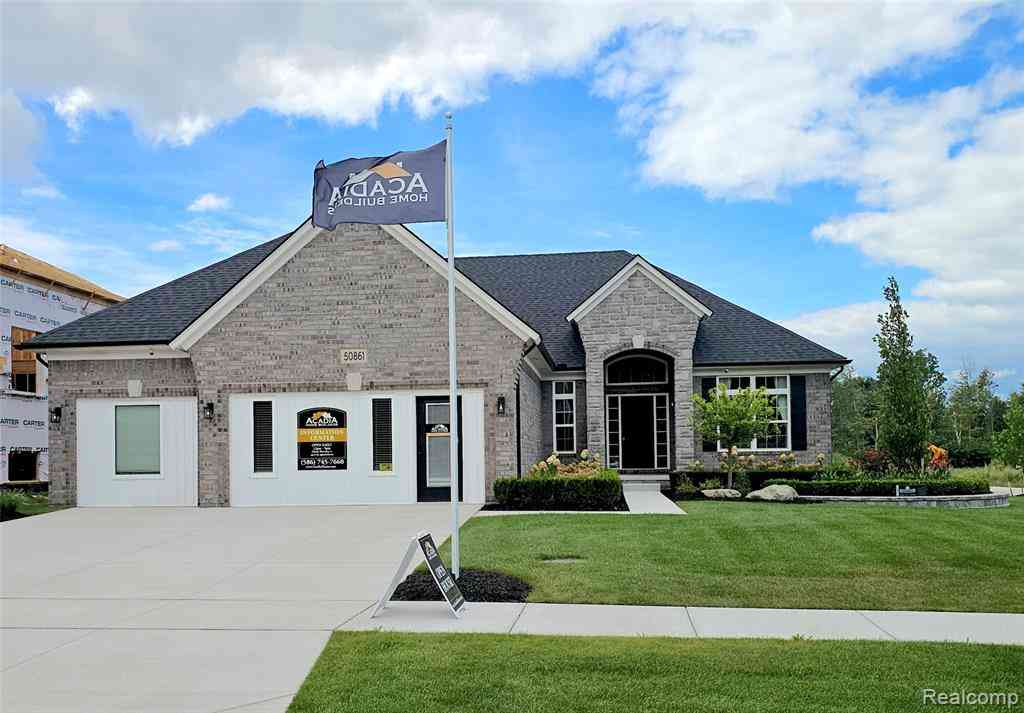

Disclosure: The accuracy of all information, regardless of source, is not guaranteed or warranted. All information should be independently verified. Any use of search facilities of data on the site, other than by a consumer looking to purchase real estate, is prohibited. IDX provided courtesy of Realcomp II Ltd., via ByOwner.com and REALCOMP, Copyright 2026 Realcomp II Ltd. Shareholders. REALTOR (R) licensed in the state of Michigan. The listing broker’s offer of compensation is made only to participants of the MLS where the listing is filed and to participants of any data share partner MLS.
ByOwner last updated this listing 09/05/2026 @ 00:01
More Cities with for Sale by Owner Homes
- Macomb Homes For Sale By Owner
- Utica Homes For Sale By Owner
- Washington Homes For Sale By Owner
- Ray Homes For Sale By Owner
- Chesterfield Homes For Sale By Owner
- New Baltimore Homes For Sale By Owner
- Clinton Twp Homes For Sale By Owner
- Mount Clemens Homes For Sale By Owner
- Harrison Township Homes For Sale By Owner
- Shelby Twp Homes For Sale By Owner
- New Haven Homes For Sale By Owner
- Lenox Township Homes For Sale By Owner
- Sterling Heights Homes For Sale By Owner
- Clinton Township Homes For Sale By Owner
- Fraser Homes For Sale By Owner
- Rochester Homes For Sale By Owner
- Armada Homes For Sale By Owner
- Warren Homes For Sale By Owner
- Romeo Homes For Sale By Owner
- Roseville Homes For Sale By Owner
Homes around $699,900








Verify Your Email
Please enter the 6-digit verification code
sent to your email address.
Verify Your Phone Number
Please enter the 6-digit verification code
sent to your mobile phone.