

8643 Tahoe Drive
Macedonia, OH 44056

 4
4
Bed
 4
4
Bath
 3,093
3,093Sqft
 0.16
0.16Acre(Lot)
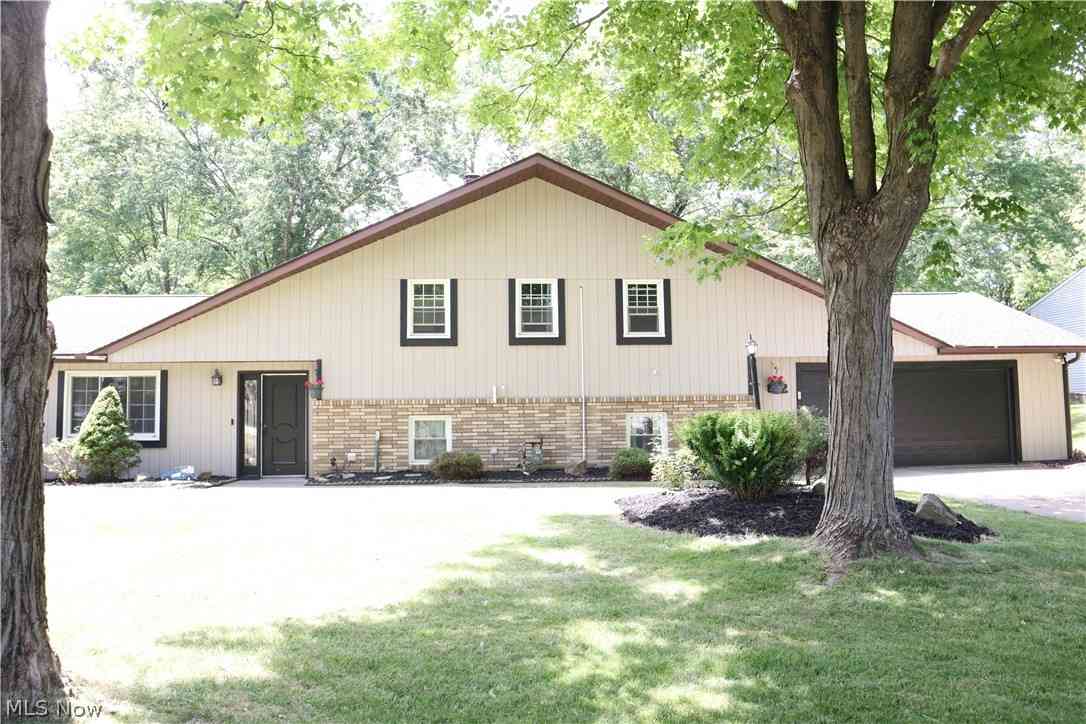
Welcome Home - the front porch is the perfect setup for watching the sunrise in the morning or enjoying a cup of coffee. Step inside through a brand-new glass front door, a striking touch that sets the tone the moment you arrive. To your right, a flex space is ready for whatever you need, a dining room, an office, or a playroom, as it's being used today.The eat-in kitchen offers granite countertops, a white subway tile backsplash, and soft-close cabinetry throughout. A center island with a breakfast bar and a walk-in pantry round out this well-designed space. Just off the kitchen, a mudroom offers a convenient spot for hanging coats or backpacks.The adjoining living room has large windows looking out into the backyard, filling the space with sunshine and warmth. A stone accent wall with a

 Property Details
 Map
Map
 Map
Map
What's Nearby
Nearby Areas
 Features
-
Bedroom Information
Total beds: 4Bathroom Information
Total Baths: 4 Full Baths: 3 Half Baths: 1Room Information
Rooms Total: 11 Has Basement: Yes Basement: Full, Finished -
Roofing Information
Asphalt -
Interior Features
Breakfast Bar, Built-in Features, Ceiling Fan(s), Entrance Foyer, Eat-in Kitchen, Granite Counters, Kitchen Island, Laminate Counters, Pantry, Recessed Lighting, Storage, Soaking Tub, Walk-In Closet(s) Roof: Asphalt Appliances: Dryer, Dishwasher, Disposal, Microwave, Range, Refrigerator, Washer Laundry Features: Laundry Room, Sink, Upper Level Window Features: Blinds, Drapes -
Heating & Cooling
Has Heating: Yes Heating: Forced Air Has Cooling: Yes Cooling: Ceiling Fan(s), Central Air
-
Building Information
Year Built: 2019 Construction Materials: Vinyl Siding Stories: 2 Patio And Porch Features: Front Porch, Patio Private Pool: No Association Fee Frequency: Monthly -
Exterior Features
Exterior Features: Garden
-
Lot Information
Main Square Feet: 0.1641 Acres Lot Size Acres: 0.1641 Lot Size Source: AssessorProperty Information
Subdivision: Reserve/North Woods Sub-Ph 2 Source Property Type: Residential Property SubType: Single Family Residence Direction Faces: East Levels: Two Property Age: 7
-
Listing Price Information
Listing Price: $500000 Cash, Conventional, FHA, VA Loan
-
Tax Information
Parcel Number: 3313355 Tax Year: 2025 Annual Tax: $6892 Tax Legal Desc: THE RESERVE AT NORTH WOODS SUBDIVISION PHASE 2 LOT 44 ALL RN 56335694
-
Parking Information
Attached, Concrete, Driveway, Garage, Garage Door Opener, StorageGarage Information
Has Garage: Yes Has Attached Garage: Yes Garage Space: 2Homeowners Association InformationHas Association: Yes Included Fees: Snow Removal HOA: $110.00
-
Location Information
Direction: North of Valley View Road, East of Spring Hill Drive and West of Melody Lane WaterSource: Public Security Features: Security System
How much is this property worth?
Curious about this home's true market value? Use our free Home Evaluation Tool to instantly get a personalized Comparative Market Analysis (CMA) report. Make smarter, data-driven decisions before you buy.

Nearby Home Value
| Address | Estimate | Bed | Bath | Sq. Ft | Lot Size |
|---|---|---|---|---|---|
| 1366 E Twinsburg Road, Macedonia, OH, 44056 | $300,000 | 3 | 2 | -- | |
| 7903 Stoneridge Road, Macedonia, OH, 44056 | $285,000 | 3 | 2 | 1,430 | 1,430 SqFt |
| 1096 Venice Court, Macedonia, OH, 44056 | $349,000 | 2 | 2 | 1,851 | 1,851 SqFt |
| 938 Florence Drive, Macedonia, OH, 44056 | $450,000 | 5 | 4 | 3,338 | 3,338 SqFt |
| 1038 Hampton Drive, Macedonia, OH, 44056 | $330,000 | 3 | 3 | 1,530 | 1,530 SqFt |
| 9541 N Bedford Road, Macedonia, OH, 44056 | $1,699,900 | 3 | 4 | 2,570 | 2,570 SqFt |
| 812 Blackfeet Trail, Macedonia, OH, 44056 | $340,000 | 3 | 3 | 2,536 | 2,536 SqFt |
| 646 Ledge Road, Macedonia, OH, 44056 | $328,000 | 3 | 2 | 1,680 | 1,680 SqFt |
Similar Homes To 8643 Tahoe Drive
Nearby For Sale
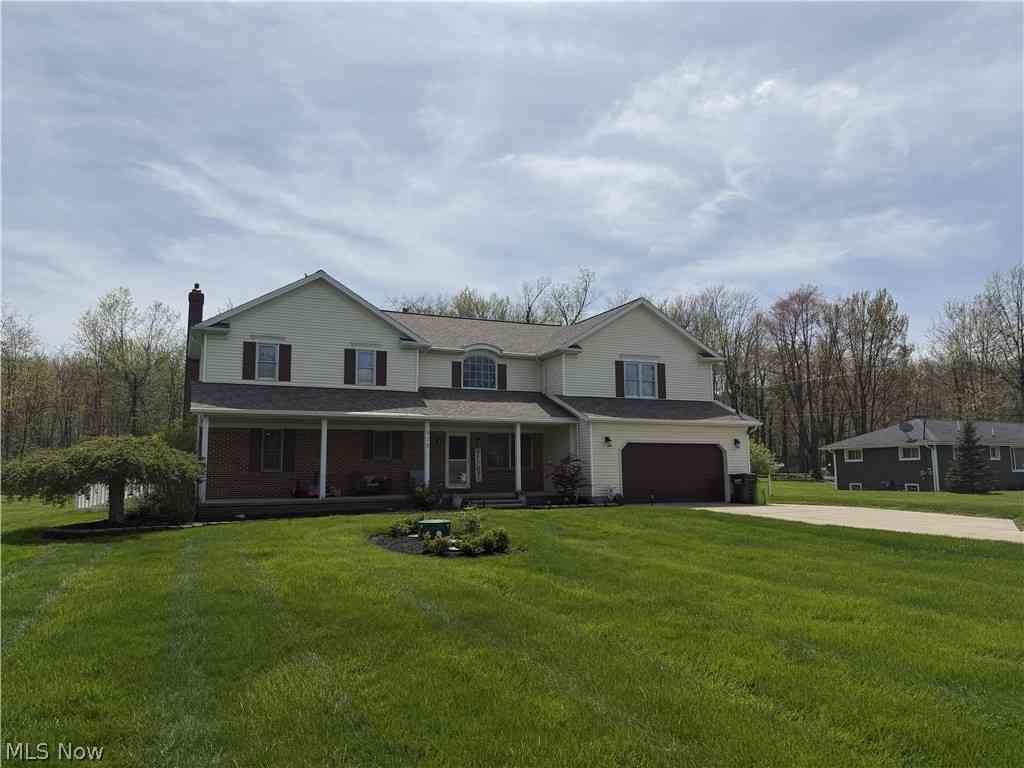
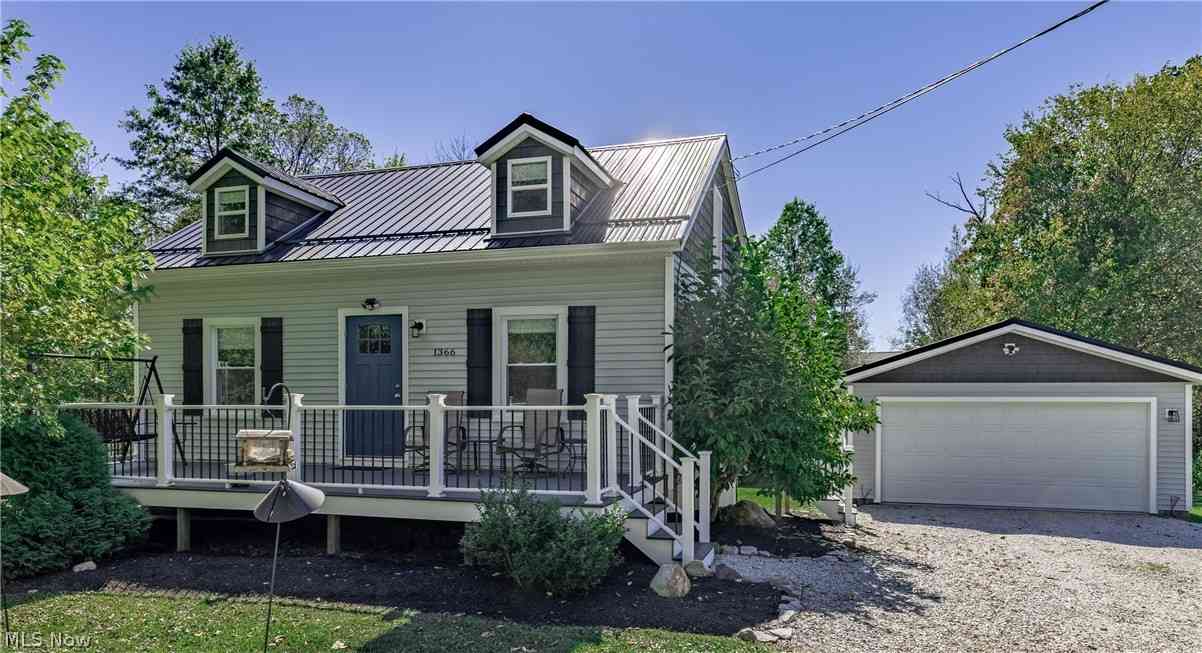
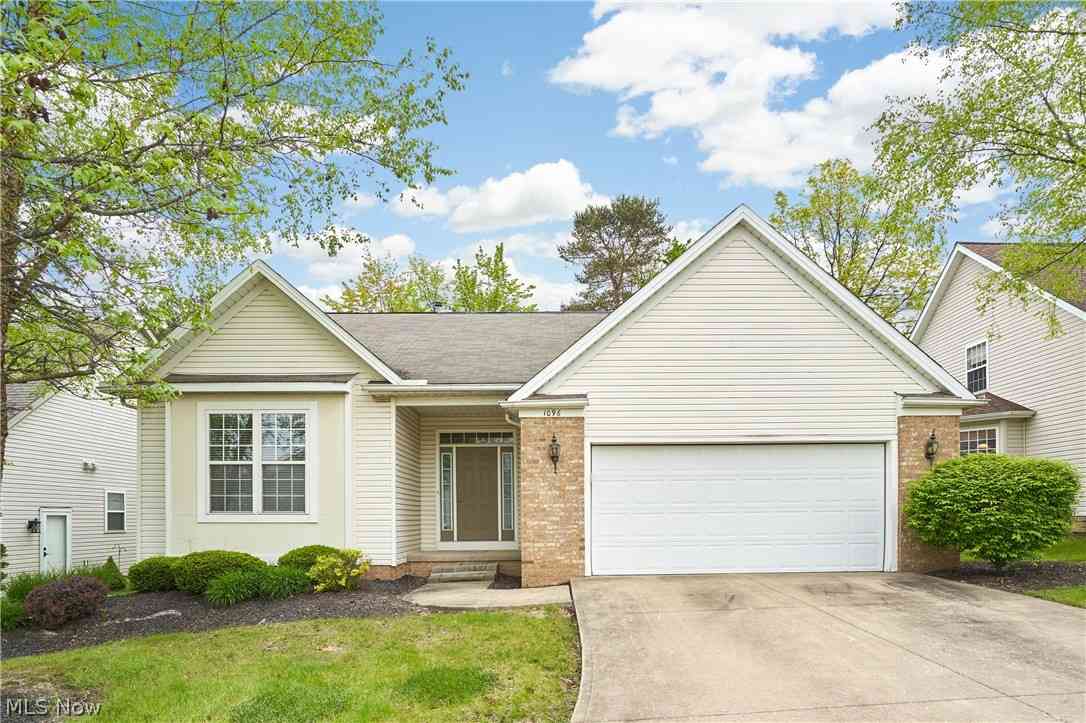
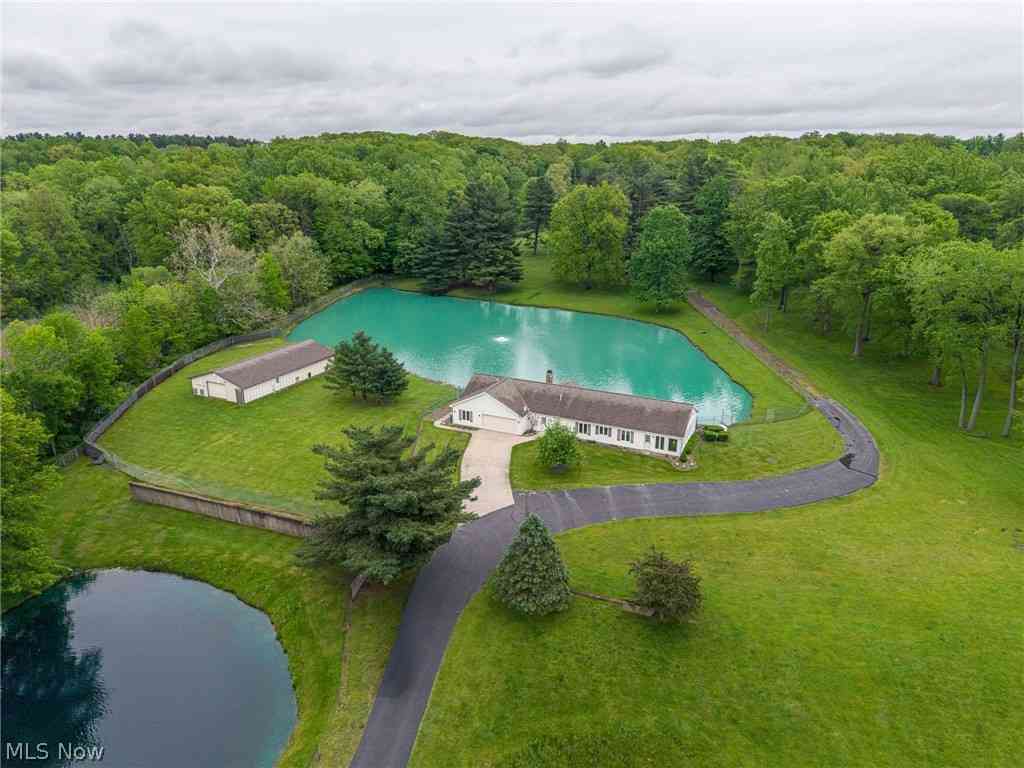
The data relating to real estate for sale on this website comes in part from the Internet Data Exchange program of MLS Now. Real estate listings are marked with the Internet Data Exchange logo and detailed information about them includes the name of the listing broker(s). Information Deemed Reliable But Not Guaranteed.
ByOwner last updated this listing 07/18/2026 @ 14:53
More Cities with for Sale by Owner Homes
- Macedonia Homes For Sale By Owner
- Twinsburg Homes For Sale By Owner
- Hudson Homes For Sale By Owner
- Bedford Homes For Sale By Owner
- Solon Homes For Sale By Owner
- Peninsula Homes For Sale By Owner
- Brecksville Homes For Sale By Owner
- Maple Heights Homes For Sale By Owner
- Aurora Homes For Sale By Owner
- Streetsboro Homes For Sale By Owner
- Garfield Heights Homes For Sale By Owner
- Broadview Heights Homes For Sale By Owner
- Richfield Homes For Sale By Owner
- Independence Homes For Sale By Owner
- Parma Homes For Sale By Owner
- Chagrin Falls Homes For Sale By Owner
- Stow Homes For Sale By Owner
- Beachwood Homes For Sale By Owner
- Bath Homes For Sale By Owner
- Cuyahoga Falls Homes For Sale By Owner
Homes around $500,000








Verify Your Email
Please enter the 6-digit verification code
sent to your email address.