
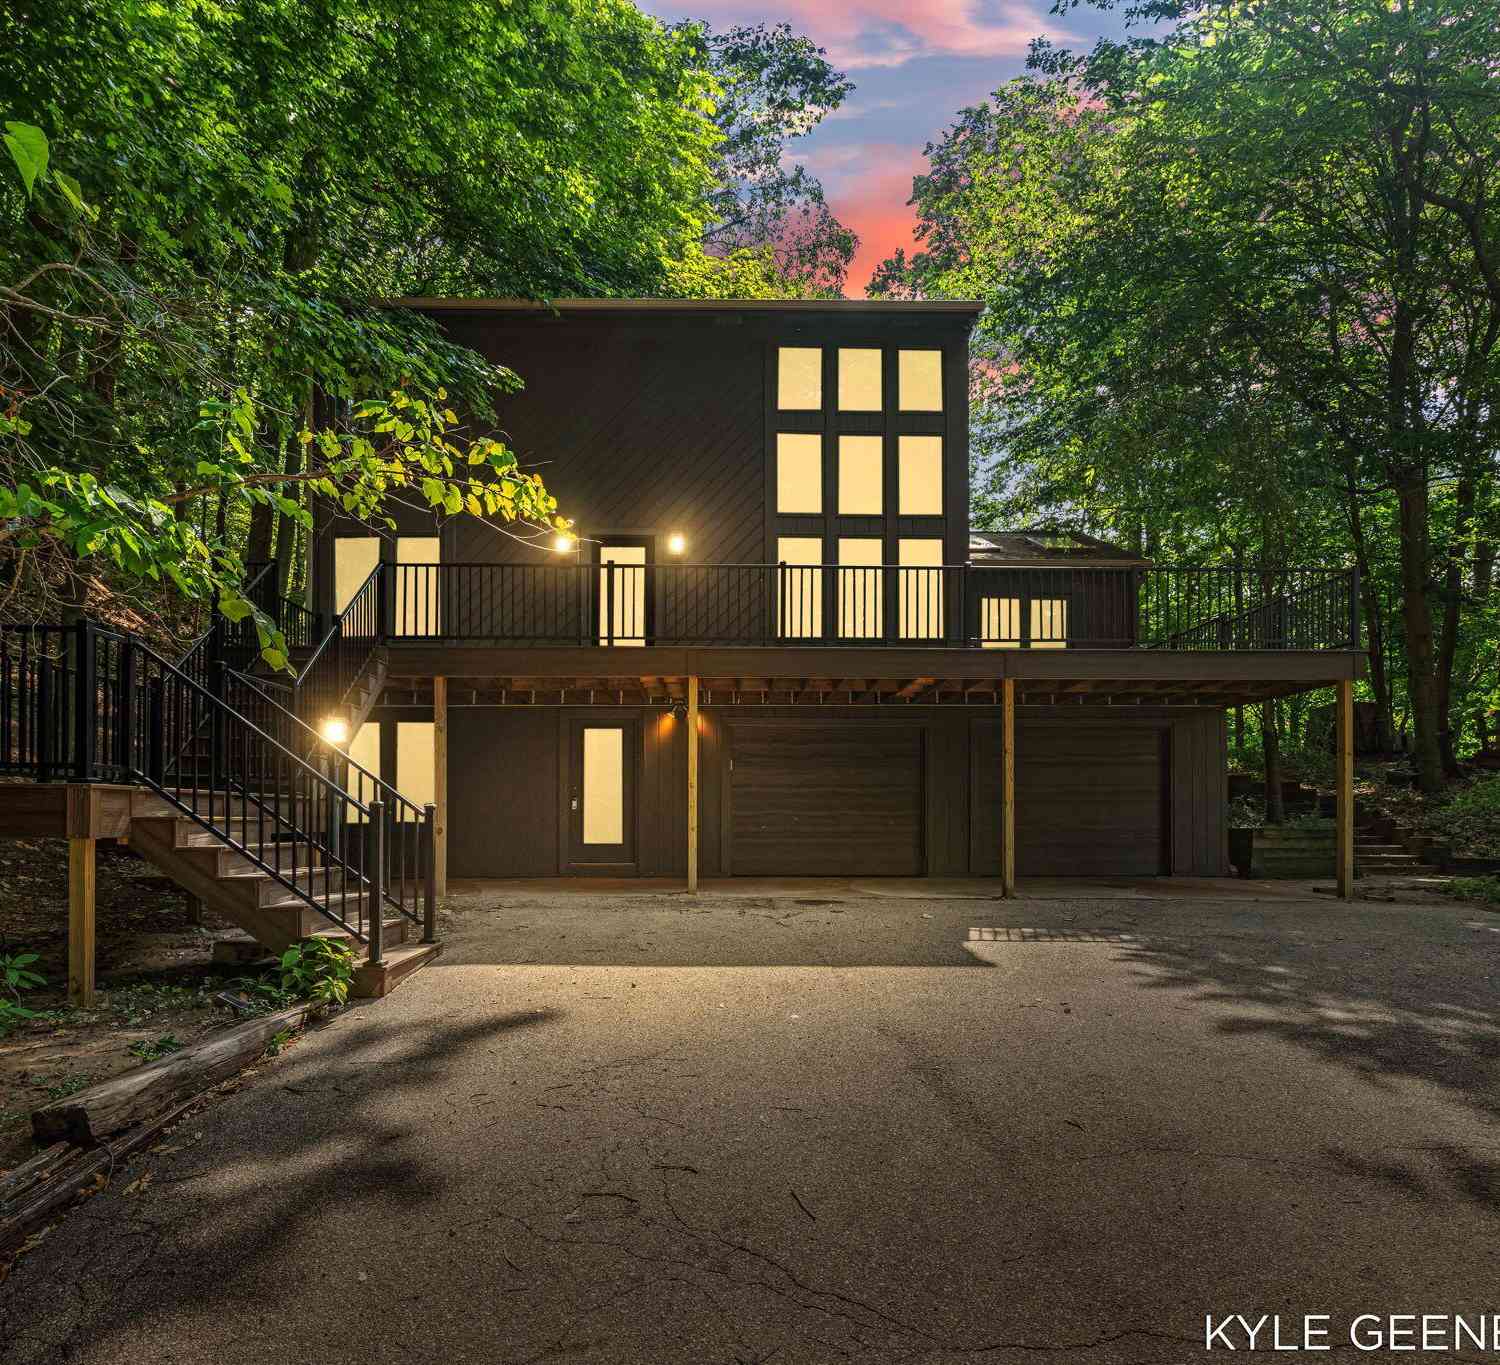
4719 Foxhill Lane
Macatawa, MI 49434

 4
4
Bed
 3
3
Bath
 2,515
2,515Sqft
 0.38
0.38Acre(Lot)
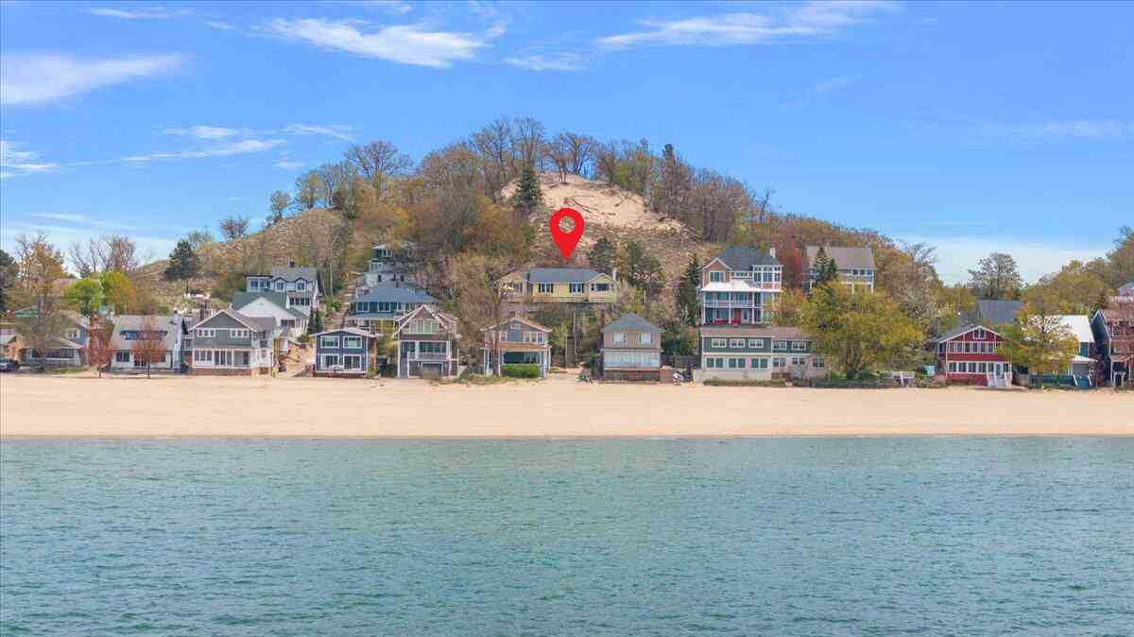
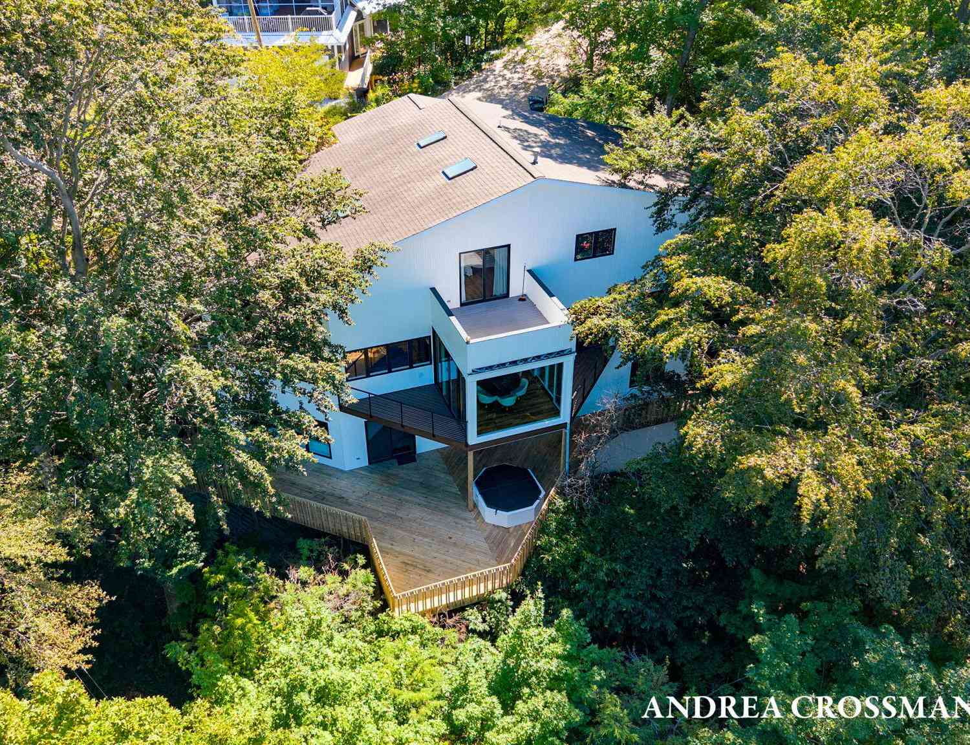
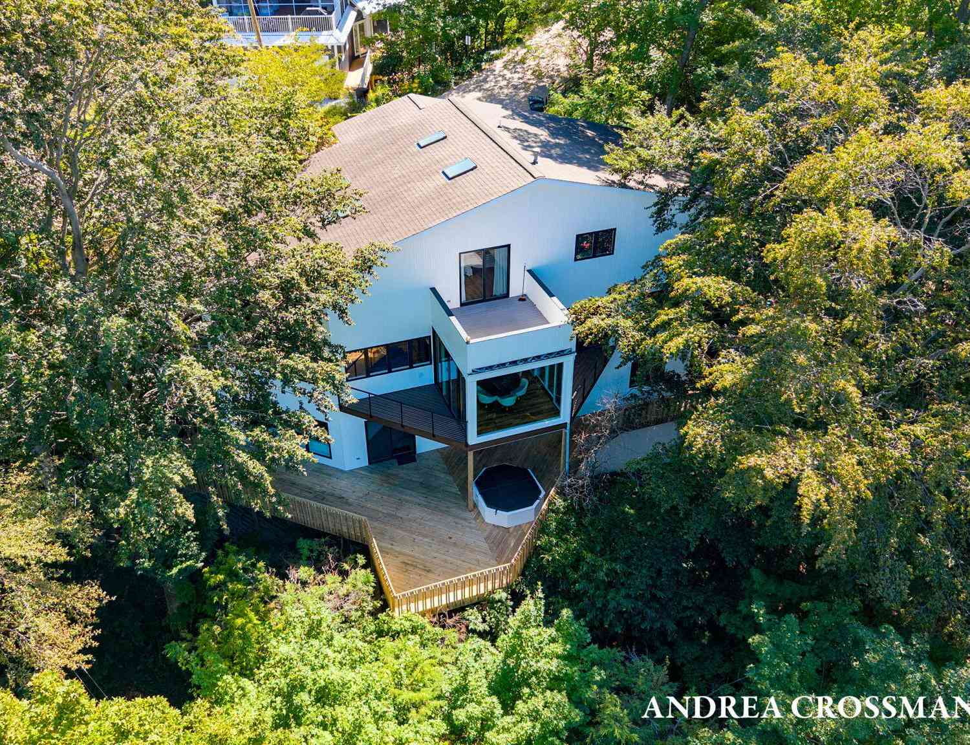
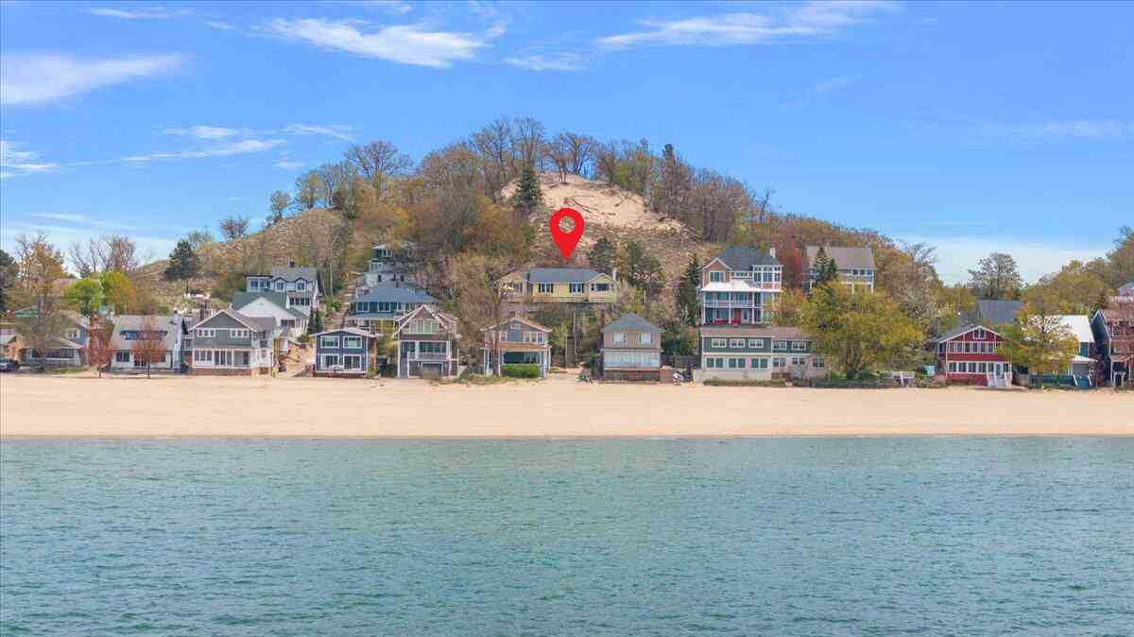
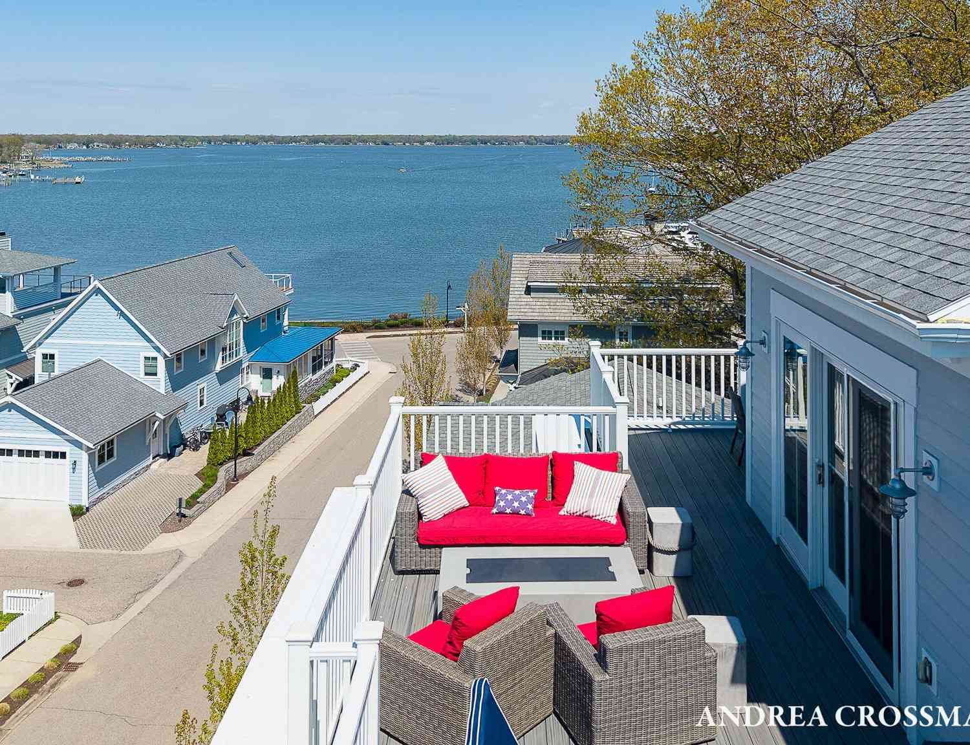
Nestled among the breathtaking dunes of Macatawa, this beautifully updated 4-bedroom, 2.5-bath home offers an exceptional opportunity to experience the very best of Lake Michigan living. With over 2,500 square feet of thoughtfully designed living space, this stunning retreat seamlessly blends natural beauty, modern updates, and endless possibilities. Perched high in the scenic Macatawa Dunes, the home features a gorgeous new deck where you can relax, entertain, and take in views of Lake Michigan while enjoying the peaceful surroundings. A second expansive deck off the back of the home creates even more outdoor living space, perfect for hosting family and friends or simply unwinding in nature. Inside, you'll find countless recent updates throughout, including a fresh exterior paint job that

 Property Details
 Map
Map
 Map
Map
What's Nearby
Nearby Areas
 Features
-
Bedroom Information
Total Bedrooms: 4 Window Feature: Skylight(s)Bathroom Information
Total Baths: 3 Full Baths: 2 Half Baths: 1Water/Sewer
Water BodyName: Lake Michigan Sewer: Septic TankRoom Information
Other Rooms: 7 -
Flooring Information
Carpet, Laminate, Tile, Vinyl -
Roofing Information
Composition -
Interior Features
Ceiling Fan(s), Garage Door Opener, Wet Bar, Center Island, Pantry Roof: Composition Appliances: Cooktop, Dishwasher, Disposal, Double Oven, Microwave, Refrigerator Laundry Features: Lower Level, Sink -
Heating & Cooling
Heating: Forced Air Cooling: Central Air WaterSource: Public -
Fireplace
Fireplace: Yes Number of Fireplaces: 2 Fireplace Features: 2
-
Building Information
Year Built: 1978 Construction Materials: Wood Siding Basement: Partial, Walk-Out Access Roof: Composition -
Exterior Features
Porch: Deck, Patio -
Road Types
PavedPrivate Road -
Laundry Features
Lower Level, SinkPatio And Porch
Deck, Patio
-
Lot Information
Lot Dimensions: 100 x 150 Lot Description: Wooded Lot Size Area: 0.38 Acres Lot Square Feet: 16,422 Waterfront: Lake Stories: 2 Main Square Feet: 2515Property Information
Property Type: Residential Sub Type: Single Family Residence Style: Traditional SQ ft (Living Area): 2,515 Construction Materials: Wood Siding Property Age: 48
-
Listing Price Information
Listing Id: 26033230 ist Price: $1,099,900 List Price Tot SqFt: $437 Listing Terms Cash, Conventional -
Listing Information
Possession: Negotiable
-
Tax Information
Parcel Number: 031100400710 Annual Tax: $8,283 Tax Year: 2026 Taxes: COM AT E 1/4 COR OF SEC 4 TH W 2565.75' ALG E & W 1/4 LIN TH N 86 DEG 43' W 178.82 TH N 03 DEG 28'13'' E 195.00' TO POB THIS DESC TH CONT N 3 DEG 28'13'' E 108.65' TH S 87 DEG 23' E 150.01' TH S 3 DEG 28' 13'' W 110.40' TH N 86 DEG 43' W 150' TO POB SEC 4 T4N R16W (04)
-
Virtual Tour
Parking Information
# of Garage Spaces: 2 Has Garage: Yes Attached Garage: Yes AttachedHomeowners Association Information
Association YN: Yes Included Fees: Other
-
School Information
Senior High School District: Holland -
Utility Information
Phone Available, Natural Gas Available, Electricity Available, Cable Available, Phone Connected, Natural Gas Connected, Cable Connected, High-Speed Internet
How much is this property worth?
Curious about this home's true market value? Use our free Home Evaluation Tool to instantly get a personalized Comparative Market Analysis (CMA) report. Make smarter, data-driven decisions before you buy.

Nearby Home Value
| Address | Estimate | Bed | Bath | Sq. Ft | Lot Size |
|---|---|---|---|---|---|
| 2337 Maksaba Trail, Macatawa, MI, 49434 | $1,690,000 | 4 | 4 | 3,382 | 0.97 Acre |
| 2448 Blue Bell Court, Macatawa, MI, 49434 | $1,695,000 | 4 | 2 | 1,653 | 0.17 Acre |
Similar Homes To 4719 Foxhill Lane
Nearby For Sale
ByOwner last updated this listing 09/01/2026 @ 01:40
More Cities with for Sale by Owner Homes
- Holland Homes For Sale By Owner
- Saugatuck Homes For Sale By Owner
- Douglas Homes For Sale By Owner
- West Olive Homes For Sale By Owner
- Hamilton Homes For Sale By Owner
- Zeeland Homes For Sale By Owner
- Fennville Homes For Sale By Owner
- Hudsonville Homes For Sale By Owner
- Grand Haven Homes For Sale By Owner
- Allendale Homes For Sale By Owner
- Pullman Homes For Sale By Owner
- Jenison Homes For Sale By Owner
- Ferrysburg Homes For Sale By Owner
- Dorr Homes For Sale By Owner
- Spring Lake Homes For Sale By Owner
- Nunica Homes For Sale By Owner
- Allegan Homes For Sale By Owner
- Grandville Homes For Sale By Owner
- Coopersville Homes For Sale By Owner
- Hopkins Homes For Sale By Owner
Homes around $1,099,900



Verify Your Email
Please enter the 6-digit verification code
sent to your email address.
Verify Your Phone Number
Please enter the 6-digit verification code
sent to your mobile phone.