
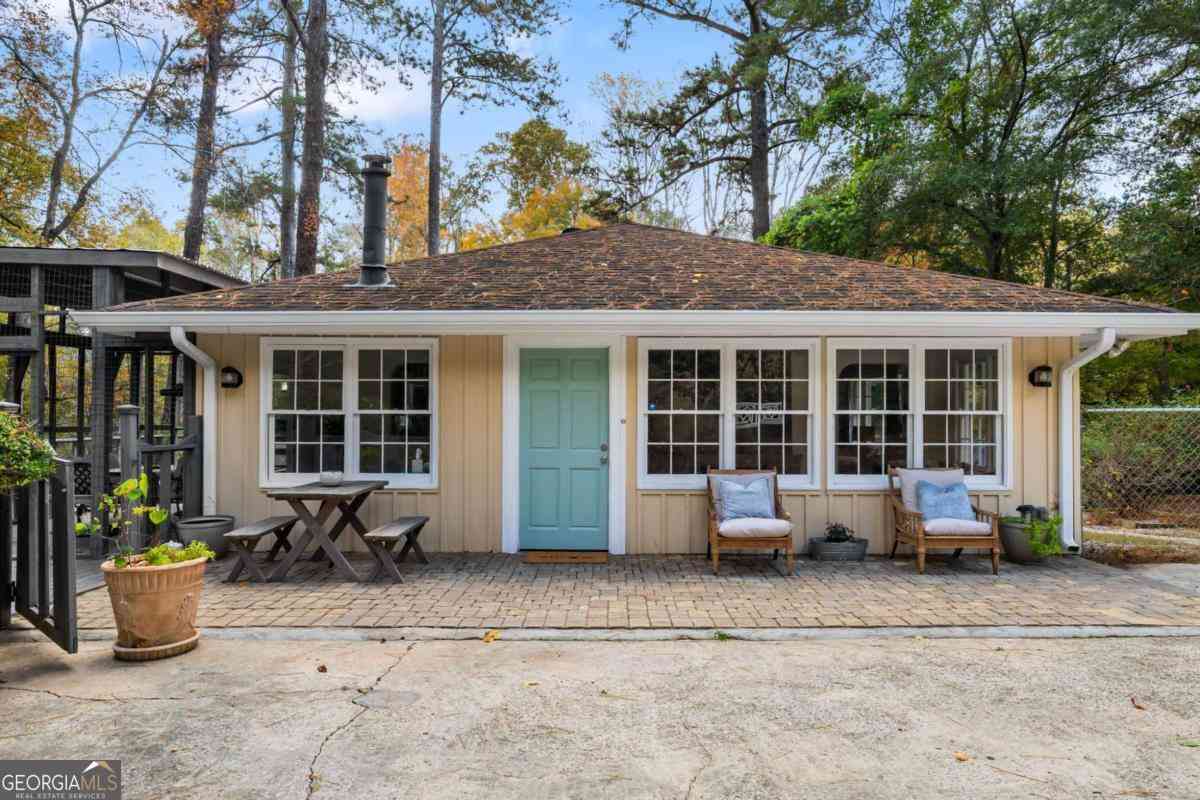
866 Buckner Road SE
Mableton, GA 30126

 3
3
Bed
 3
3
Bath
 1.70
1.70Acres(Lot)
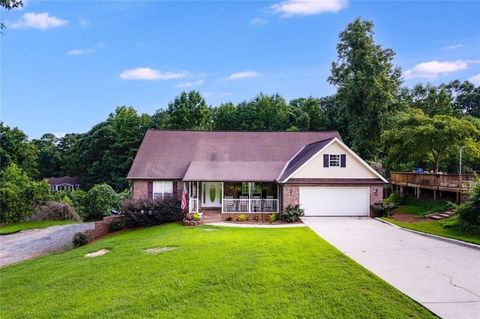
NO HOA on this exceptional opportunity for first-time homebuyers, empty nesters, or investors. Situated on 1.7 acres of private, "Beneath the Trees" wooded land in Mableton, this gated retreat provides a unique combination of privacy, versatility, and convenience, just minutes from Vinings, Buckhead, Downtown, and Whitefield Academy and ATL airport! The property is located on a cleared, level, fully enclosed corner lot, presenting an excellent prospect for establishing a private estate, constructing new buildings, or small-scale development within one of the area's most coveted growth corridors. The interior of the residence exudes warmth and character, featuring hardwood flooring, a sun-drenched sunroom with terra-cotta tiles, and tastefully updated kitchen and bathroom areas with con

 Property Details
 Map
Map
 Map
Map
What's Nearby
Nearby Areas
 Features
-
Bedroom Information
Total Bedrooms: 3 Bedrooms On Upper Level: 0 Bedrooms On Lower Level: 1 Main Bedrooms: 2 Room Type: Exercise Room,Family Room,Laundry Window Features: Insulated WindowsBathroom Information
Total Baths: 3 Full Baths: 3 Half Baths: 0 Full Baths Main: 2 Baths Full Lower: 1 Baths Full Upper: 0Water/Sewer
Water Source: Public Water BodyName: NONE Sewer: Septic Tank -
Kitchen Information
Kitchen: Breakfast Bar,Breakfast Room Dining Room: Open ConceptInterior Features
High Ceilings,Master On Main Level,Other Flooring: Hardwood,TileAppliances
Dishwasher,RefrigeratorUtilities
Cable Available,Electricity Available,High Speed Internet,Sewer Available,Underground Utilities,Water Available -
Cooling Features
Ceiling Fan(s),Central Air,ElectricHeating Source
Forced AirFireplace
Number of Fireplaces: 0
-
Building Information
Built Year: 1956 Roof Type: Other Basement: Bath Finished,Exterior Entry,Finished,Full Common Walls: No Common Walls Levels: Two Property Age: 70 -
Exterior Features
Garden,LightingSecurity Features
Smoke Detector(s) -
Laundry Features
In BasementPatio And Porch
Deck,PatioFencing
Chain Link,Front Yard,PrivacyConstruction Materials
Wood SidingProperty Condition
Resale
-
Lot Information
Lot Size (Acr): 1.7 Lot Size Source: Public Records Lot Features: Corner Lot,Level -
Property Information
Property Type: Residential Property Sub Type: Single Family Residence Structure Type: Garden/Patio Home,House Subdivision: NONE City: Mableton State: GA Directions: I-285 to North on South Cobb Drive (Hwy 280), Left on Highlands Pkwy, Left on Oakdale Rd, Right on Buckner Rd. Go approximately 2 miles, the home is on the Left. Property Status: Active Under Contract
-
Listing Price Information
Original List Price: $485,000
-
Tax Information
Annual Tax: $4818 Tax Year: 2025 -
Home Warranty
Home Warranty Paid: No
-
Parking Information
Parking: 0 Parking Features: Carport,Kitchen Level -
Homeowners Association Information
Association: No Annual Association Fee: 0 Calculated Total Monthly Association Fees: 0 Association Fee Includes: None Community Features: None
-
School Information
Elementary School: Harmony Leland High School: Pebblebrook Middle School: Betty Gray Source Neighborhood: NONE
How much is this property worth?
Curious about this home's true market value? Use our free Home Evaluation Tool to instantly get a personalized Comparative Market Analysis (CMA) report. Make smarter, data-driven decisions before you buy.

Nearby Home Value
| Address | Estimate | Bed | Bath | Sq. Ft | Lot Size |
|---|---|---|---|---|---|
| 5915 Titan Lane, Mableton, GA, 30126 | $438,990 | 4 | 3 | 1,912 | 0.25 Acre |
| 5711 Evadale Trace #7, Mableton, GA, 30126 | $360,000 | 3 | 2 | 1,936 | 0.03 Acre |
| 5855 Oakdale Road SE, Mableton, GA, 30126 | $250,000 | 3 | 3 | 2,250 | 0.90 Acre |
| 5855 Oakdale Road, Mableton, GA, 30126 | $250,000 | 3 | 3 | 2,250 | 0.90 Acre |
| 5905 Oakdale Road SE, Mableton, GA, 30126 | $215,000 | 2 | 1 | 1,064 | 0.70 Acre |
| 5905 Oakdale Road, Mableton, GA, 30126 | $215,000 | 2 | 1 | 1,064 | 0.70 Acre |
| 1630 Roberts Drive SE, Mableton, GA, 30126 | $375,000 | 5 | 2 | 2,302 | 1 Acre |
| 5906 Oakdale Road, Mableton, GA, 30126 | $199,900 | 3 | 1 | 1,025 | 1.33 Acres |
| 5906 Oakdale Road, Mableton, GA, 30126 | $199,900 | 3 | 1 | 1,025 | 1.33 Acres |
| 6025 Oakdale Road SE, Mableton, GA, 30126 | $450,000 | 4 | 3 | 2,340 | 0.40 Acre |
Similar Homes To 866 Buckner Road SE
Nearby For Sale



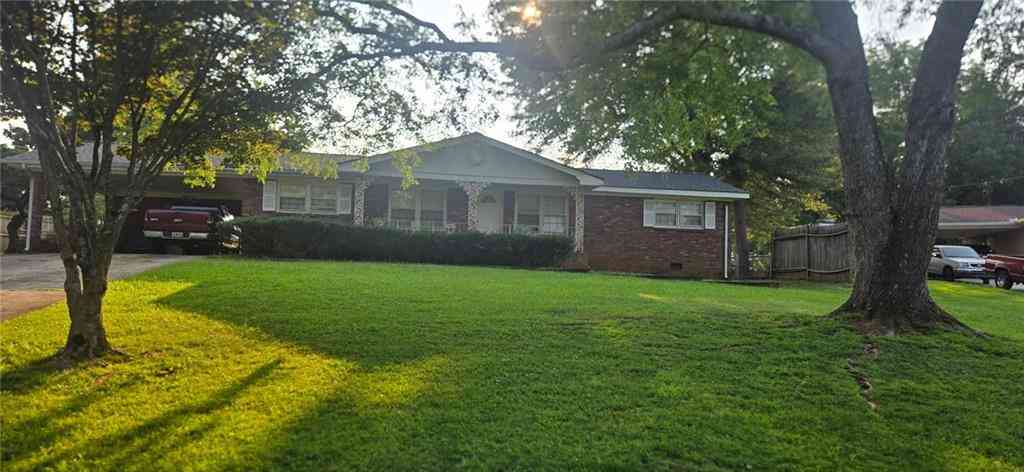
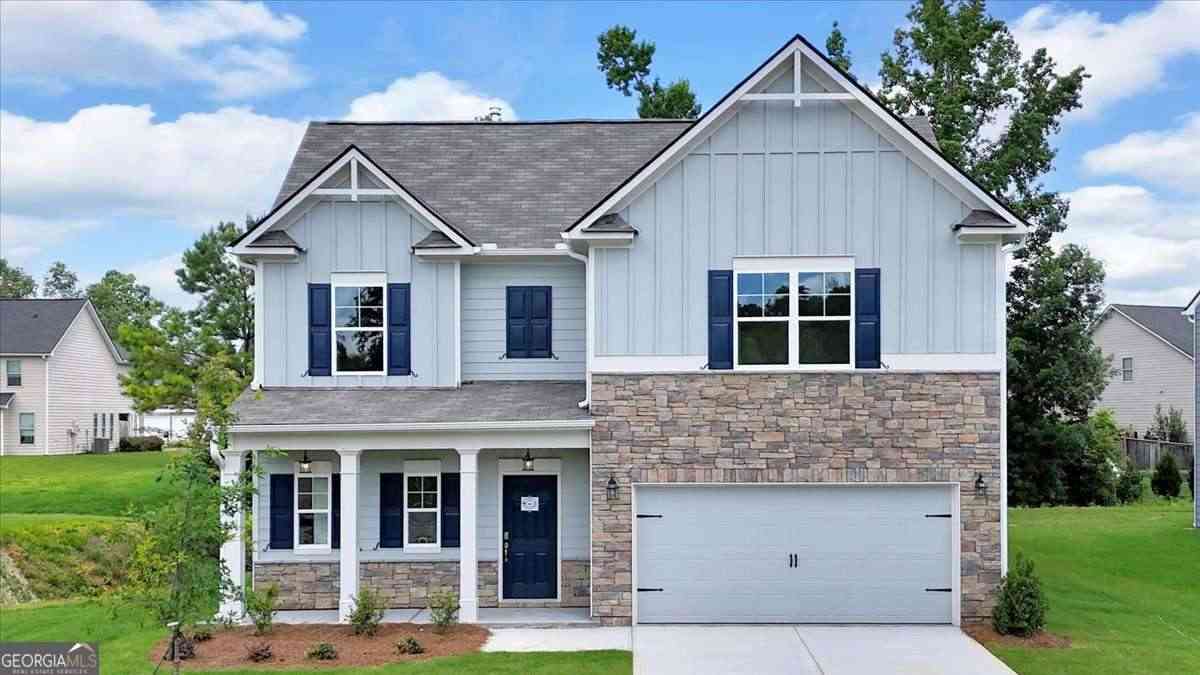

The data relating to real estate for sale on this web site comes in part from the Broker Reciprocity Program of Georgia MLS. Real estate listings held by brokerage firms other than Byowner are marked with the Broker Reciprocity logo and detailed information about them includes the name of the listing brokers. Information deemed reliable but not guaranteed. Copyright 2026 Georgia MLS. All rights reserved.
ByOwner last updated this listing 10/02/2026 @ 09:37
More Cities with for Sale by Owner Homes
- Mableton Homes For Sale By Owner
- Smyrna Homes For Sale By Owner
- Austell Homes For Sale By Owner
- Lithia Springs Homes For Sale By Owner
- Sandy Springs Homes For Sale By Owner
- Powder Springs Homes For Sale By Owner
- Atlanta Homes For Sale By Owner
- Brookhaven Homes For Sale By Owner
- Marietta Homes For Sale By Owner
- Douglasville Homes For Sale By Owner
- East Point Homes For Sale By Owner
- College Park Homes For Sale By Owner
- Hiram Homes For Sale By Owner
- Hapeville Homes For Sale By Owner
- Dunwoody Homes For Sale By Owner
- Decatur Homes For Sale By Owner
- Chamblee Homes For Sale By Owner
- Doraville Homes For Sale By Owner
- Kennesaw Homes For Sale By Owner
- Union City Homes For Sale By Owner
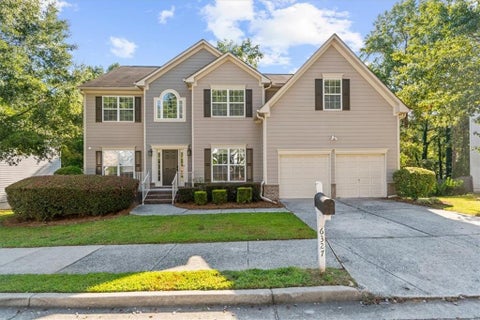
Homes around $485,000









Verify Your Email
Please enter the 6-digit verification code
sent to your email address.
Verify Your Phone Number
Please enter the 6-digit verification code
sent to your mobile phone.