
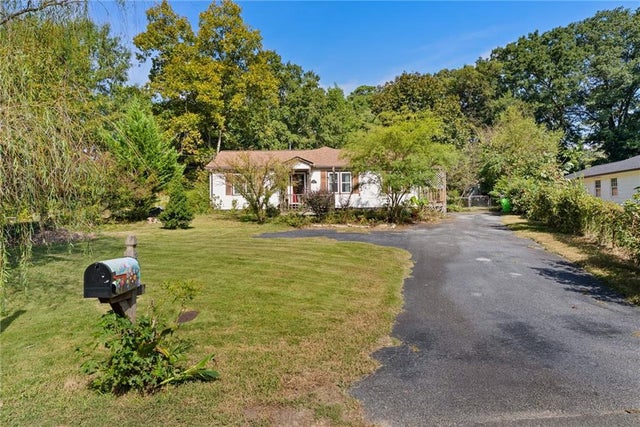
362 Lane Drive
Mableton, GA 30126

 2
2
Bed
 2
2
Bath
 1,896
1,896Sqft
 0.21
0.21Acre(Lot)
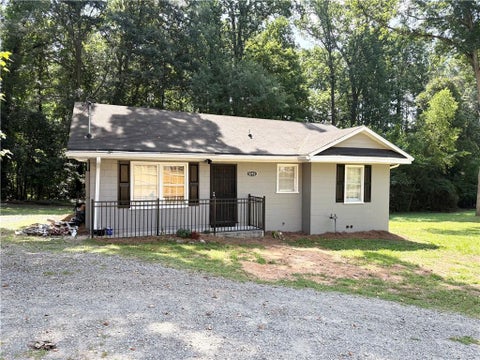
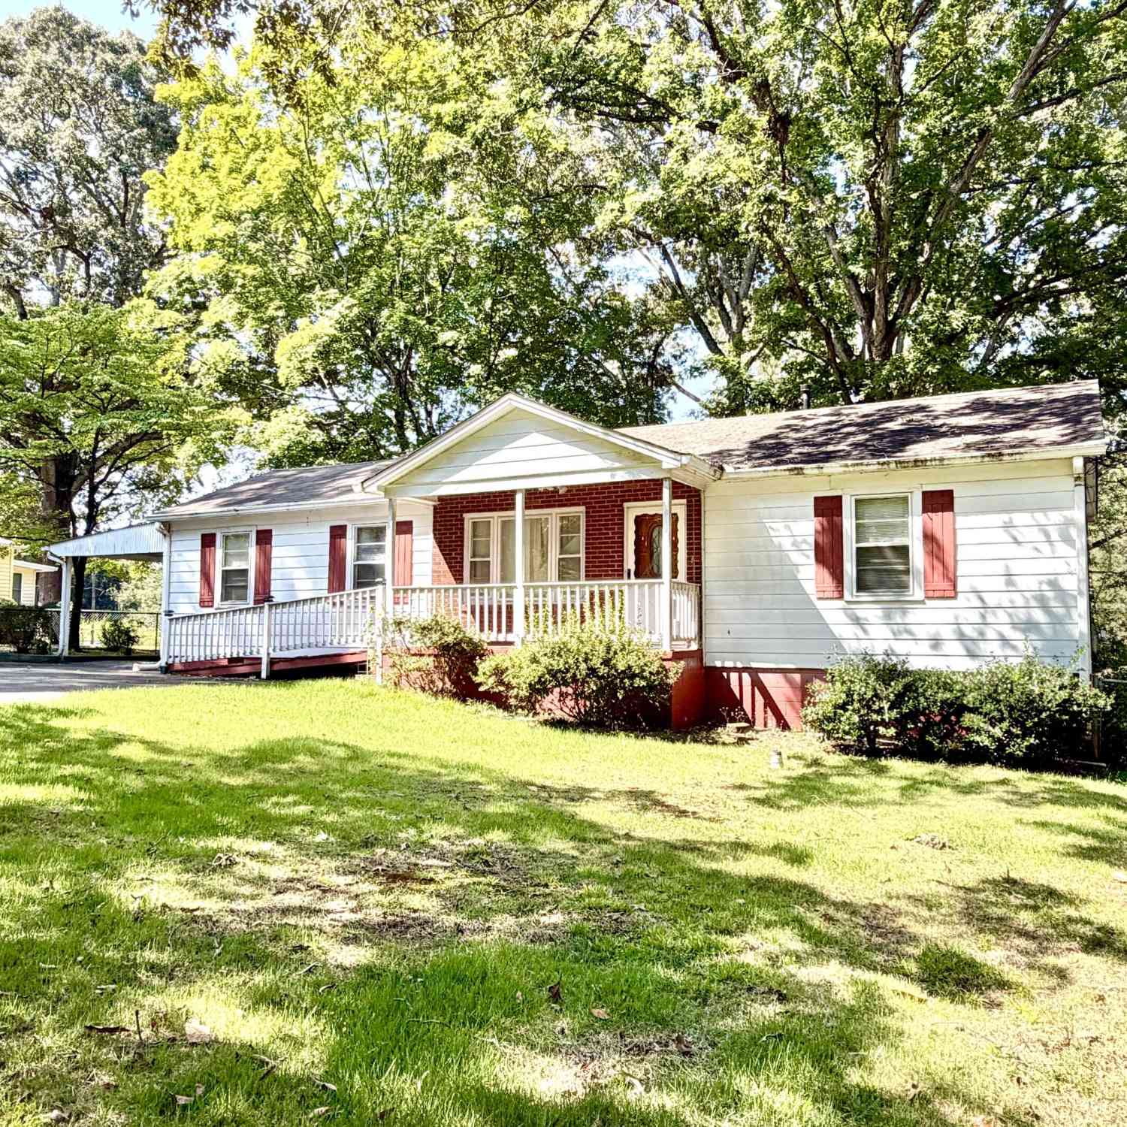
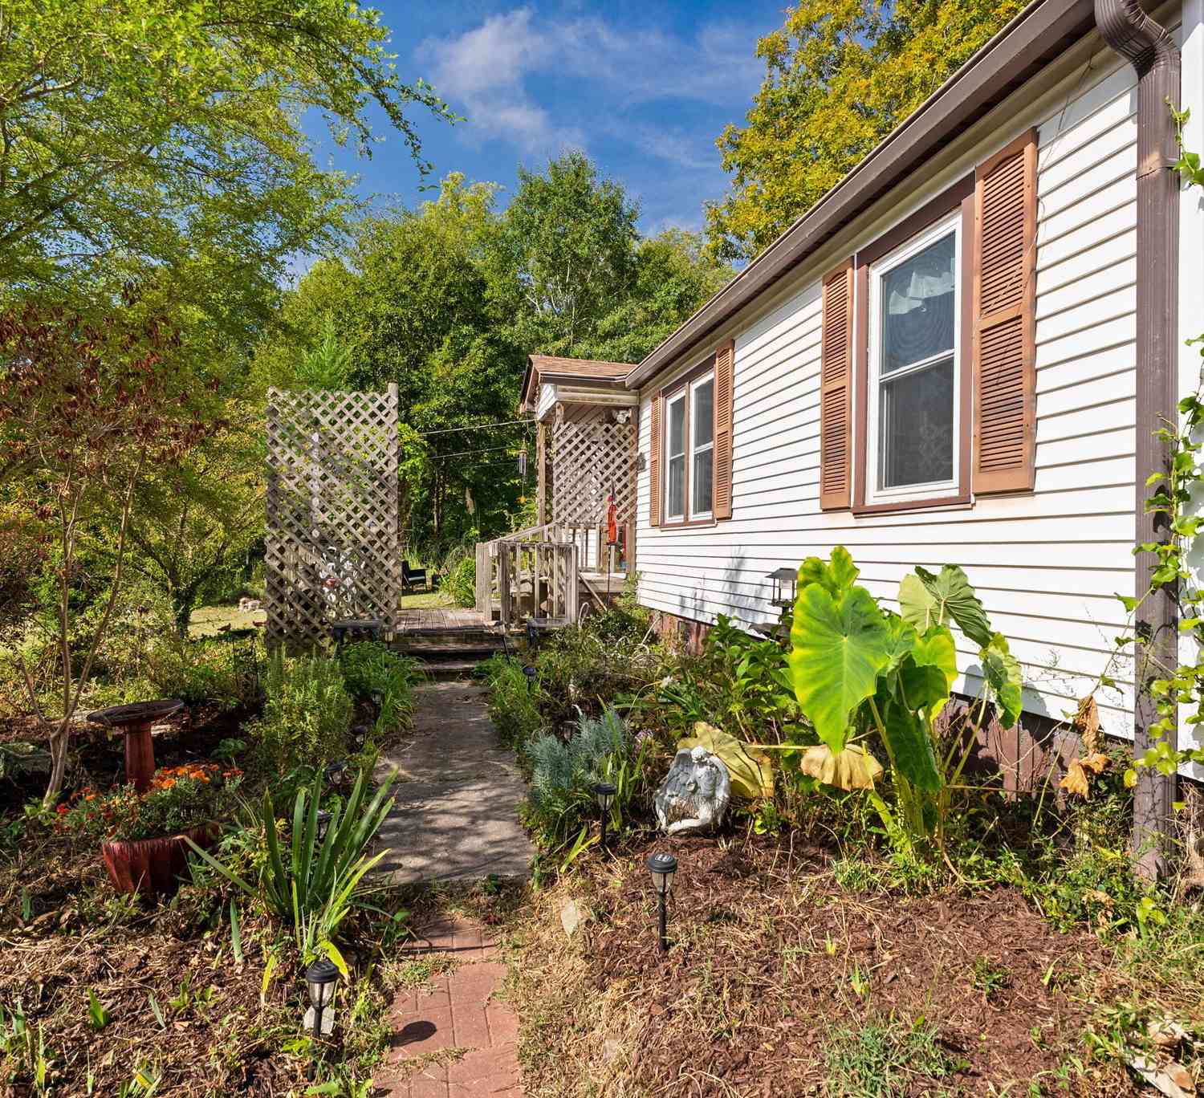
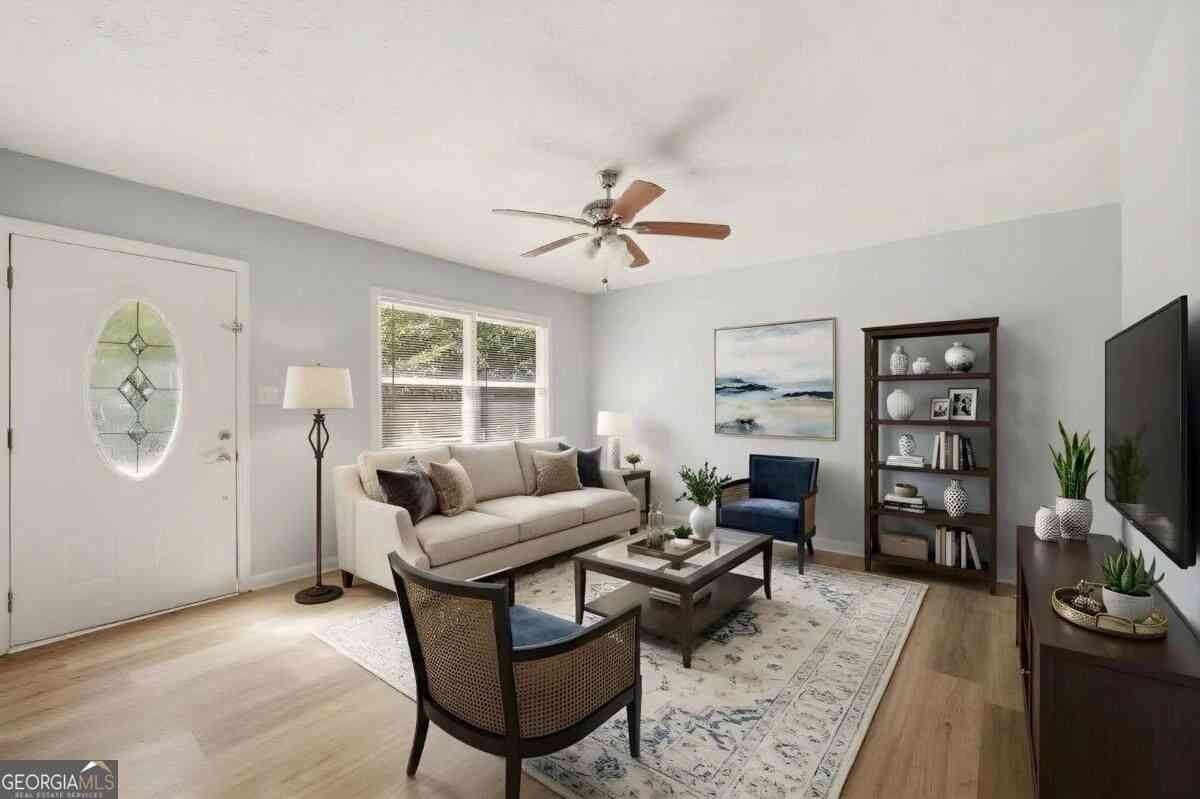
This is truly a "GEM" in every way! This charming 1950s bungalow offers a flexible floor plan with hardwood floors, generous living spaces, built-in shelving, and a large bonus room that can easily serve as a home office, media room, playroom, workout space, or second living area. There is also a screened-in porch ready for you to make your own, a large backyard, a private front yard, peaceful road frontage, and so much character throughout. Several of the big-ticket items have already been taken care of, including a new roof in 2023, HVAC in 2024, hot water heater in 2025, newly updated bathrooms in 2025, flooring subflooring joists in 2026, and waterproofing and french drain in 2024. That gives the next owner a great head start while still leaving room to personalize the home over time.

 Property Details
 Map
Map
 Map
Map
What's Nearby
Nearby Areas
 Features
-
Bedroom Information
Total beds: 2Bathroom Information
Total Baths: 2 Full Baths: 2Room Information
Basement: Crawl Space -
Flooring Information
Hardwood, Tile -
Roofing Information
Composition -
Interior Features
Eat-in Kitchen, Crown Molding, High Speed Internet, Walk-In Closet(s), Master Downstairs Roof: Composition Appliances: Dishwasher, Gas Range, Range Hood, Refrigerator Laundry Features: Laundry Room, Main Level -
Heating & Cooling
Has Heating: Yes Heating: Forced Air, Natural Gas Has Cooling: Yes Cooling: Ceiling Fan(s), Central Air, Electric
-
Building Information
Year Built: 1954 Building Area Total: 1896 Construction Materials: Frame, Vinyl Siding Patio And Porch Features: Deck, Screened, Side Porch Pool Features: None Private Pool: No View: Neighborhood, Trees/Woods -
Exterior Features
Exterior Features: Garden, Private Entrance, Private Yard
-
Lot Information
Lot Size Acres: 0.211 Lot Size Source: Public Records Lot Description: Level, Private, WoodedProperty Information
Subdivision: Grsham J L Source Property Type: Residential Postal Code Plus 4: 3434 Property SubType: Single Family Residence Levels: One Property Age: 72
-
Listing Price Information
Listing Price: $250000
-
Tax Information
Parcel Number: 18015700500 Tax Lot: 29&30 Tax Block: B Tax Year: 2025 Annual Tax: $392 Tax Legal Desc: GRSHAM J L
-
Parking Information
Parking Total: 2 Driveway, Kitchen Level
-
School Information
Elementary School: Clay-Harmony LelandJunior High School: LindleySenior High School: Pebblebrook -
Utility Information
Underground Utilities -
Location Information
Direction: Please use GPS for directions. WaterSource: Public
How much is this property worth?
Curious about this home's true market value? Use our free Home Evaluation Tool to instantly get a personalized Comparative Market Analysis (CMA) report. Make smarter, data-driven decisions before you buy.

Nearby Home Value
| Address | Estimate | Bed | Bath | Sq. Ft | Lot Size |
|---|---|---|---|---|---|
| 5915 Titan Lane, Mableton, GA, 30126 | $438,990 | 4 | 3 | 1,912 | 0.25 Acre |
| 5711 Evadale Trace #7, Mableton, GA, 30126 | $360,000 | 3 | 2 | 1,936 | 0.03 Acre |
| 5855 Oakdale Road SE, Mableton, GA, 30126 | $250,000 | 3 | 3 | 2,250 | 0.90 Acre |
| 5855 Oakdale Road, Mableton, GA, 30126 | $250,000 | 3 | 3 | 2,250 | 0.90 Acre |
| 5905 Oakdale Road SE, Mableton, GA, 30126 | $215,000 | 2 | 1 | 1,064 | 0.70 Acre |
| 5905 Oakdale Road, Mableton, GA, 30126 | $215,000 | 2 | 1 | 1,064 | 0.70 Acre |
| 1630 Roberts Drive SE, Mableton, GA, 30126 | $375,000 | 5 | 2 | 2,302 | 1 Acre |
| 5906 Oakdale Road, Mableton, GA, 30126 | $199,900 | 3 | 1 | 1,025 | 1.33 Acres |
| 5906 Oakdale Road, Mableton, GA, 30126 | $199,900 | 3 | 1 | 1,025 | 1.33 Acres |
| 6025 Oakdale Road SE, Mableton, GA, 30126 | $450,000 | 4 | 3 | 2,340 | 0.40 Acre |
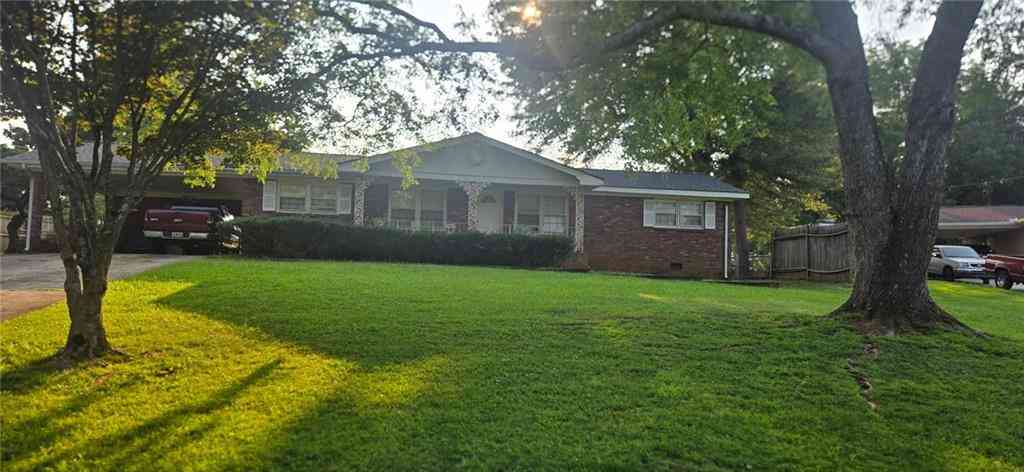
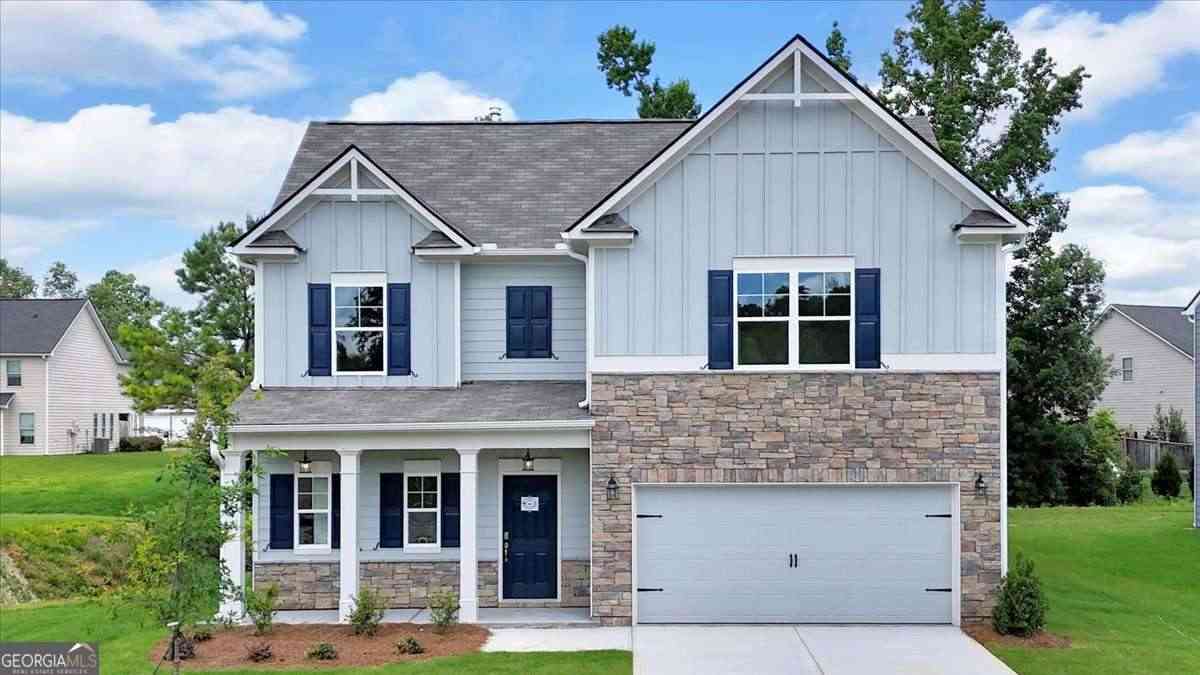
Similar Homes To 362 Lane Drive
Nearby For Sale



Listings on this website come from the FMLS IDX Compilation and may be held by brokerage firms other than the owner of this website. The listing brokerage is identified in any listing details. Information is deemed reliable but is not guaranteed. If you believe any FMLS listing contains material that infringes your copyrighted work, please (https://www.fmls.com/dmca.htm) to review our DMCA policy and learn how to submit a takedown request. © 2026 FMLS.
ByOwner last updated this listing 10/09/2026 @ 08:32
More Cities with for Sale by Owner Homes
- Mableton Homes For Sale By Owner
- Smyrna Homes For Sale By Owner
- Austell Homes For Sale By Owner
- Lithia Springs Homes For Sale By Owner
- Sandy Springs Homes For Sale By Owner
- Powder Springs Homes For Sale By Owner
- Atlanta Homes For Sale By Owner
- Brookhaven Homes For Sale By Owner
- Marietta Homes For Sale By Owner
- Douglasville Homes For Sale By Owner
- East Point Homes For Sale By Owner
- College Park Homes For Sale By Owner
- Hiram Homes For Sale By Owner
- Hapeville Homes For Sale By Owner
- Dunwoody Homes For Sale By Owner
- Decatur Homes For Sale By Owner
- Chamblee Homes For Sale By Owner
- Doraville Homes For Sale By Owner
- Kennesaw Homes For Sale By Owner
- Union City Homes For Sale By Owner
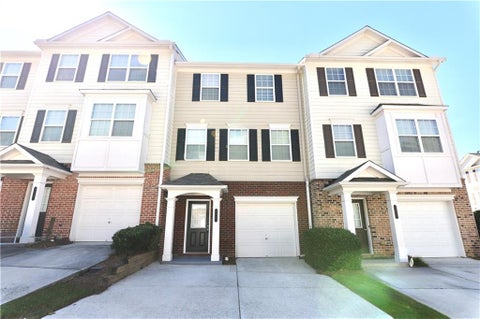
Homes around $250,000








Verify Your Email
Please enter the 6-digit verification code
sent to your email address.
Verify Your Phone Number
Please enter the 6-digit verification code
sent to your mobile phone.