
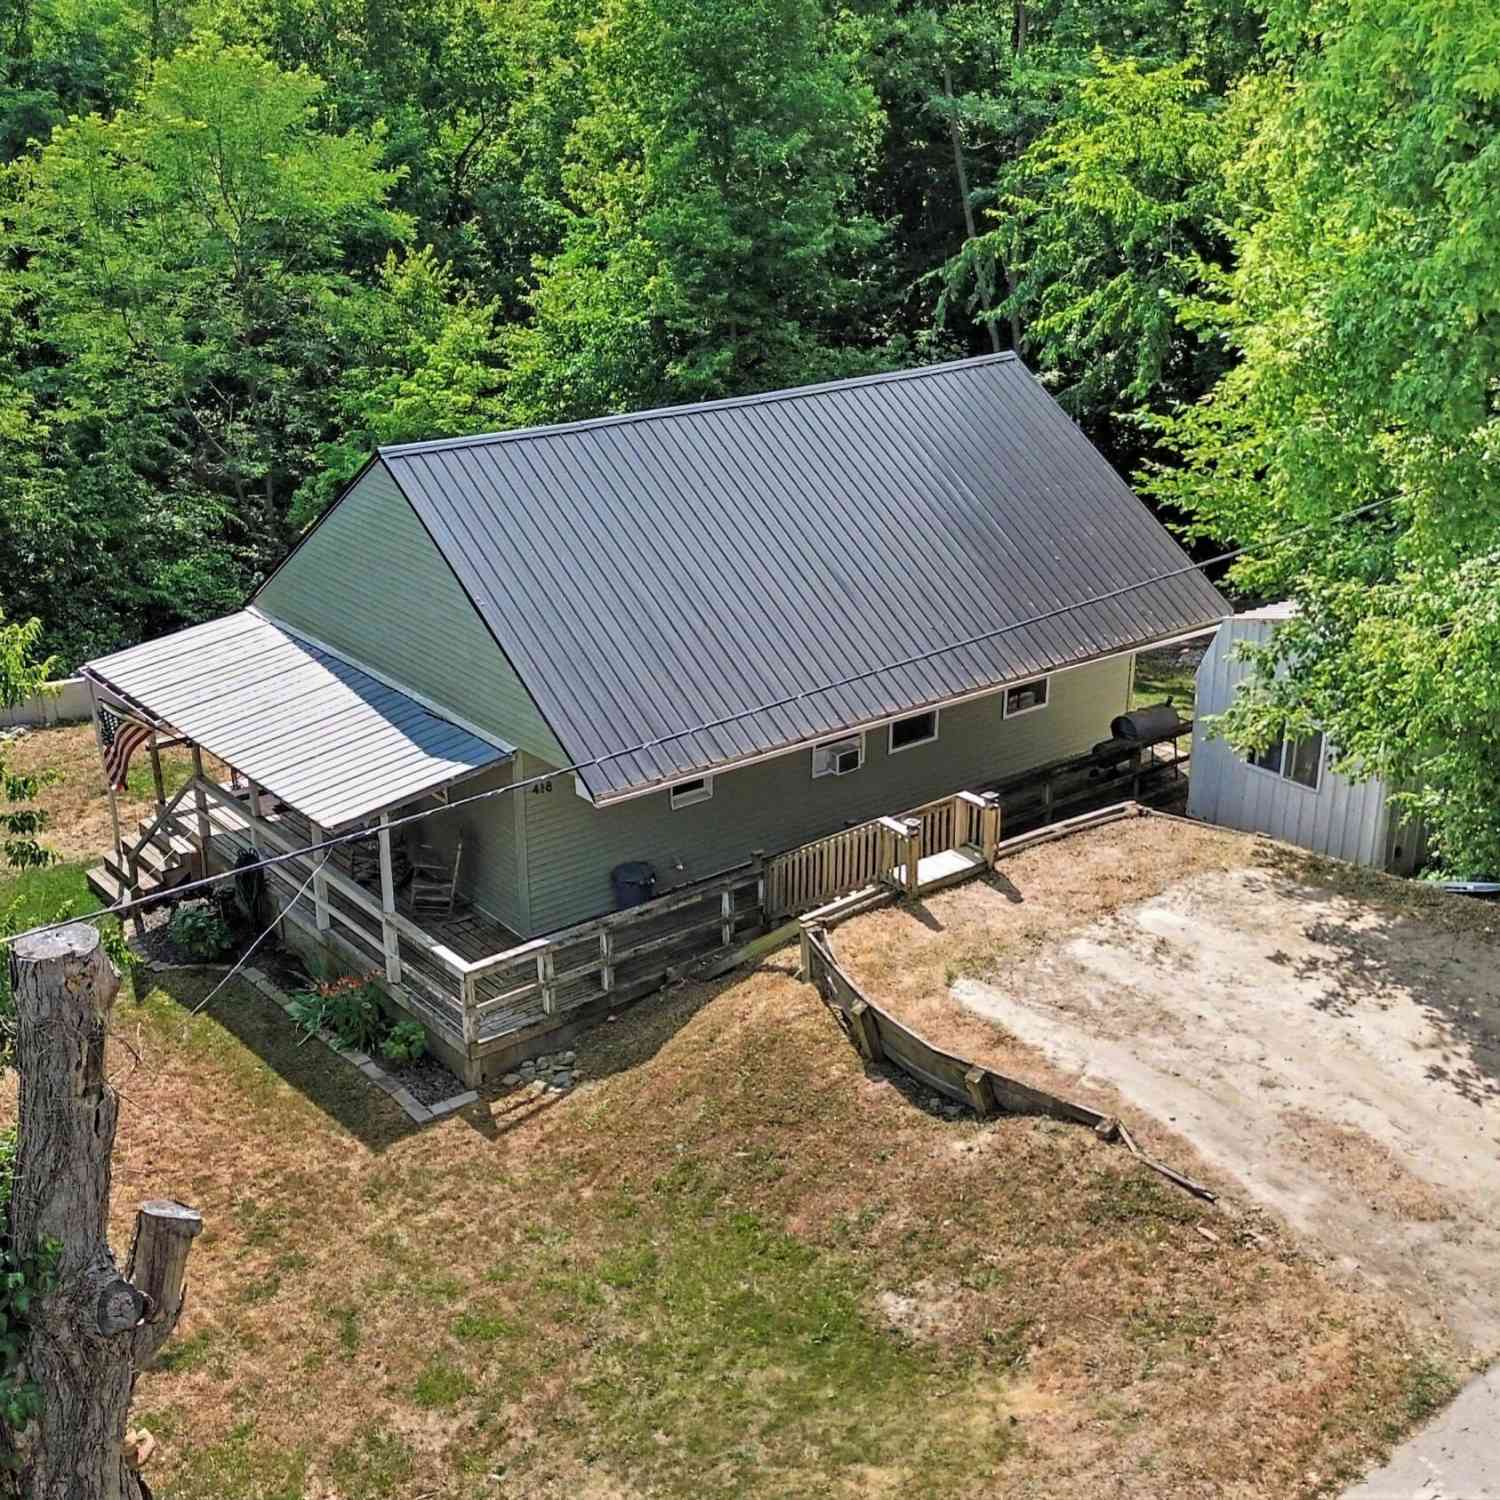
418 Irish Street
Lyons, MI 48851

 2
2
Bed
 1
1
Bath
 864
864Sqft
 1.28
1.28Acres(Lot)
Welcome to this adorable, fully remodeled home perched above the scenic Grand River in the charming town of Lyons! Every major update has already been completed, including new plumbing, electrical, and insulation, a lifetime steel roof and a professionally installed retaining wall, added in 2022. Inside, you'll fall in love with the natural sunlight and the kitchen featuring butcher block countertops and stunning live-edge floating shelves. The cozy two-bedroom layout offers comfortable living with just the right amount of space for entertaining. Over 100 feet of river frontage makes this home unique. Why rent when you can own? This home is truly cheaper than rent and offers exceptional value in a picturesque small-town setting. Conveniently located between Lansing and Grand Rapids and ju

 Property Details
 Map
Map
 Map
Map
What's Nearby
Nearby Areas
 Features
-
Bedroom Information
Total Bedrooms: 2 Window Feature: ReplacementBathroom Information
Total Baths: 1 Full Baths: 1Water/Sewer
Water BodyName: Grand River Sewer: PublicRoom Information
Other Rooms: 2 -
Flooring Information
Carpet, Laminate -
Roofing Information
Metal -
Interior Features
Ceiling Fan(s) Roof: Metal Appliances: Dishwasher, Dryer, Oven, Refrigerator, Washer Laundry Features: In Bathroom -
Heating & Cooling
Heating: Baseboard Cooling: Wall Unit(s) Water front: Yes WaterSource: Public -
Fireplace
Number of Fireplaces: 0 Fireplace Features: 0
-
Building Information
Year Built: 1968 Construction Materials: Aluminum Siding Security System: Smoke Detector(s) Basement: Crawl Space Roof: Metal -
Exterior Features
Porch: Covered -
Road Types
Paved -
Laundry Features
In BathroomPatio And Porch
Covered
-
Lot Information
Lot Dimensions: 409x133 Lot Description: Wooded Lot Size Area: 1.28 Acres Lot Square Feet: 54,014 Waterfront: River Stories: 1 Main Square Feet: 864Property Information
Property Type: Residential Sub Type: Single Family Residence Style: Other SQ ft (Living Area): 864 Construction Materials: Aluminum Siding Property Age: 58
-
Listing Price Information
Listing Id: 26038002 ist Price: $172,500 List Price Tot SqFt: $200 Listing Terms Cash, FHA, VA Loan, MSHDA, Conventional -
Listing Information
Possession: Close Plus 6 to 29 Days
-
Tax Information
Parcel Number: 081-019-000-070-00 Annual Tax: $1,432 Tax Year: 2025 Taxes: VILLAGE OF LYONS, COM E LINE OF HWY RUN FROM LYONS TO HOWE PLAINS 46RDS 9.5LKS S OF SW COR OF SW COR OF BLK 6 TH SL Y ALG HWY 70FT TH SE 71FT TH E TO GR RIV TH N ALG RIV TO A PT DUE E OF POB, TH W TO POB BEING PART OF SW FRL 1/4 OF SW FRL 1/4 SEC 19 T7N R5W 1.5
-
School Information
Senior High School District: Ionia -
Utility Information
Cable Available, High-Speed Internet -
Location Information
Direction: From I-96 exit Keefer Hwy North. Continue on Keefer 8 miles. Turn right on Felch. Turn right on Irish and driveway is 20 feet on the left. A parking pad above the home with stairs leading down.
How much is this property worth?
Curious about this home's true market value? Use our free Home Evaluation Tool to instantly get a personalized Comparative Market Analysis (CMA) report. Make smarter, data-driven decisions before you buy.

Nearby Home Value
| Address | Estimate | Bed | Bath | Sq. Ft | Lot Size |
|---|---|---|---|---|---|
| 781 Hopkins Road, Lyons, MI, 48851 | $2,479,000 | 3 | 4 | 8,717 | 8,717 SqFt |
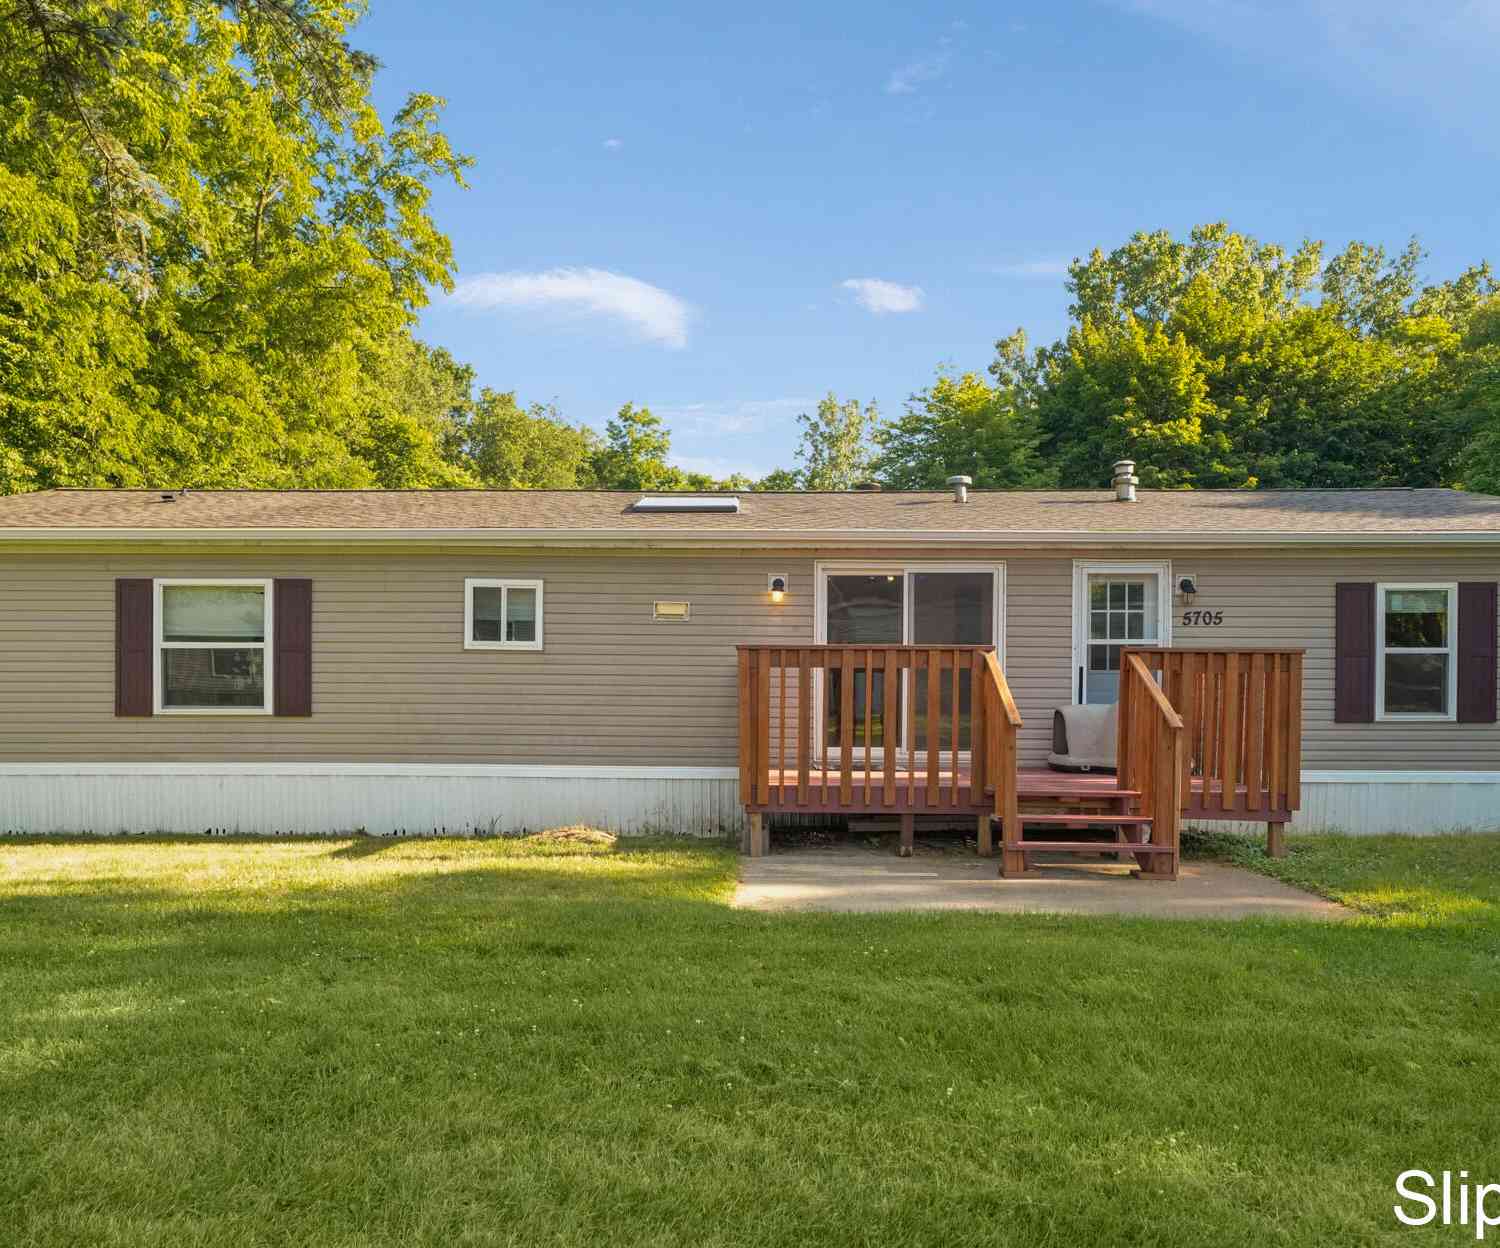
| 5705 E Riverside Drive, Lyons, MI, 48851 | $230,000 | 4 | 2 | 1,620 | 1,620 SqFt |
ByOwner last updated this listing 08/12/2026 @ 18:56
More Cities with for Sale by Owner Homes
- Lyons Homes For Sale By Owner
- Muir Homes For Sale By Owner
- Ionia Homes For Sale By Owner
- Portland Homes For Sale By Owner
- Hubbardston Homes For Sale By Owner
- Fowler Homes For Sale By Owner
- Orleans Homes For Sale By Owner
- Saranac Homes For Sale By Owner
- Fenwick Homes For Sale By Owner
- Lake Odessa Homes For Sale By Owner
- Sunfield Homes For Sale By Owner
- Carson City Homes For Sale By Owner
- Mulliken Homes For Sale By Owner
- Belding Homes For Sale By Owner
- Clarksville Homes For Sale By Owner
- Grand Ledge Homes For Sale By Owner
- Sheridan Homes For Sale By Owner
- Perrinton Homes For Sale By Owner
- Dewitt Homes For Sale By Owner
- Woodland Homes For Sale By Owner
Homes around $172,500



Verify Your Email
Please enter the 6-digit verification code
sent to your email address.