

20485 Tyler Drive
Lynwood, IL 60411

 5
5
Bed
 4
4
Bath
 2,953
2,953Sqft
It doesn't get any better than this! YES...better than new construction! Nestled in the heart of Lynwood's Sonstead Farms subdivision, this home has all you have dreamed of and more. You will know you are going to experience excellence in suburban living as you gaze upon the professionally designed and maintained landscaping with its thick, lush lawn, thanks to a underground sprinkler system. You will be equally impressed by the stately appearance of this nearly all-brick 2-story structure, with double pane windows and maintenance free soffits and facia. Walking from the front of the home to the rear of the home via the stone walkway, you will be impressed with the massive 500+ square foot stone patio and large lush backyard. When you enter the home, you will find a large two-story

 Property Details
 Map
Map
 Map
Map
 Features
-
Bedroom Information
Total Bedroom: 5 Room Types: Bedroom 5Bathroom Information
Total Baths: 4 Full Baths: 3 Half Baths: 1Room Information
Rooms Total: 9Interior Features
Wet Bar, 1st Floor Bedroom, Walk-In Closet(s), High Ceilings, Open Floorplan, Granite Counters, Separate Dining Room Appliances: Range, Microwave, Dishwasher, Refrigerator, Washer, Dryer, Disposal, Stainless Steel Appliance(s), Range Hood, Gas Oven Laundry Features: Main Level, Gas Dryer Hookup -
Flooring Information
Flooring: Hardwood, Carpet Construction Materials: Vinyl Siding, Brick -
Heating & Cooling
Heating: Natural Gas Cooling: Central Air WaterSource: Lake Michigan, Public
-
Lot Information
Lot Dimensions: 14958 Lot Size: .25-.49 AcreProperty Information
Property Type: Residential Sub Type: Detached Single Type Detached: 2 Stories
-
Listing Price Information
Original List Price:$525000
-
Tax Information
Annual Tax: $9760 Tax Year: 2024 Parcel Number: 32132050210000 Tax Exemption: Homeowner,Senior
-
Parking Information
Total Parking: 3 Concrete, Yes, Attached, GarageGarage Information
Garage Space: 3Homeowners Association Information
Included Fees: None
-
School Information
Elementary School: Sandridge Elementary School Junior High School: Sandridge Elementary School -
Utility Information
Sewer: Public Sewer, Storm Sewer Water Source: Lake Michigan, Public -
Location Information
Subdivision: Sonstead Farms City: Lynwood Direction: Joe Orr Road to Love Drive, north on Love Drive to 205th Street, east on 205th street to Tyler Drive, north on Tyler Drive to home.
How much is this property worth?
Curious about this home's true market value? Use our free Home Evaluation Tool to instantly get a personalized Comparative Market Analysis (CMA) report. Make smarter, data-driven decisions before you buy.

Nearby Home Value
| Address | Estimate | Bed | Bath | Sq. Ft | Lot Size |
|---|---|---|---|---|---|
| 20124 Dolphin Avenue, Lynwood, IL, 60411 | $285,000 | 3 | 2 | 1,494 | 1,494 SqFt |
| 19723 Oakwood Avenue, Lynwood, IL, 60411 | $556,881 | 4 | 3 | 3,140 | 3,140 SqFt |
| 19816 Orchard Avenue, Lynwood, IL, 60411 | $231,000 | 3 | 2 | 1,150 | 1,150 SqFt |
| 394 Daren Drive, Lynwood, IL, 60411 | $25,000 | 2 | 2 | -- | |
| 20836 Elwood Street, Lynwood, IL, 60411 | $477,500 | 4 | 3 | 2,400 | 2,400 SqFt |
| 20031 Terrace Avenue, Lynwood, IL, 60411 | $329,500 | 3 | 3 | 1,688 | 1,688 SqFt |
| 249 Todd Terrace, Lynwood, IL, 60411 | $39,800 | 3 | 2 | -- | |
| 20185 Torrence Avenue, Lynwood, IL, 60411 | $285,000 | 3 | 2 | 1,724 | 1,724 SqFt |
| 2161 Bilstone Drive, Lynwood, IL, 60411 | $424,990 | 4 | 3 | 2,369 | 2,369 SqFt |
| 2236 Bilstone Drive, Lynwood, IL, 60411 | $630,000 | 4 | 3 | 3,938 | 3,938 SqFt |
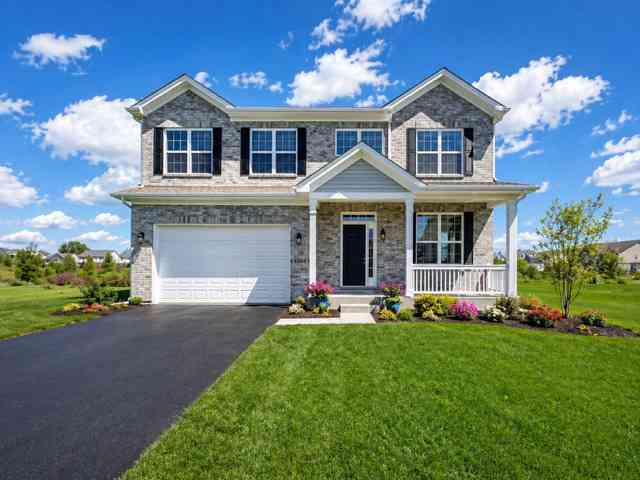
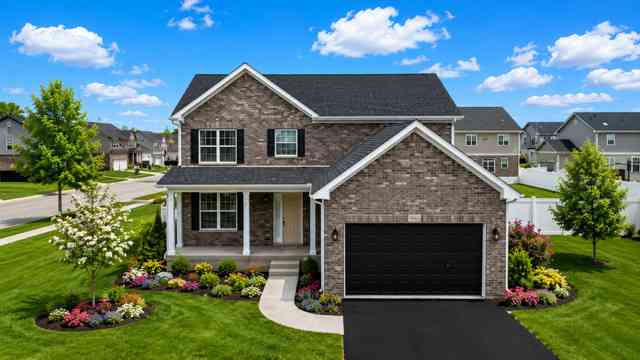
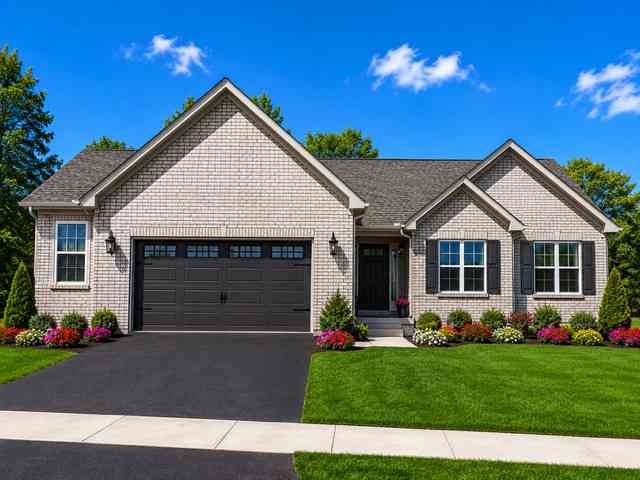
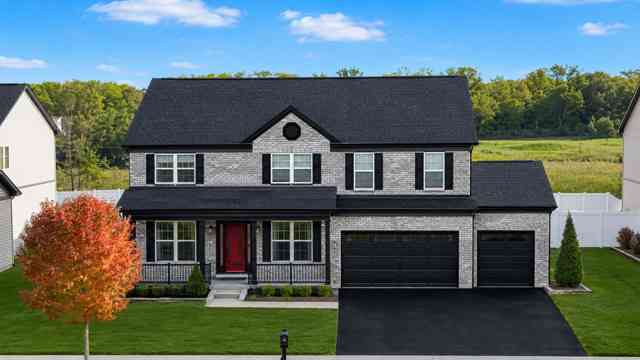
Similar Homes To 20485 Tyler Drive
Nearby For Sale


Disclaimer: The information being provided courtesy of Midwest Real Estate Data LLC (MRED) as distributed by MLS GRID and is for the consumer's personal, non-commercial use and may not be used for any purpose other than to identify prospective properties consumer may be interested in purchasing. Any information relating to real estate for sale referenced on this web site comes from the Internet Data Exchange (IDX) program of the Midwest Real Estate Data LLC (MRED). ByOwner.com is not a Multiple Listing Service (MLS), nor does it offer MLS access. ByOwner.com is a broker participant of Midwest Real Estate Data LLC (MRED). This web site may reference real estate listing(s) held by a brokerage firm other than the broker and/or agent who owns this web site.
Based on information submitted to the MLS GRID as of 07/26/2026 @ 06:20. All data is obtained from various sources and may not have been verified by the broker or MLS GRID. Supplied Open House Information is subject to change without notice. All information should be independently reviewed and verified for accuracy. Properties may or may not be listed by the office/agent presenting the information.
Properties displayed may be listed or sold by various participants in the MLS.
Click here for Consumer use of IDX Listings Disclaimer
“The DMCA requires that your notice of alleged copyright infringement include the following information:
(1) description of the copyrighted work that is the subject of claimed infringement;
(2) description of the alleged infringing content and information sufficient to permit us to locate the content;
(3) contact information for you, including your address, telephone number and email address;
(4) a statement by you that you have a good faith belief that the content in the manner complained of is not authorized by the copyright owner, or its agent, or by the operation of any law;
(5) a statement by you, signed under penalty of perjury, that the information in the notification is accurate and that you have the authority to enforce the copyrights that are claimed to be infringed; and
(6) a physical or electronic signature of the copyright owner or a person authorized to act on the copyright owner’s behalf. Failure to include all of the above information may result in the delay of the processing of your complaint.
ByOwner last updated this listing 07/26/2026 @ 06:20
More Cities with for Sale by Owner Homes
- Lynwood Homes For Sale By Owner
- FORD HEIGHTS Homes For Sale By Owner
- Chicago Heights Homes For Sale By Owner
- SAUK VILLAGE Homes For Sale By Owner
- SOUTH CHICAGO HEIGHTS Homes For Sale By Owner
- Glenwood Homes For Sale By Owner
- Steger Homes For Sale By Owner
- Crete Homes For Sale By Owner
- Olympia Fields Homes For Sale By Owner
- Thornton Homes For Sale By Owner
- Flossmoor Homes For Sale By Owner
- Homewood Homes For Sale By Owner
- Lansing Homes For Sale By Owner
- Dyer Homes For Sale By Owner
- University Park Homes For Sale By Owner
- Park Forest Homes For Sale By Owner
- East Hazel Crest Homes For Sale By Owner
- Richton Park Homes For Sale By Owner
- Hazel Crest Homes For Sale By Owner
- South Holland Homes For Sale By Owner
Homes around $525,000



Verify Your Email
Please enter the 6-digit verification code
sent to your email address.