
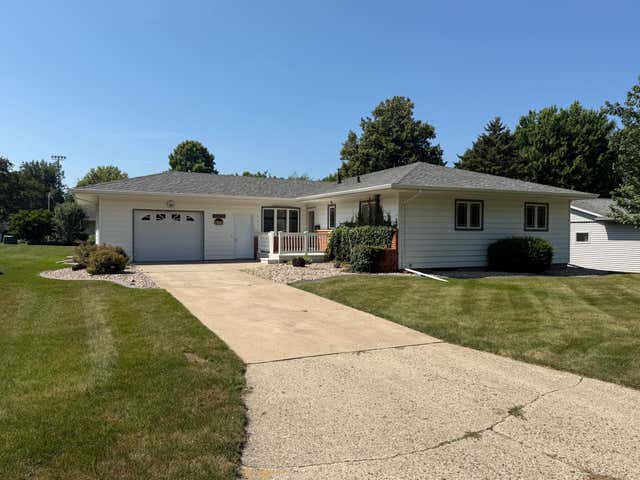
MLS: #7108113, Listed By: Debra Aanenson, Real Estate Retrievers-Luverne, Source:FargoMoorhead Area Association of REALTORS
505 Central Lane
Luverne, MN 56156

 3
3
Bed
 2
2
Bath
 2,228
2,228Sqft
 0.22
0.22Acre(Lot)
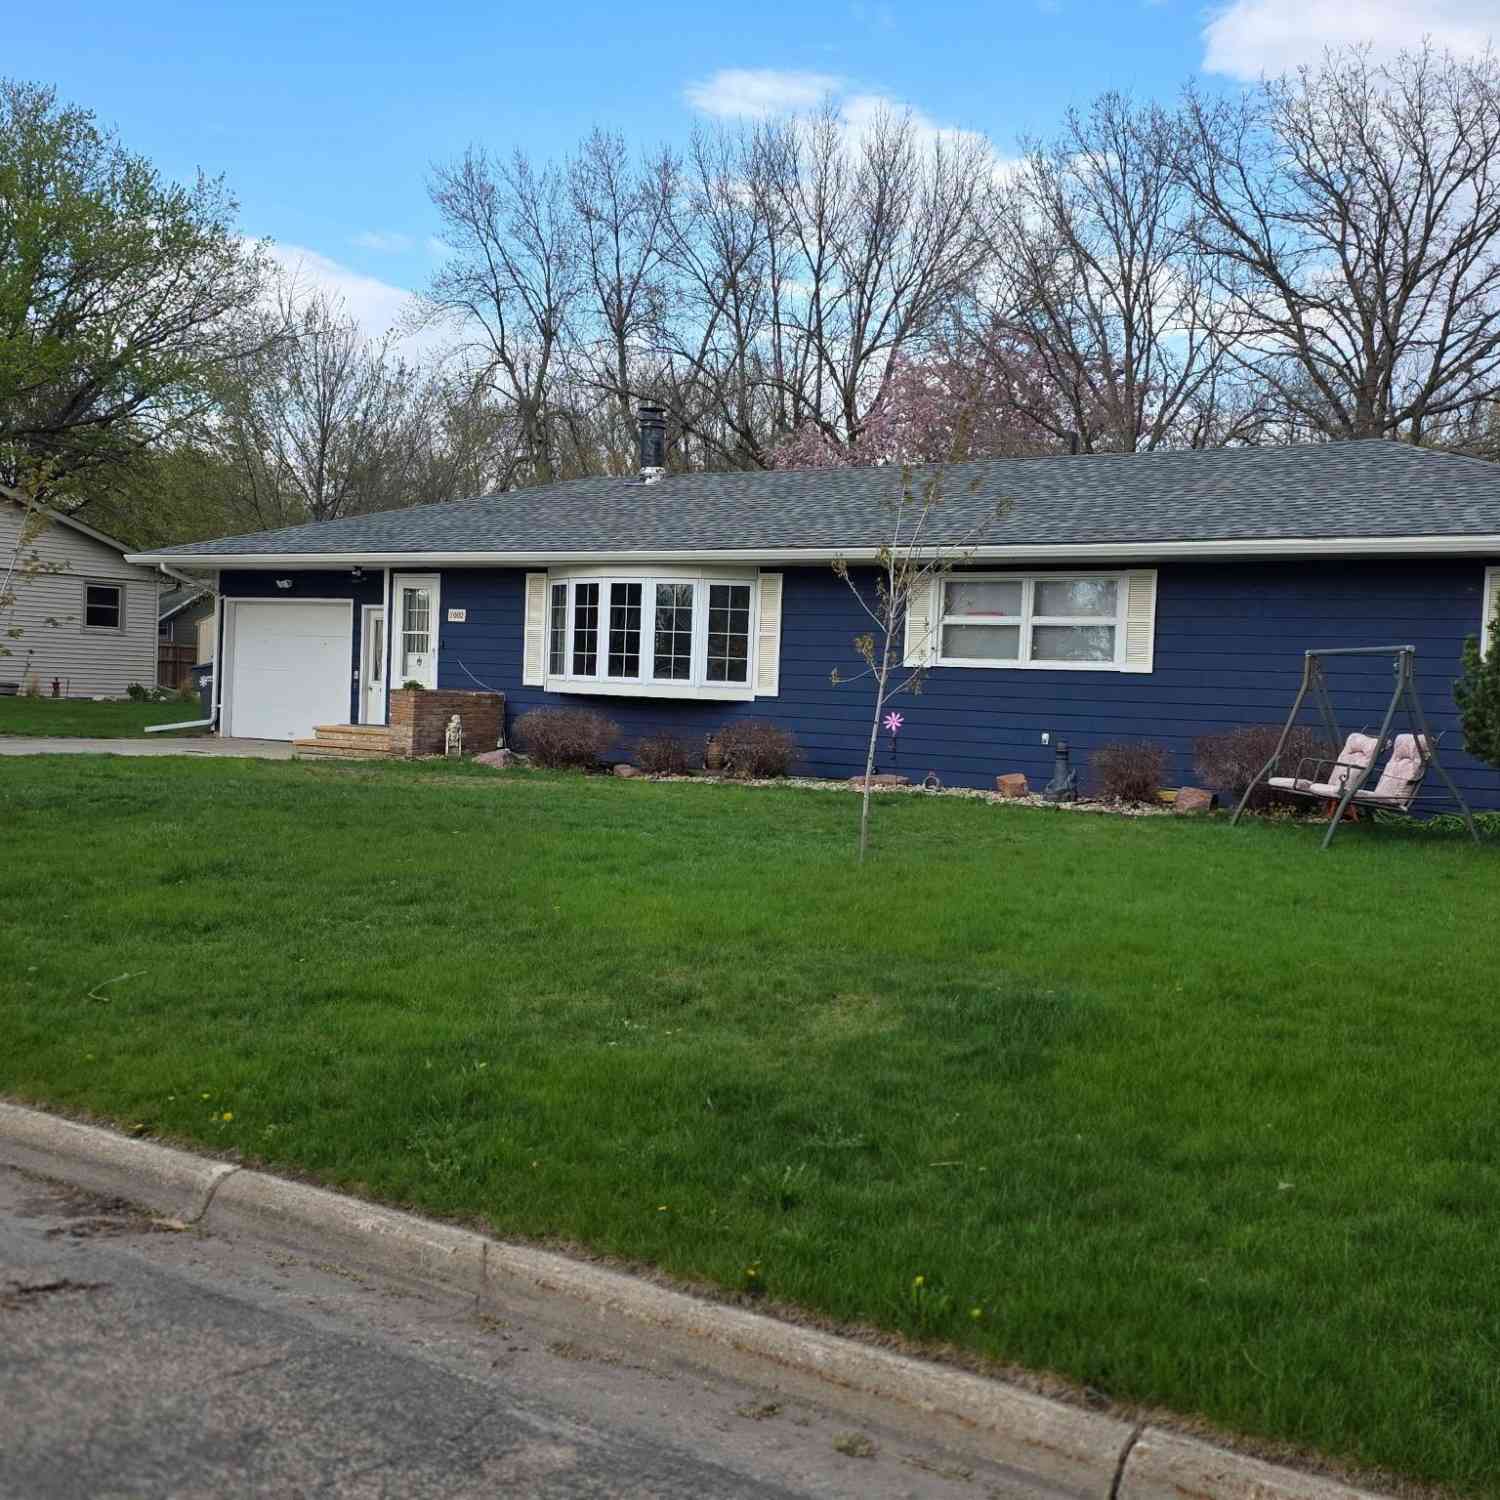
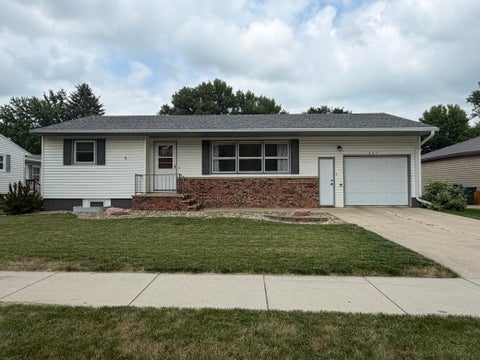
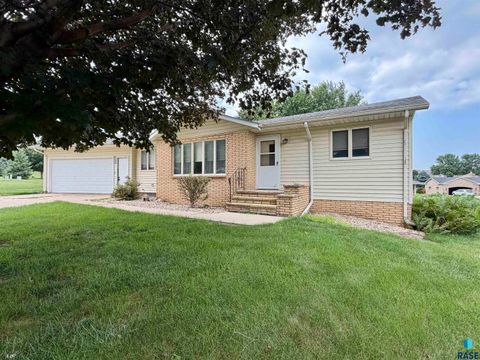
I've updated the description to reflect that the ¾ bath is conveniently located off the kitchen. Welcome home to this well-maintained 3-bedroom residence offering comfortable living, thoughtful updates, and quality finishes throughout. The spacious L-shaped living room provides plenty of room to relax or entertain and opens to a bright 3-season sunroom, creating the perfect space to enjoy morning coffee or unwind while overlooking the outdoors. The kitchen is designed with both style and functionality in mind, featuring quality Country Cupboard cabinetry with built-in storage, Cambria countertops, an updated tile backsplash, a bow window above the sink, dedicated spice racks, a Lazy Susan, and convenient countertop seating. Luxury vinyl plank flooring, installed just two years ago, adds

 Property Details
 Map
Map
 Map
Map
What's Nearby
Nearby Areas
 Features
-
Bedroom Information
Total beds: 3Bathroom Information
Total Baths: 2 Full Baths: 1Room Information
Rooms Total: 6 Has Basement: Yes Basement: Partially Finished, Block, Concrete -
Roofing Information
Asphalt, Shingle -
Interior Features
Roof: Asphalt, Shingle Appliances: Dishwasher, Dryer, Microwave, Range, Refrigerator, Washer -
Heating & Cooling
Has Heating: Yes Heating: Forced Air Has Cooling: Yes Cooling: Central Air
-
Building Information
Year Built: 1963 Building Area Total: 3240 Stories: 1 Patio And Porch Features: Patio, Porch Private Pool: No
-
Lot Information
Lot Dimensions: 80x125 Main Square Feet: 0.22 Acres Lot Size Acres: 0.22 Lot Size Square Feet: 9583.2Property Information
Subdivision: Westview Add Source Property Type: Residential Postal Code Plus 4: 1052 Property SubType: Single Family Residence Levels: One Property Age: 63
-
Listing Price Information
Listing Price: $284900
-
Tax Information
Parcel Number: 201758000 Tax Year: 2026 Annual Tax: $2946 Tax Legal Desc: WESTVIEW ADDITION
-
Garage Information
Has Garage: Yes Garage Space: 1
-
Location Information
Direction: From Main and 75 North to Central Lane During construction - From Main and 75 - East to Cedar - North on Cedar to Veterans Drive - W to Hwy 75 - South to James - West to Linden South on Linden back to central Lane - West to Property WaterSource: Public
How much is this property worth?
Curious about this home's true market value? Use our free Home Evaluation Tool to instantly get a personalized Comparative Market Analysis (CMA) report. Make smarter, data-driven decisions before you buy.

Nearby Home Value
| Address | Estimate | Bed | Bath | Sq. Ft | Lot Size |
|---|---|---|---|---|---|
| 1140 150th Avenue, Luverne, MN, 56156 | $450,000 | 7 | 2 | 2,671 | 2,671 SqFt |
| 1496 121st Street, Luverne, MN, 56156 | $376,000 | 3 | 2 | 3,925 | 3,925 SqFt |
| 721 Britz Drive, Luverne, MN, 56156 | $527,500 | 4 | 3 | 2,903 | 2,903 SqFt |
| 500 Brandenburg Street, Luverne, MN, 56156 | $659,000 | 7 | 5 | 4,605 | 4,605 SqFt |
| 503 Britz Drive, Luverne, MN, 56156 | $569,900 | 4 | 3 | 3,192 | 3,192 SqFt |
| 503 Britz Drive, Luverne, MN, 56156 | $569,900 | 4 | 3 | 3,192 | 3,192 SqFt |
| 808 N Oakley Street, Luverne, MN, 56156 | $259,900 | 4 | 1 | 1,745 | 1,745 SqFt |
| 920 N Spring Street, Luverne, MN, 56156 | $229,900 | 3 | 2 | 1,899 | 1,899 SqFt |
| 920 N Spring Street, Luverne, MN, 56156 | $229,900 | 3 | 2 | 1,899 | 1,899 SqFt |
| 923 N Spring Street, Luverne, MN, 56156 | $250,000 | 3 | 3 | 1,737 | 1,737 SqFt |
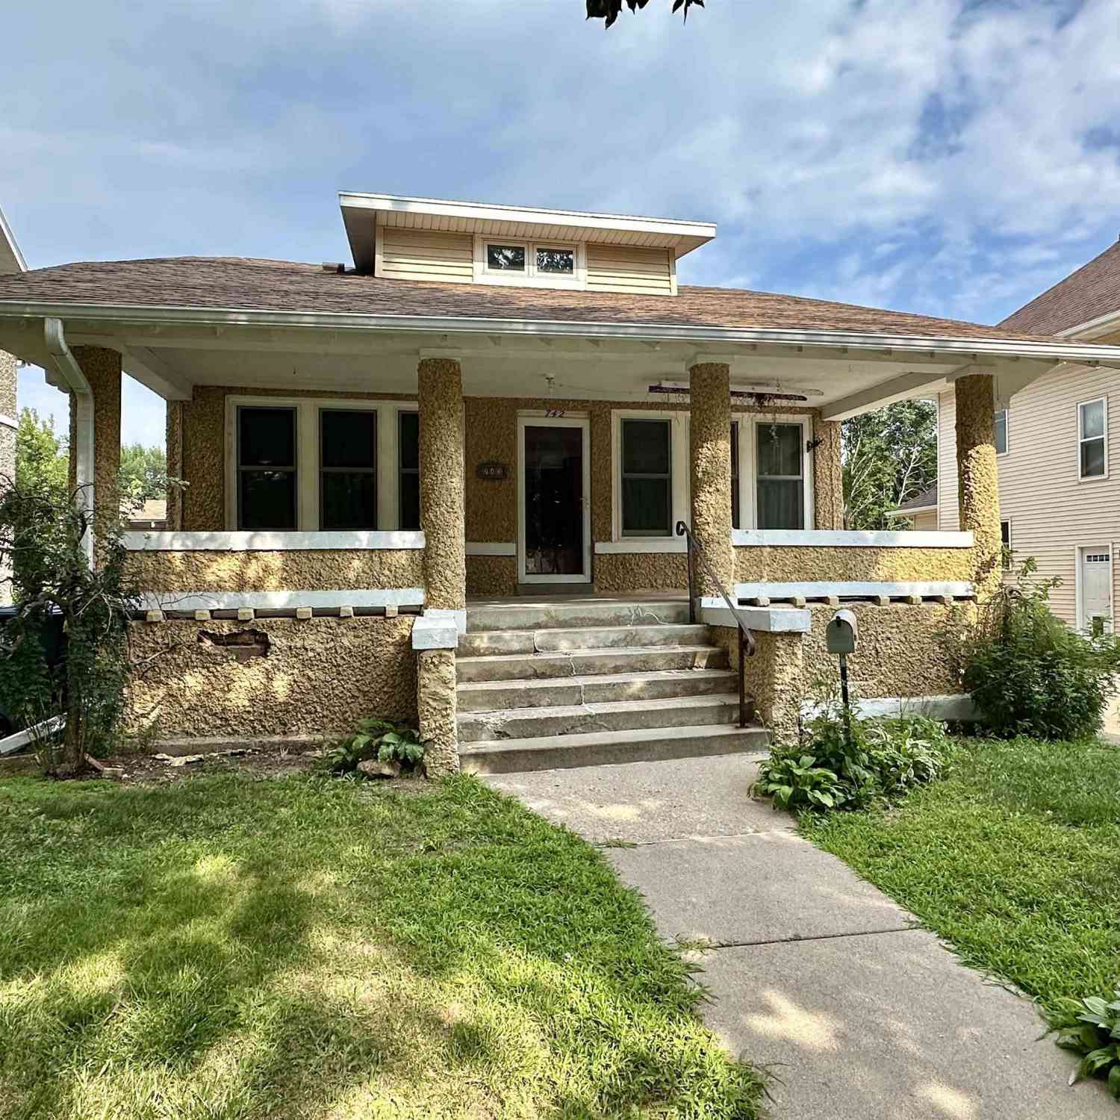
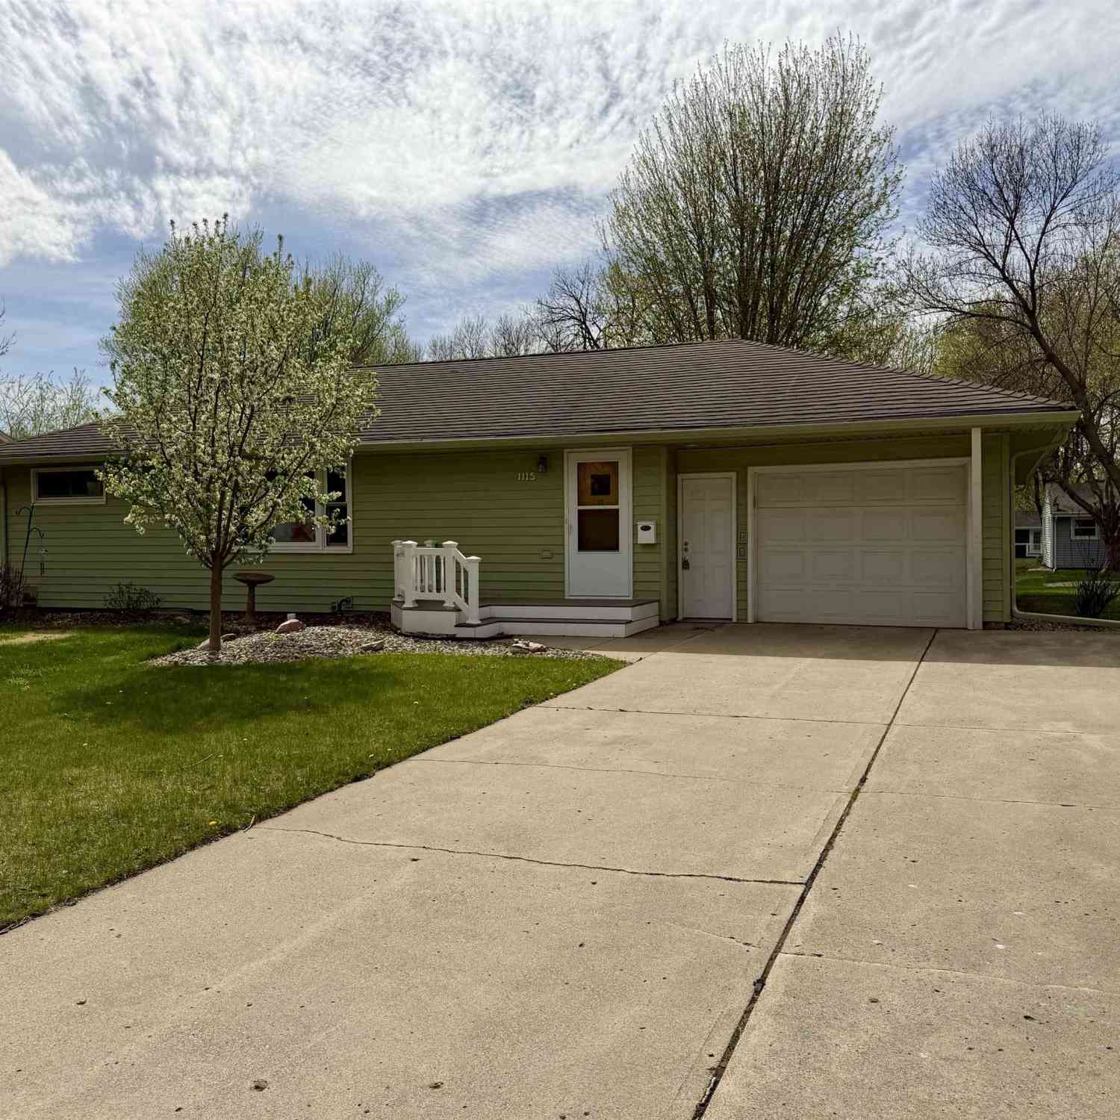
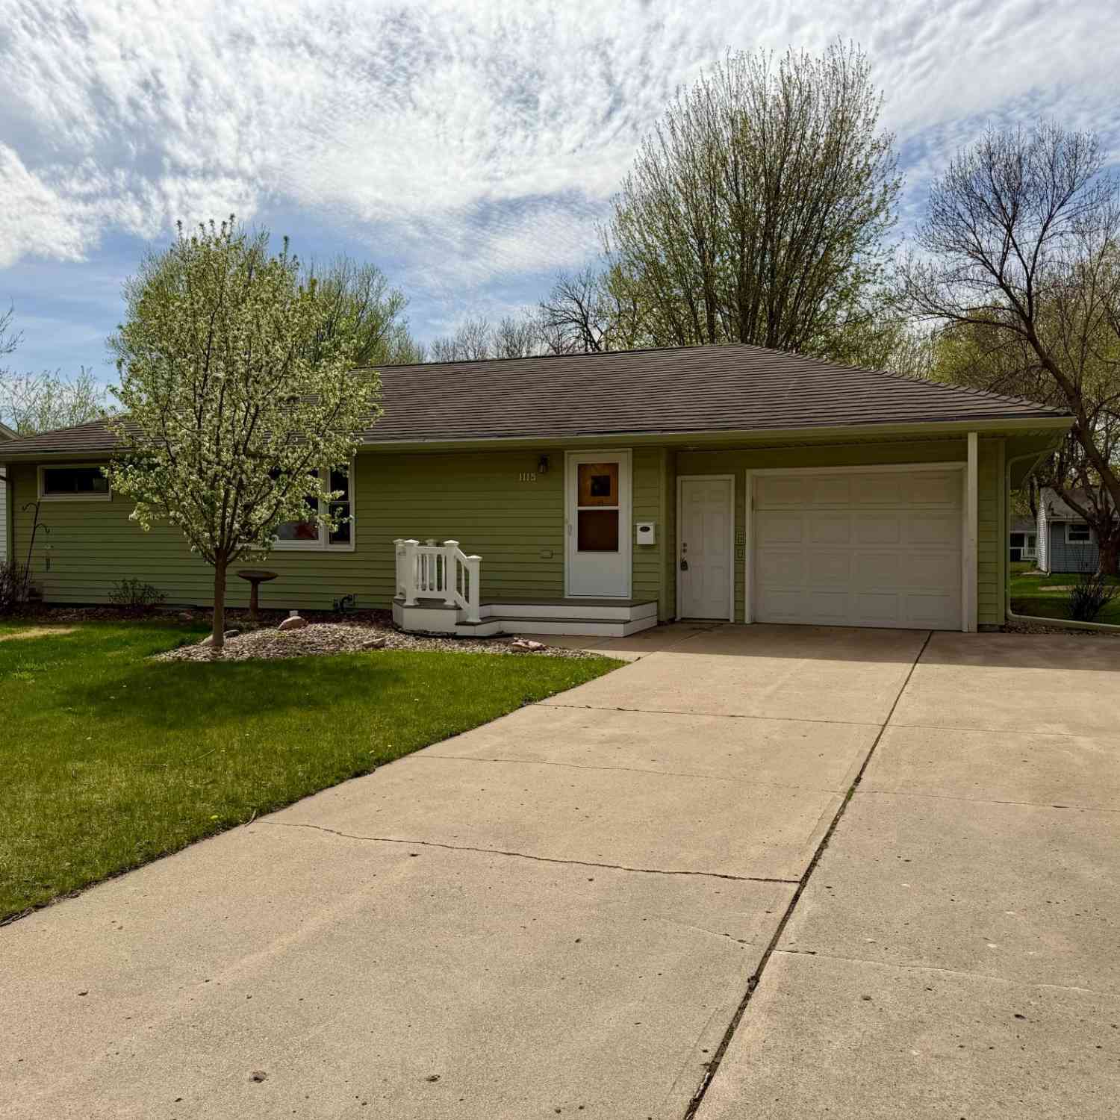
Similar Homes To 505 Central Lane
Nearby For Sale

The data relating to real estate for sale on this website comes in part from the Internet Data exchange (IDX) program of the FMAAR MLS. Real estate listings held by brokerage firms other than ByOwner are marked with the listing office name. IDX information is provided exclusively for consumers' personal, non-commercial use and may not be used for any purpose other than to identify prospective properties consumers may be interested in purchasing. Information deemed reliable but not guaranteed. Copyright ©2026 Fargo-Moorhead Area Association of REALTORS®. No reproduction, compilation, retransmission or distribution of this data is permitted in any manner without the express, written permission of the Fargo-Moorhead Area Association of REALTORS®.
ByOwner last updated this listing 07/23/2026 @ 14:38
More Cities with for Sale by Owner Homes
- Luverne Homes For Sale By Owner
- Beaver Creek Homes For Sale By Owner
- Hills Homes For Sale By Owner
- Valley Springs Homes For Sale By Owner
- Edgerton Homes For Sale By Owner
- Garretson Homes For Sale By Owner
- Jasper Homes For Sale By Owner
- Lester Homes For Sale By Owner
- Rock Rapids Homes For Sale By Owner
- Larchwood Homes For Sale By Owner
- Brandon Homes For Sale By Owner
- Pipestone Homes For Sale By Owner
- Renner Homes For Sale By Owner
- Sioux Falls Homes For Sale By Owner
- Inwood Homes For Sale By Owner
- Baltic Homes For Sale By Owner
- Dell Rapids Homes For Sale By Owner
- Harrisburg Homes For Sale By Owner
- Crooks Homes For Sale By Owner
- Worthington Homes For Sale By Owner
Homes around $284,900












Verify Your Email
Please enter the 6-digit verification code
sent to your email address.