
MLS: #MDCA2029582, Listed By: Cynthia Krolczyk, Home Towne Real Estate, Source:Bright MLS
8070 Nursery Road
LUSBY, MD 20657

 4
4
Bed
 4
4
Bath
 2,714
2,714Sqft
 1.43
1.43Acres(Lot)
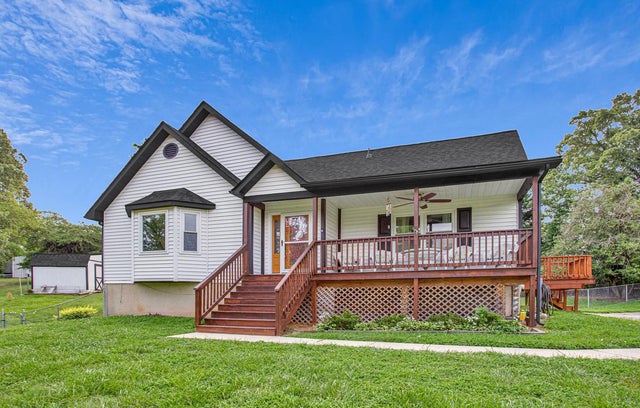
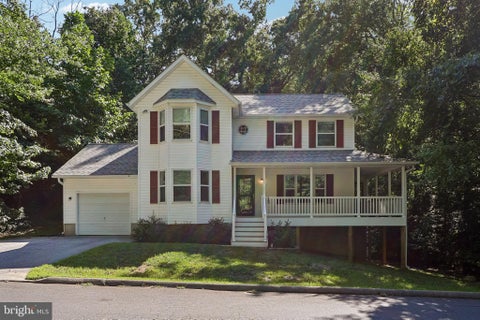
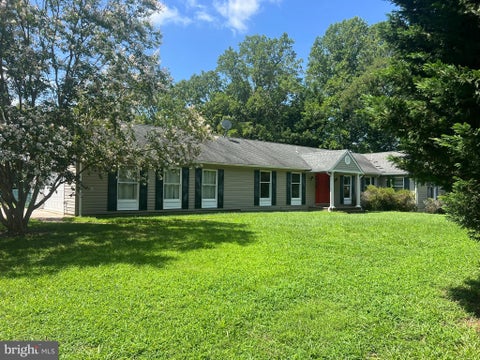
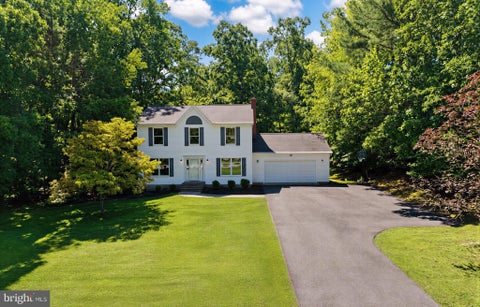
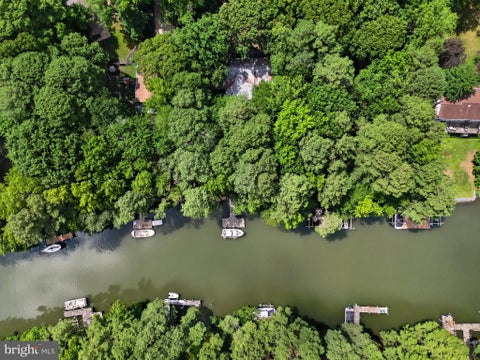
TAKING BACKUPS. PLEASE SHOW. CURRENT CONTRACT IS SHAKY. No HOA and nestled on a generous 1.43 acre private lot, this charming Cape Cod-style home exudes warmth and character and offers a perfect blend of comfort and modern amenities. A recent refresh of the exterior with a brand new roof (only 2 months old including a new roof on the shed), brand new side deck, freshly painted exterior trim, newly stained rear deck and front porch, freshly painted shed, and new fully fenced rear yard makes this house shine. Other recent upgrades include brand new granite countertops and sink, freshly painted kitchen cabinets, new dishwasher, and new carpets in all the bedrooms. The oversized 24x36 detached 2-car garage with electric complete with built in shelves, a workbench, and an 8” tall door is pe

 Property Details
 Map
Map
 Map
Map
What's Nearby
Nearby Areas
 Features
-
Bedroom Information
Total beds: 4Bathroom Information
Total Baths: 4 Full Baths: 3 Half Baths: 1Room Information
Has Basement: Yes Basement: Finished -
Flooring Information
Carpet, Vinyl -
Roofing Information
Shingle -
Interior Features
Ceiling Fan(s), Walk-In Closet(s), Soaking Tub Roof: Shingle Appliances: Electric Range, Electric Oven, Electric Water Heater, Dishwasher, Exhaust Fan, Ice Maker, Stainless Steel Appliance(s), Water Heater, ENERGY STAR Qualified Refrigerator -
Heating & Cooling
Has Heating: Yes Heating: Exhaust Fan, Electric, Heat Pump Has Cooling: Yes Cooling: Central Air, Heat Pump, Ceiling Fan(s), Electric
-
Building Information
Year Built: 1990 Building Area Total: 2714 Construction Materials: Vinyl Siding Patio And Porch Features: Deck, Porch, Patio Pool Features: None Private Pool: No -
Exterior Features
Exterior Features: Lighting, Storage
-
Lot Information
Lot Size Acres: 1.43 Lot Size Source: Estimated Lot Size Square Feet: 62291 Lot Description: PrivateProperty Information
Subdivision: NONE AVAILABLE Source Property Type: Residential Postal Code Plus 4: 4703 Property SubType: Single Family Residence Levels: Three Or More Property Age: 36
-
Listing Price Information
Listing Price: $499900
-
Tax Information
Parcel Number: 0501019546 Tax Year: 2026 Annual Tax: $4246
-
Parking Information
Parking Total: 4 Oversized, Garage, Driveway, DetachedGarage Information
Has Garage: Yes Garage Space: 2
-
School Information
Elementary School: CALL SCHOOL BOARDJunior High School: CALL SCHOOL BOARDSenior High School: CALL SCHOOL BOARD -
Location Information
Direction: Route 4 North, right on White Sands Dr., left on Nursery Rd. Follow around to house on right. WaterSource: Well Security Features: Security Lights
How much is this property worth?
Curious about this home's true market value? Use our free Home Evaluation Tool to instantly get a personalized Comparative Market Analysis (CMA) report. Make smarter, data-driven decisions before you buy.

Nearby Home Value
| Address | Estimate | Bed | Bath | Sq. Ft | Lot Size |
|---|---|---|---|---|---|
| 1165 Stagecoach Circle, Lusby, MD, 20657 | $350,000 | 3 | 2 | 1,694 | 0.25 Acre |
| 11005 Poplar Drive, Lusby, MD, 20657 | $419,900 | 3 | 4 | 2,040 | 0.26 Acre |
| 1126 Stagecoach Trail, Lusby, MD, 20657 | $399,000 | 4 | 3 | 1,866 | 0.25 Acre |
| 3095 Calvert Boulevard, Lusby, MD, 20657 | $1,149,900 | 5 | 5 | 5,088 | 0.31 Acre |
| 1111 Redeye Road, Lusby, MD, 20657 | $334,000 | 3 | 2 | 1,339 | 0.39 Acre |
| 3096 Calvert Boulevard, Lusby, MD, 20657 | $250,000 | 1 | 1 | 596 | 0.11 Acre |
| 10951 Poplar Drive, Lusby, MD, 20657 | $524,900 | 4 | 2 | 2,652 | 0.50 Acre |
| 997 Santa Cruz Court, Lusby, MD, 20657 | $289,900 | 2 | 2 | 1,008 | 0.42 Acre |
| 12223 Bonanza Trail, Lusby, MD, 20657 | $389,900 | 5 | 3 | 2,192 | -- |
| 10965 Holly Drive, Lusby, MD, 20657 | $619,900 | 3 | 3 | 1,884 | 0.33 Acre |
Similar Homes To 8070 Nursery Road
Nearby For Sale



The data relating to real estate for sale on this website appears in part through the BRIGHT Internet Data Exchange program, a voluntary cooperative exchange of property listing data between licensed real estate brokerage firms in which ByOwner participates, and is provided by BRIGHT through a licensing agreement. The information provided by this website is for the personal, non-commercial use of consumers and may not be used for any purpose other than to identify prospective properties consumers may be interested in purchasing. Some properties which appear for sale on this website may no longer be available because they are under contract, have closed or are no longer being offered for sale. Information Deemed Reliable But Not Guaranteed. Copyright © 2026 Bright MLS. All rights reserved.
ByOwner last updated this listing 09/17/2026 @ 03:36
More Cities with for Sale by Owner Homes
- Lusby Homes For Sale By Owner
- Solomons Homes For Sale By Owner
- Fishing Creek Homes For Sale By Owner
- Lexington Park Homes For Sale By Owner
- Madison Homes For Sale By Owner
- Saint Leonard Homes For Sale By Owner
- California Homes For Sale By Owner
- Broomes Island Homes For Sale By Owner
- Great Mills Homes For Sale By Owner
- Woolford Homes For Sale By Owner
- Crapo Homes For Sale By Owner
- Hollywood Homes For Sale By Owner
- Port Republic Homes For Sale By Owner
- Callaway Homes For Sale By Owner
- Drayden Homes For Sale By Owner
- Saint Inigoes Homes For Sale By Owner
- Toddville Homes For Sale By Owner
- Valley Lee Homes For Sale By Owner
- Prince Frederick Homes For Sale By Owner
- Leonardtown Homes For Sale By Owner
Homes around $499,900











Verify Your Email
Please enter the 6-digit verification code
sent to your email address.
Verify Your Phone Number
Please enter the 6-digit verification code
sent to your mobile phone.