
MLS: #MDCA2028028, Listed By: Melanie Montague, EXP Realty, LLC, Source:Bright MLS
1040 White Sands Drive
LUSBY, MD 20657

 7
7
Bed
 7
7
Bath
 5,761
5,761Sqft
 3
3Acres(Lot)
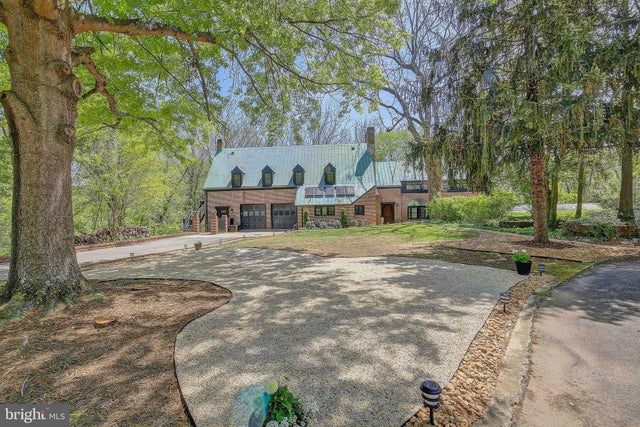
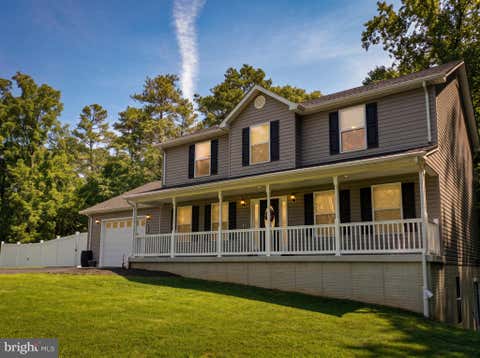
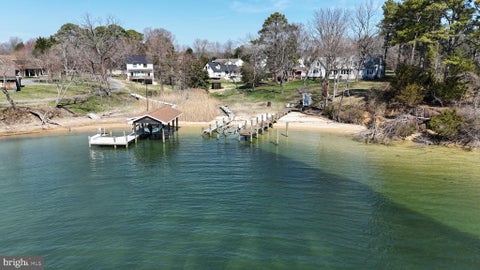
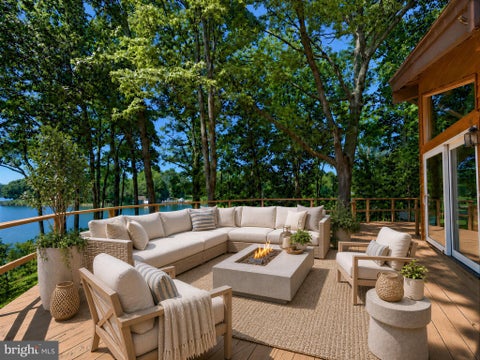
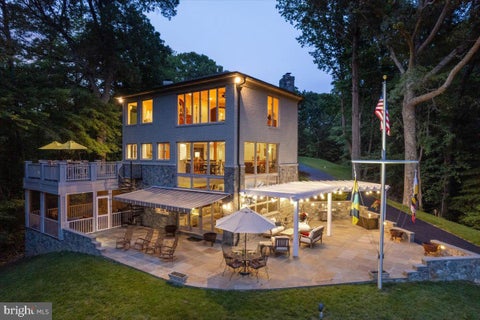
A truly rare opportunity to own one of the area's most distinctive estates. Situated on approximately 3 private acres, this remarkable Tidewater Vernacular Revival residence offers nearly 6,000 square feet of living space with 7 bedrooms, 6 full bathrooms, and 1 half bath, delivering an unmatched combination of historic character, modern comfort, exceptional craftsmanship, and income-producing potential. Currently operated as a successful multi-unit Airbnb with three private guest suites and a separate main residence, the property provides incredible flexibility for a variety of lifestyles and investment goals. Continue operating as a short-term rental, create a multigenerational compound, enjoy a primary residence with supplemental rental income, or utilize as a single grand estate. Steep

 Property Details
 Map
Map
 Map
Map
What's Nearby
Nearby Areas
 Features
-
Bedroom Information
Total beds: 7Bathroom Information
Total Baths: 7 Full Baths: 6 Half Baths: 1Room Information
Has Basement: Yes Basement: Finished, Exterior Entry, Walk-Out Access, Daylight, Full, Interior Entry -
Flooring Information
Wood -
Roofing Information
Copper, Rubber -
Interior Features
Roof: Copper, Rubber Appliances: Electric Water Heater -
Heating & Cooling
Has Heating: Yes Heating: Electric, Heat Pump Has Cooling: Yes Cooling: Heat Pump, Ceiling Fan(s), Ductless, Electric
-
Building Information
Year Built: 1940 Building Area Total: 6002 Construction Materials: Brick Pool Features: None Private Pool: No Association Fee Frequency: Annually
-
Lot Information
Lot Size Acres: 3 Lot Size Source: Estimated Lot Size Square Feet: 130680Property Information
Subdivision: WHITE SANDS Source Property Type: Residential Postal Code Plus 4: 2015 Property SubType: Single Family Residence Levels: Three Or More Property Age: 86
-
Listing Price Information
Listing Price: $1499000
-
Tax Information
Parcel Number: 0501152343 Tax Lot: 1 Tax Year: 2025 Annual Tax: $4847
-
Parking Information
Parking Total: 12 Garage, Driveway, AttachedGarage Information
Has Garage: Yes Has Attached Garage: Yes Garage Space: 2Homeowners Association InformationHas Association: Yes HOA: $540.00
-
School Information
Elementary School: SAINT LEONARDJunior High School: SOUTHERNSenior High School: CALVERT -
Location Information
Direction: Please use GPS WaterSource: Public
How much is this property worth?
Curious about this home's true market value? Use our free Home Evaluation Tool to instantly get a personalized Comparative Market Analysis (CMA) report. Make smarter, data-driven decisions before you buy.

Nearby Home Value
| Address | Estimate | Bed | Bath | Sq. Ft | Lot Size |
|---|---|---|---|---|---|
| 1165 Stagecoach Circle, Lusby, MD, 20657 | $350,000 | 3 | 2 | 1,694 | 0.25 Acre |
| 11005 Poplar Drive, Lusby, MD, 20657 | $419,900 | 3 | 4 | 2,040 | 0.26 Acre |
| 1126 Stagecoach Trail, Lusby, MD, 20657 | $399,000 | 4 | 3 | 1,866 | 0.25 Acre |
| 3095 Calvert Boulevard, Lusby, MD, 20657 | $1,149,900 | 5 | 5 | 5,088 | 0.31 Acre |
| 1111 Redeye Road, Lusby, MD, 20657 | $334,000 | 3 | 2 | 1,339 | 0.39 Acre |
| 3096 Calvert Boulevard, Lusby, MD, 20657 | $250,000 | 1 | 1 | 596 | 0.11 Acre |
| 10951 Poplar Drive, Lusby, MD, 20657 | $524,900 | 4 | 2 | 2,652 | 0.50 Acre |
| 997 Santa Cruz Court, Lusby, MD, 20657 | $289,900 | 2 | 2 | 1,008 | 0.42 Acre |
| 12223 Bonanza Trail, Lusby, MD, 20657 | $389,900 | 5 | 3 | 2,192 | -- |
| 10965 Holly Drive, Lusby, MD, 20657 | $619,900 | 3 | 3 | 1,884 | 0.33 Acre |
Similar Homes To 1040 White Sands Drive
Nearby For Sale




The data relating to real estate for sale on this website appears in part through the BRIGHT Internet Data Exchange program, a voluntary cooperative exchange of property listing data between licensed real estate brokerage firms in which ByOwner participates, and is provided by BRIGHT through a licensing agreement. The information provided by this website is for the personal, non-commercial use of consumers and may not be used for any purpose other than to identify prospective properties consumers may be interested in purchasing. Some properties which appear for sale on this website may no longer be available because they are under contract, have closed or are no longer being offered for sale. Information Deemed Reliable But Not Guaranteed. Copyright © 2026 Bright MLS. All rights reserved.
ByOwner last updated this listing 09/07/2026 @ 19:39
More Cities with for Sale by Owner Homes
- Lusby Homes For Sale By Owner
- Solomons Homes For Sale By Owner
- Fishing Creek Homes For Sale By Owner
- Lexington Park Homes For Sale By Owner
- Madison Homes For Sale By Owner
- Saint Leonard Homes For Sale By Owner
- California Homes For Sale By Owner
- Broomes Island Homes For Sale By Owner
- Great Mills Homes For Sale By Owner
- Woolford Homes For Sale By Owner
- Crapo Homes For Sale By Owner
- Hollywood Homes For Sale By Owner
- Port Republic Homes For Sale By Owner
- Callaway Homes For Sale By Owner
- Drayden Homes For Sale By Owner
- Saint Inigoes Homes For Sale By Owner
- Toddville Homes For Sale By Owner
- Valley Lee Homes For Sale By Owner
- Prince Frederick Homes For Sale By Owner
- Leonardtown Homes For Sale By Owner
Homes around $1,499,000











Verify Your Email
Please enter the 6-digit verification code
sent to your email address.
Verify Your Phone Number
Please enter the 6-digit verification code
sent to your mobile phone.