

338 Olivia Drive
Luling, LA 70070

 4
4
Bed
 2
2
Bath
 2,636
2,636Sqft
 0.21
0.21Acre(Lot)
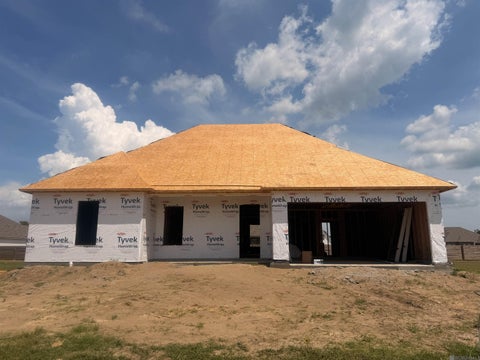
Awesome builder rate + FREE Refrigerator (restrictions apply)! Don't miss this beautiful brand-new construction by DSLD Homes in The Reserve at Heather Oaks! The Crosby III A offers a spacious open-concept floor plan with 4 bedrooms and 2 full bathrooms, thoughtfully designed for comfortable everyday living and effortless entertaining. This stunning new home features modern upgrades, including elegant quartz countertops, stainless steel appliances with a gas range, luxury vinyl plank flooring in all bedrooms, under-cabinet lighting, and more. The well-appointed kitchen showcases a walk-in pantry, large island that opens to the dining and living areas, making it the perfect gathering place. The private primary suite provides a relaxing retreat with a garden tub, separate shower, oversized w

 Property Details
 Map
Map
 Map
Map
 Features
-
Bedroom Information
Total beds: 4Bathroom Information
Total Baths: 2 Full Baths: 2Room Information
Rooms Total: 7Roofing Information
Asphalt -
Interior Features
CeilingFans, GraniteCounters, Pantry, StainlessSteelAppliancesRoof: AsphaltAppliances: Cooktop, Dishwasher, Disposal, Microwave, Oven, RangeWindow Features: Screens -
Heating & Cooling
Has Heating: Yes Heating: Gas Has Cooling: Yes Cooling: CentralAir
-
Building Information
Year Built: 2026Building Area Total: 3412Construction Materials: Brick, StuccoStories: 1Patio And Porch Features: Concrete, CoveredPrivate Pool: NoAssociation Fee Frequency: Annually
-
Lot Information
Lot Dimensions: 80X113 Main Square Feet: 0.21 Lot Size Acres: 0.21 Lot Description: CityLotProperty Information
Subdivision: Reserve at Heather Oaks The Source Property Type: Residential Property SubType: Detached Levels: One Property Age: 0
-
Listing Price Information
Listing Price: $403582
-
Tax Information
Parcel Number: NEW Tax Lot: 117 Tax Legal Desc: THE RESERVE AT HEATHER OAKS SUBDIVISION, SECT.45, T13S,R21E, ST. CHARLES PARISH
-
Virtual Tour
Parking Information
Attached, Garage, TwoSpacesGarage Information
Has Garage: YesHomeowners Association Information
Has Association: YesHOA: $350.00
-
School Information
Elementary School: St Charles Pa Junior High School: St Charles Pa Senior High School: St Charles Pa -
Utility Information
NaturalGasAvailable -
Location Information
Direction: From I-10: Take I-310 South toward Boutte/Houma, drive 8.2 miles, Take exit 7 on LA-18 Right on River Road (approx. .9 miles) Drive 2.1 WaterSource: Public Security Features: SmokeDetectors
How much is this property worth?
Curious about this home's true market value? Use our free Home Evaluation Tool to instantly get a personalized Comparative Market Analysis (CMA) report. Make smarter, data-driven decisions before you buy.

Nearby Home Value
| Address | Estimate | Bed | Bath | Sq. Ft | Lot Size |
|---|---|---|---|---|---|
| 1128 Saint Maria Street, Luling, LA, 70070 | $189,000 | 3 | 2 | 1,400 | 2 Acres |
| 213 Mimosa Avenue, Luling, LA, 70070 | $247,000 | 3 | 3 | 1,896 | 0.15 Acre |
| 209 Paul Maillard Road, Luling, LA, 70070 | $164,500 | 2 | 2 | 1,425 | -- |
| 414 Monsanto Avenue, Luling, LA, 70070 | $379,000 | 4 | 2 | 2,586 | 0.16 Acre |
| 336 Courville Drive, Luling, LA, 70070 | $134,900 | 3 | 2 | 1,400 | 0.19 Acre |
| 131 Antoine Lane, Luling, LA, 70070 | $279,999 | 3 | 2 | 1,515 | 0.29 Acre |
| 106 Dogwood Drive, Luling, LA, 70070 | $370,000 | 4 | 3 | 2,213 | 0.25 Acre |
| 118 Roseland Drive, Luling, LA, 70070 | $399,500 | 4 | 2 | 2,089 | 0.25 Acre |
| 556 Cypress Drive, Luling, LA, 70070 | $379,444 | 4 | 3 | 2,258 | -- |
| 12625 River Road, Luling, LA, 70070 | $585,000 | 3 | 2 | 2,494 | 3.60 Acres |
Similar Homes To 338 Olivia Drive
Nearby For Sale



The information being provided by Miami Association of REALTORS® is for the consumer's personal, non-commercial use. Any information relating to real estate for sale referenced on this web site comes from the Internet Data Exchange (IDX) program of the Miami Association of REALTORS®. The accuracy of all information is deemed reliable but not guaranteed and should be personally verified through personal inspection by and/or with the appropriate professionals. The data contained herein is copyrighted by Miami Association of REALTORS® and is protected by all applicable copyright laws. Any unauthorized dissemination of this information is in violation of copyright laws and is strictly prohibited. Copyright 2026 Miami Association of REALTORS®. All rights reserved.
ByOwner last updated this listing 09/08/2026 @ 04:54
More Cities with for Sale by Owner Homes
- Luling Homes For Sale By Owner
- Destrehan Homes For Sale By Owner
- Boutte Homes For Sale By Owner
- Paradis Homes For Sale By Owner
- Saint Rose Homes For Sale By Owner
- Norco Homes For Sale By Owner
- Hahnville Homes For Sale By Owner
- Ama Homes For Sale By Owner
- Kenner Homes For Sale By Owner
- Des Allemands Homes For Sale By Owner
- Harahan Homes For Sale By Owner
- River Ridge Homes For Sale By Owner
- Laplace Homes For Sale By Owner
- Montz Homes For Sale By Owner
- La Place Homes For Sale By Owner
- Metairie Homes For Sale By Owner
- Westwego Homes For Sale By Owner
- Reserve Homes For Sale By Owner
- Marrero Homes For Sale By Owner
- New Orleans Homes For Sale By Owner
Homes around $403,582






Verify Your Email
Please enter the 6-digit verification code
sent to your email address.
Verify Your Phone Number
Please enter the 6-digit verification code
sent to your mobile phone.