

380 Mcclelland Loop NE
Ludowici, GA 31316

 3
3
Bed
 2
2
Bath
 1,535
1,535Sqft
 0.22
0.22Acre(Lot)
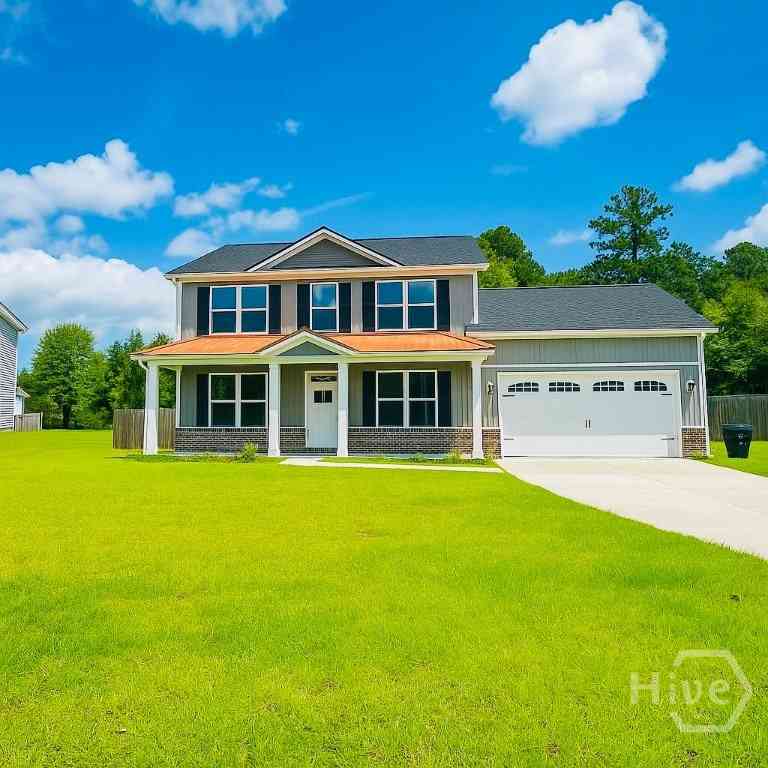
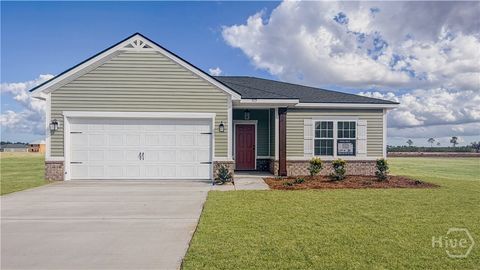
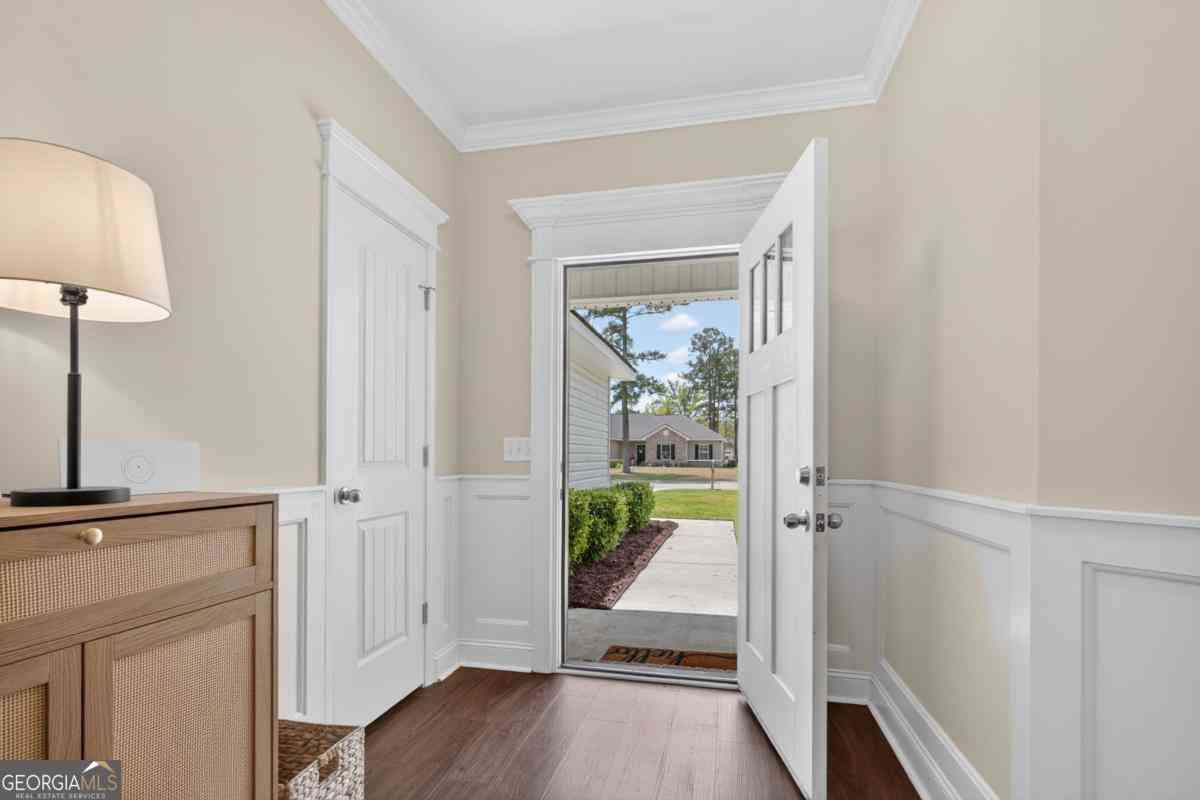
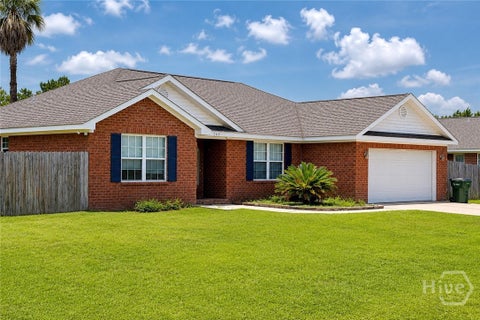
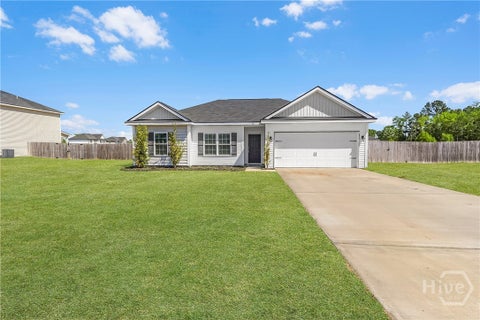
Welcome to Your Next Home! Seller is offering $8,000 toward closing costs! This beautifully maintained residence offers the perfect combination of comfort, style, and functionality. From its charming curb appeal to its spacious and inviting interior, this home is ready to welcome its new owners! Features You'll Love:3 bedrooms / 2 bathrooms Open-concept living area, Modern kitchen, Blinds throughout, Spacious primary suite with private bathroom and a Backyard perfect for entertaining, relaxing, and enjoying time with family and friends Conveniently located near shopping malls, schools, supermarkets, and Fort Stewart, making everyday living easy and convenient. Whether you're a first-time homebuyer, downsizing, or searching for your forever home, this property is one you wo

 Property Details
 Map
Map
 Map
Map
What's Nearby
Nearby Areas
 Features
-
Bedroom Information
Total Bedrooms: 3 Bedrooms On Upper Level: 0 Bedrooms On Lower Level: 0 Main Bedrooms: 3 Room Type: Family Room,Laundry Window Features: Insulated WindowsBathroom Information
Total Baths: 2 Full Baths: 2 Half Baths: 0 Full Baths Main: 2 Baths Full Lower: 0 Baths Full Upper: 0Water/Sewer
Water Source: Public Sewer: Public Sewer -
Interior Features
Other Flooring: VinylAppliances
Dishwasher,Disposal,Electric Water Heater,Microwave,Oven/Range (Combo),RefrigeratorUtilities
Electricity Available,Underground Utilities -
Cooling Features
Central AirHeating Source
ElectricFireplace
Number of Fireplaces: 0
-
Building Information
Built Year: 2023 Roof Type: Other Basement: None Levels: One Property Age: 3 -
Laundry Features
OtherConstruction Materials
Vinyl SidingProperty Condition
Resale
-
Lot Information
Lot Size (Acr): 0.22 Lot Size Source: Public Records Lot Features: None -
Property Information
Property Type: Residential Property Sub Type: Single Family Residence Structure Type: Other Subdivision: Paxton Hill City: Ludowici State: GA Directions: Onto HWY 84 in 18 miles turn right onto McClelland Property Status: Active
-
Listing Price Information
Original List Price: $260,800
-
Tax Information
Annual Tax: $4232.32 Tax Year: 25 -
Home Warranty
Home Warranty Paid: No
-
Parking Information
Parking Features: Garage -
Homeowners Association Information
Association: Yes Association Fee Includes: Other Community Features: None
-
School Information
Elementary School: McClelland High School: Long Middle School: Long County Source Neighborhood: Paxton Hill
How much is this property worth?
Curious about this home's true market value? Use our free Home Evaluation Tool to instantly get a personalized Comparative Market Analysis (CMA) report. Make smarter, data-driven decisions before you buy.

Nearby Home Value
| Address | Estimate | Bed | Bath | Sq. Ft | Lot Size |
|---|---|---|---|---|---|
| 120 Baker Field Lane, Ludowici, GA, 31316 | $420,000 | 5 | 3 | 2,707 | 0.57 Acre |
| 7 NW Oxbow Drive, Ludowici, GA, 31316 | $344,900 | 4 | 2 | 2,652 | 0.75 Acre |
| 73 Baker Field Lane, Ludowici, GA, 31316 | $460,000 | 5 | 4 | 3,083 | 0.63 Acre |
| 1692 NE Lee Place Road, Ludowici, GA, 31316 | $212,900 | 3 | 2 | 1,032 | 0.90 Acre |
| 1692 NE Lee Place, Ludowici, GA, 31316 | $219,000 | 3 | 2 | 1,032 | 0.90 Acre |
| 8 Oak Ridge Cemetery Road, Ludowici, GA, 31316 | $210,000 | 4 | 2 | 1,522 | 0.34 Acre |
| 567 Burnt Pines Road, Ludowici, GA, 31316 | $310,000 | 4 | 2 | 2,148 | 0.51 Acre |
| 273 Owens Street, Ludowici, GA, 31316 | $247,900 | 4 | 2 | 1,510 | 0.57 Acre |
| 144 Murray Crossing Bou.., Ludowici, GA, 31316 | $284,300 | 3 | 3 | 1,784 | 0.65 Acre |
| 241 Owens Street, Ludowici, GA, 31316 | $294,660 | 4 | 3 | 2,000 | 0.56 Acre |
Similar Homes To 380 Mcclelland Loop NE
Nearby For Sale



The data relating to real estate for sale on this web site comes in part from the Broker Reciprocity Program of Georgia MLS. Real estate listings held by brokerage firms other than Byowner are marked with the Broker Reciprocity logo and detailed information about them includes the name of the listing brokers. Information deemed reliable but not guaranteed. Copyright 2026 Georgia MLS. All rights reserved.
ByOwner last updated this listing 09/06/2026 @ 22:42
More Cities with for Sale by Owner Homes
- Ludowici Homes For Sale By Owner
- Allenhurst Homes For Sale By Owner
- Hinesville Homes For Sale By Owner
- Riceboro Homes For Sale By Owner
- Odum Homes For Sale By Owner
- Glennville Homes For Sale By Owner
- Jesup Homes For Sale By Owner
- Midway Homes For Sale By Owner
- Fleming Homes For Sale By Owner
- Screven Homes For Sale By Owner
- Surrency Homes For Sale By Owner
- Richmond Hill Homes For Sale By Owner
- Pembroke Homes For Sale By Owner
- South Fulton Homes For Sale By Owner
- Townsend Homes For Sale By Owner
- Darien Homes For Sale By Owner
- Claxton Homes For Sale By Owner
- Hortense Homes For Sale By Owner
- Patterson Homes For Sale By Owner
- Reidsville Homes For Sale By Owner
Homes around $260,800









Verify Your Email
Please enter the 6-digit verification code
sent to your email address.
Verify Your Phone Number
Please enter the 6-digit verification code
sent to your mobile phone.