
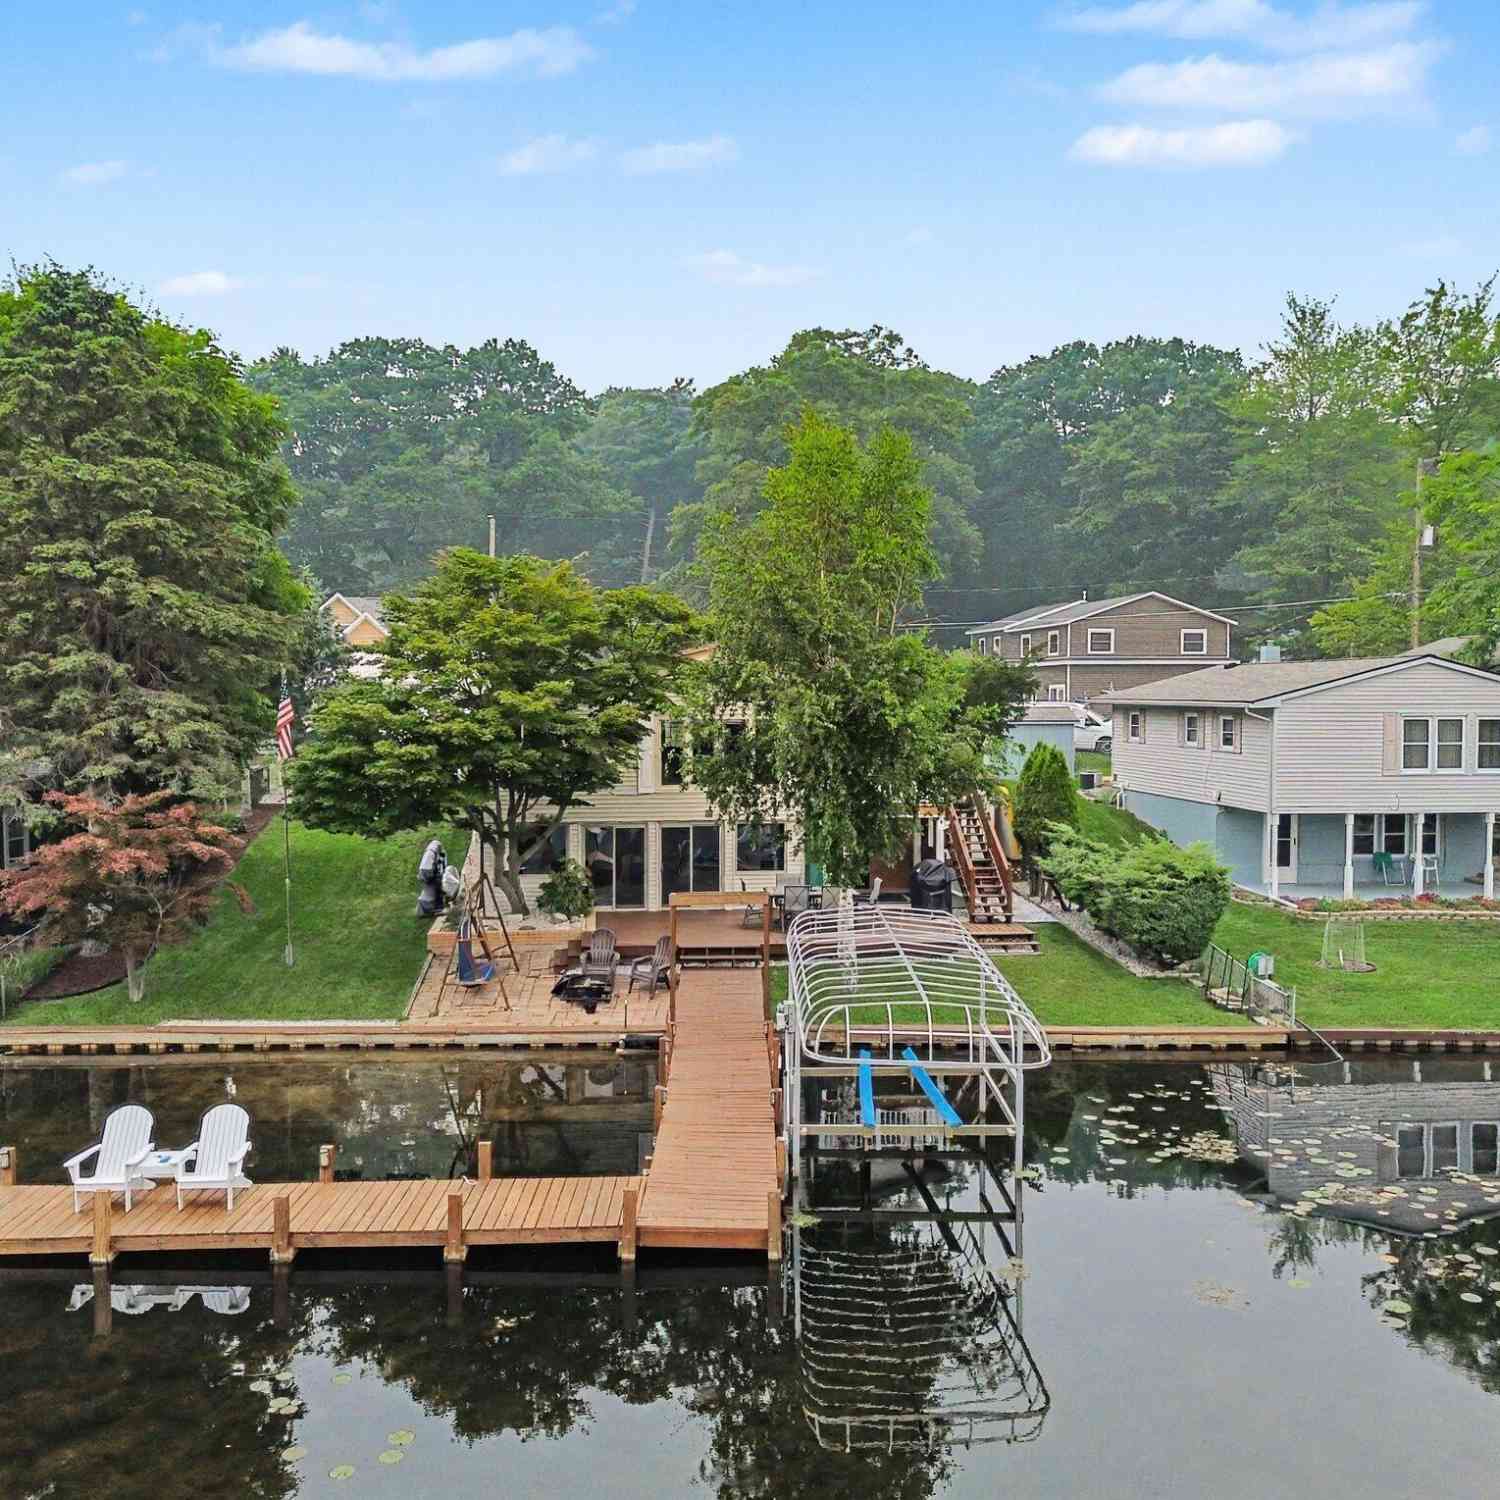
6951 W Jackson Road
Ludington, MI 49431

 4
4
Bed
 3
3
Bath
 1,972
1,972Sqft
 0.14
0.14Acre(Lot)
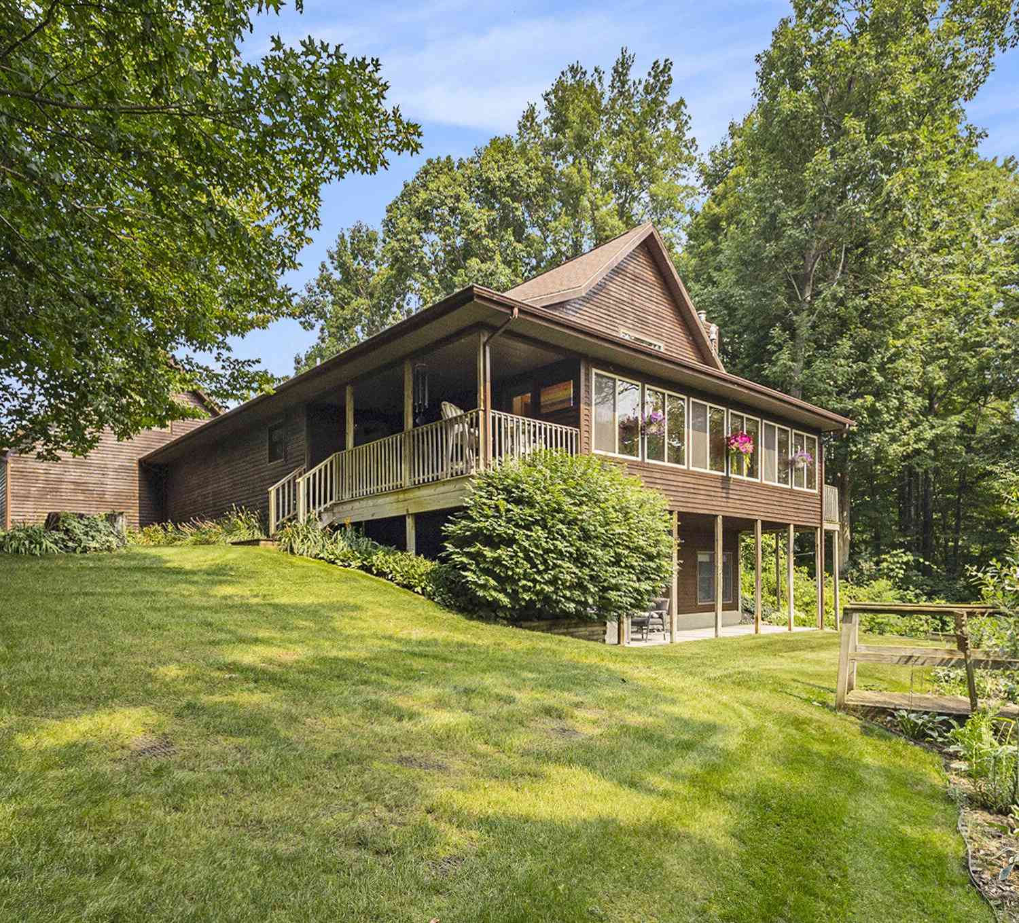
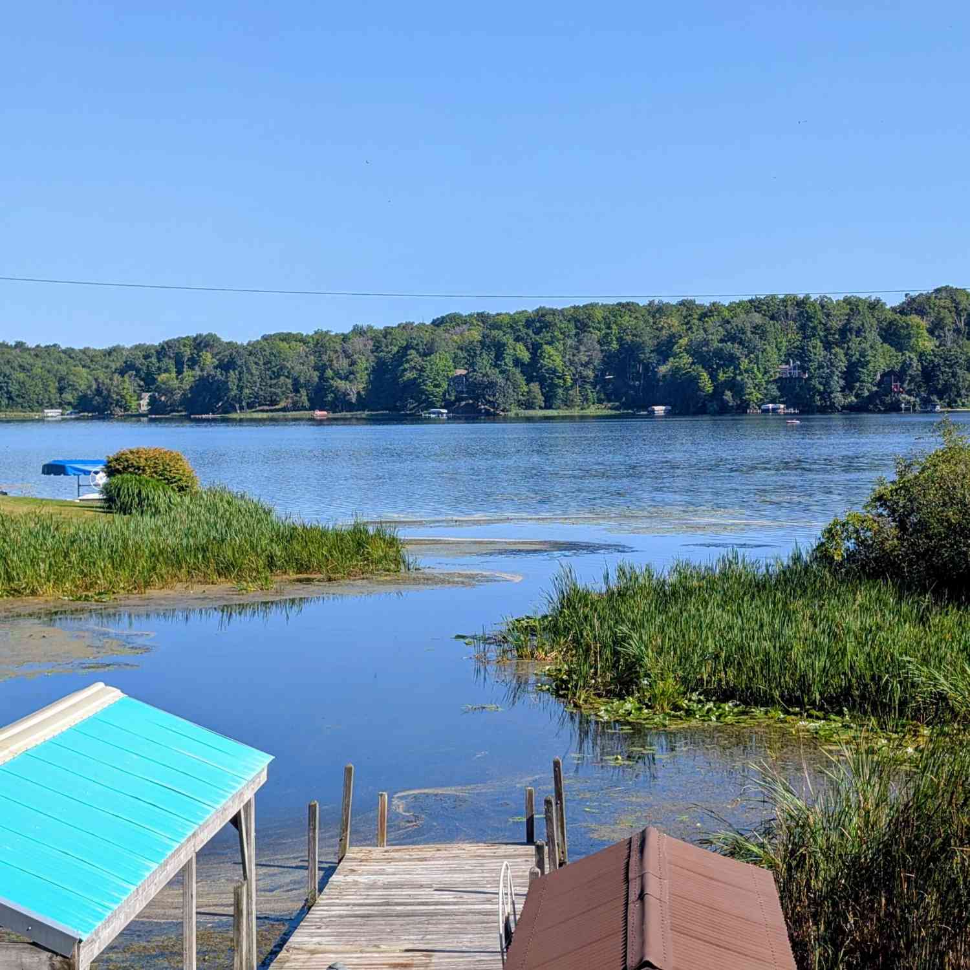
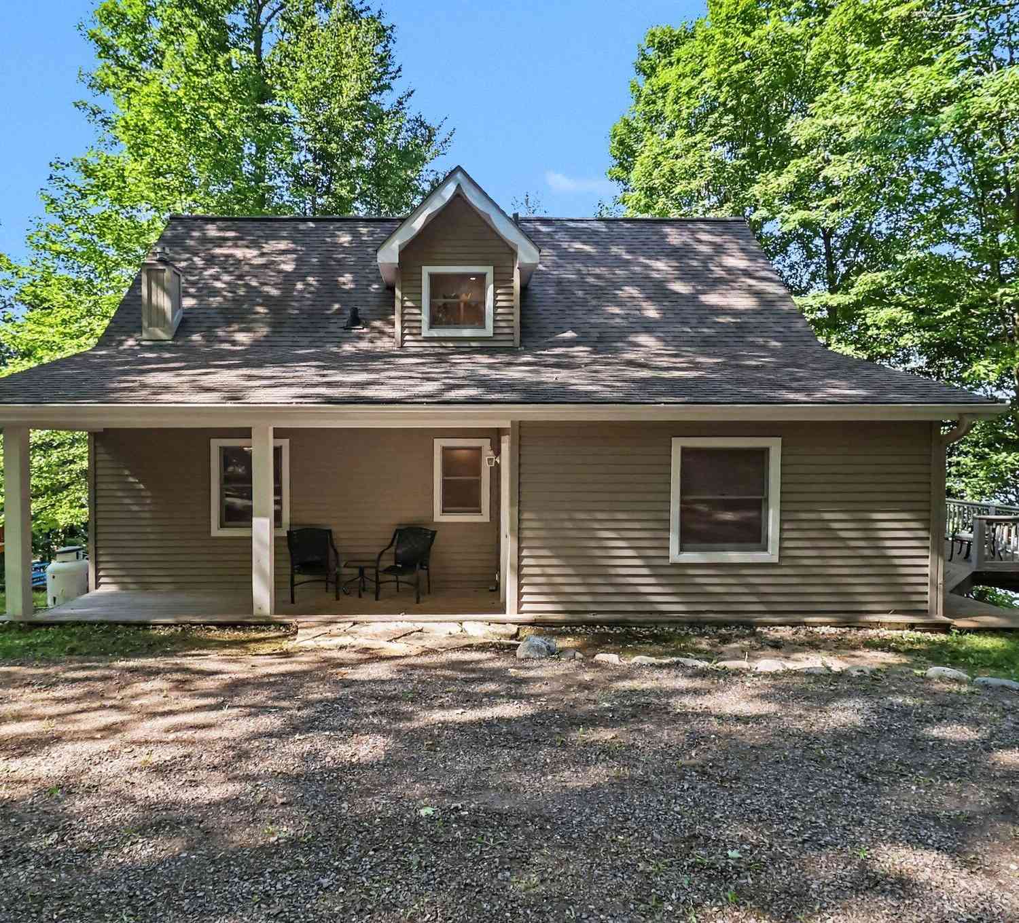
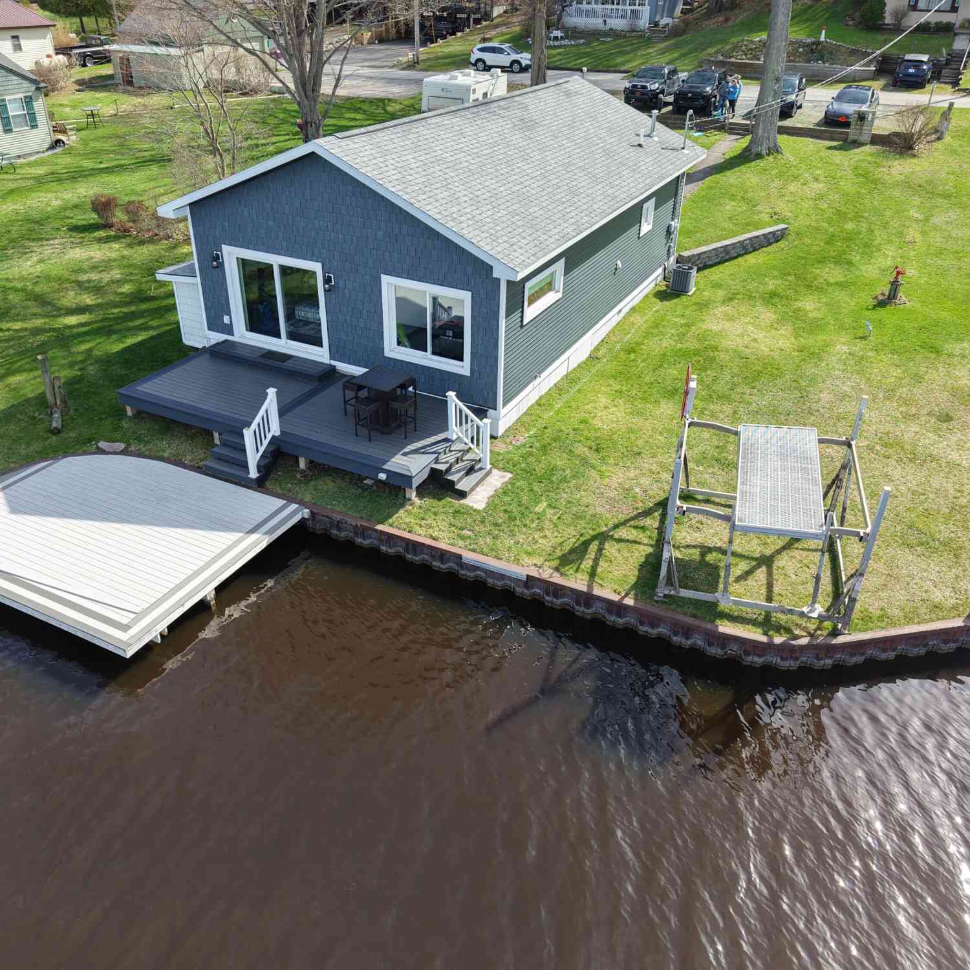
This home sits directly on the Middle Bayou of Hamlin Lake and comes fully furnished and fully equipped — down to the dishes, glassware, and cookware — offering a genuinely move-in-ready opportunity on one of West Michigan's premier all-sports lakes. Three bedrooms plus a flexible fourth space and three full bathrooms give this Ludington-area property real livable scale, ready for immediate use as a full-time residence, weekend retreat, or income-producing vacation rental. Inside, a wall of windows frames open water views beyond a bold navy accent wall, with hardwood floors carrying through to a dedicated game room. Downstairs, a four-season room sits directly on the water — a fully finished, ready-to-use space in any season. Every bathroom has been refreshed with brushed brass fixtures a


 Property Details
 Map
Map
 Map
Map
What's Nearby
Nearby Areas
 Features
-
Bedroom Information
Total Bedrooms: 4 Window Feature: Skylight(s)Bathroom Information
Total Baths: 3 Full Baths: 3Water/Sewer
Water BodyName: Hamlin Lake Sewer: Septic TankRoom Information
Other Rooms: 6 -
Flooring Information
Carpet, Tile, Wood -
Interior Features
Ceiling Fan(s), Broadband Appliances: Dishwasher, Dryer, Microwave, Range, Refrigerator, Washer Laundry Features: In Basement, Sink -
Heating & Cooling
Heating: Forced Air Cooling: Central Air Water front: Yes WaterSource: Well -
Fireplace
Fireplace: Yes Number of Fireplaces: 1 Fireplace Features: 1
-
Building Information
Year Built: 1964 Construction Materials: Vinyl Siding Basement: Full, Walk-Out Access -
Exterior Features
Porch: Covered, Deck, Patio, Porch(es) -
Road Types
Paved -
Fencing
Front Yard -
Laundry Features
In Basement, SinkPatio And Porch
Covered, Deck, Patio, Porch(es)Fencing
Front Yard
-
Lot Information
Lot Dimensions: Irregular Lot Size Area: 0.14 Acres Lot Square Feet: 6,098 Waterfront: Lake Stories: 1 Main Square Feet: 1972Property Information
Property Type: Residential Sub Type: Single Family Residence Style: Ranch SQ ft (Living Area): 1,972 Construction Materials: Vinyl Siding Property Age: 62
-
Listing Price Information
Listing Id: 26041486 ist Price: $725,000 List Price Tot SqFt: $368 Listing Terms Cash, Conventional -
Listing Information
Possession: Close Of Escrow
-
Tax Information
Parcel Number: 007-022-043-00 Annual Tax: $3,063 Tax Year: 2026 Taxes: X . COMM AT A POINT LOCATED 50 FT S & 225 FTE OF W 1/8 POST ON E & W 1/4 LINE OF SEC 22 FOR POB TH E 71.4 FT TH S 0 DEG 13'W 50 FT M/L TO W/E OF MIDDLE BAYOU OF HAMLIN LK TH W'LY ALG W/E TO INT WITH LINE RUNNING S 0 DEG 13'W FROM POB TH N 0 DEG 13'E 50 FT M/L TO POB BEING PART GOV'T LOT 3 SEC 22 T19N R18W .08 A M/L
-
Parking Information
# of Garage Spaces: 1 Has Garage: Yes Attached Garage: Yes Attached
-
School Information
Senior High School District: Ludington -
Utility Information
Phone Available, Natural Gas Available, Electricity Available, Cable Available, Natural Gas Connected
How much is this property worth?
Curious about this home's true market value? Use our free Home Evaluation Tool to instantly get a personalized Comparative Market Analysis (CMA) report. Make smarter, data-driven decisions before you buy.

Nearby Home Value
| Address | Estimate | Bed | Bath | Sq. Ft | Lot Size |
|---|---|---|---|---|---|
| 3100 W 1st Street, Ludington, MI, 49431 | $430,000 | 2 | 3 | 1,795 | 1,795 SqFt |
| 3283 W Kinney, Ludington, MI, 49431 | $599,000 | 6 | 5 | 5,024 | 5,024 SqFt |
| 3175 W Hansen Road, Ludington, MI, 49431 | $429,000 | 3 | 2 | 3,600 | 3,600 SqFt |
| 1072 N Brookridge Road, Ludington, MI, 49431 | $347,000 | 2 | 1 | 1,161 | 1,161 SqFt |
| 1125 Kristie Lane, Ludington, MI, 49431 | $370,000 | 3 | 3 | 1,985 | 1,985 SqFt |
| 3628 W Forest Hill Circle, Ludington, MI, 49431 | $120,000 | 3 | 2 | 1,404 | 1,404 SqFt |
| 3757 W Woodview Drive, Ludington, MI, 49431 | $99,900 | 3 | 2 | 1,528 | 1,528 SqFt |
| 3773 W Forest Hill Circle, Ludington, MI, 49431 | $105,000 | 3 | 2 | 1,238 | 1,238 SqFt |
| 4016 W Conrad Road, Ludington, MI, 49431 | $60,000 | -- | -- | 2,152 | 2,152 SqFt |
| 1583 N Dennis Road, Ludington, MI, 49431 | $399,000 | 3 | 2 | 1,336 | 1,336 SqFt |
Similar Homes To 6951 W Jackson Road
Nearby For Sale

ByOwner last updated this listing 08/09/2026 @ 01:56
More Cities with for Sale by Owner Homes
- Ludington Homes For Sale By Owner
- Scottville Homes For Sale By Owner
- Custer Homes For Sale By Owner
- Pentwater Homes For Sale By Owner
- Free Soil Homes For Sale By Owner
- Fountain Homes For Sale By Owner
- Branch Homes For Sale By Owner
- Manistee Homes For Sale By Owner
- Hart Homes For Sale By Owner
- Mears Homes For Sale By Owner
- Eastlake Homes For Sale By Owner
- Shelby Homes For Sale By Owner
- Walkerville Homes For Sale By Owner
- Irons Homes For Sale By Owner
- New Era Homes For Sale By Owner
- Baldwin Homes For Sale By Owner
- Wellston Homes For Sale By Owner
- Onekama Homes For Sale By Owner
- Hesperia Homes For Sale By Owner
- Brethren Homes For Sale By Owner
Homes around $725,000




Verify Your Email
Please enter the 6-digit verification code
sent to your email address.