
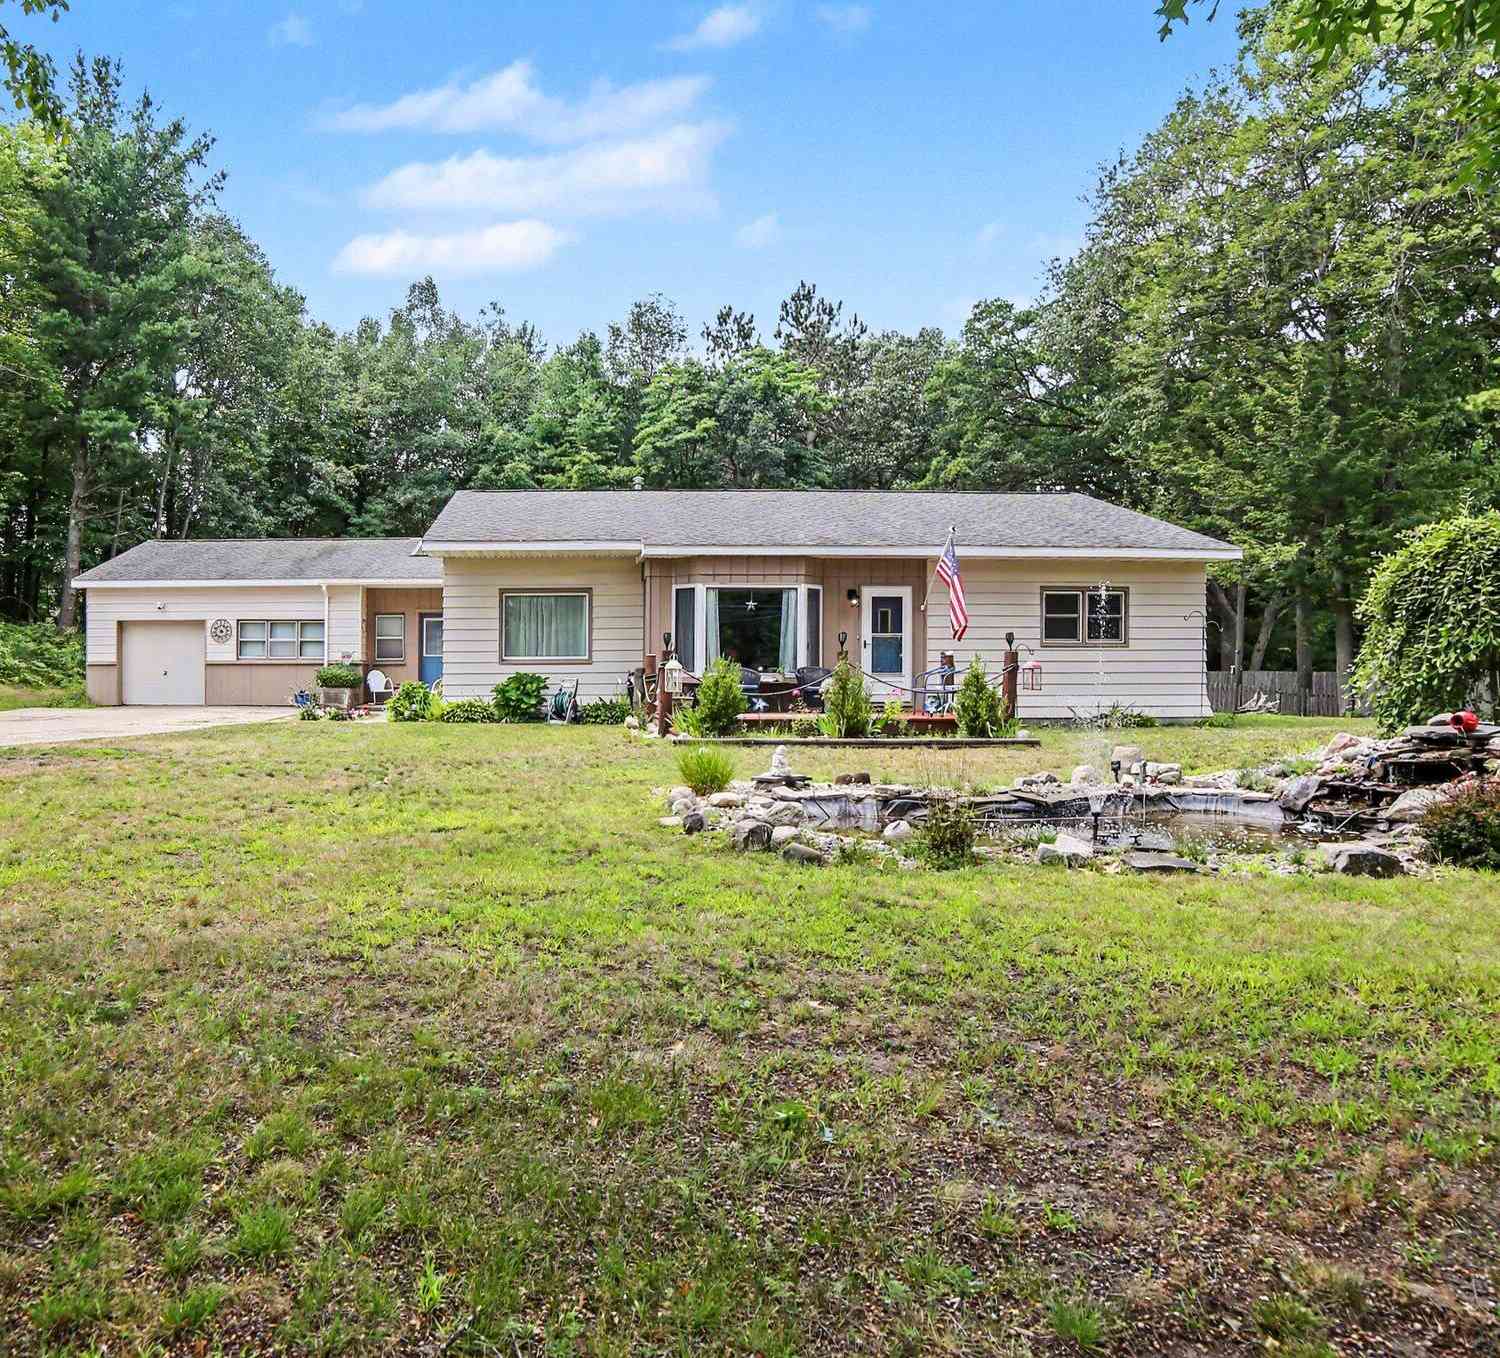
1985 N Jebavy Drive
Ludington, MI 49431

 3
3
Bed
 2
2
Bath
 2,562
2,562Sqft
 2
2Acres(Lot)

HAMLIN TOWNSHIP - Spacious 3-bedroom, 2-bath home situated on 2 acres in a convenient Ludington location! Offering comfortable main-floor living with generously sized rooms throughout, this home features both a welcoming living room and an additional family room with a gas-log fireplace. The updated kitchen features quartz countertops, soft-close cabinetry, and a tile backsplash, while the living room's large bay window provides plenty of natural light. The main-floor primary suite includes double closets and a bathroom with double sinks. A large laundry/office room conveniently connects the home, family room, and attached garage work space that is great for storage or parking smaller items (car will not fit) . French doors lead to the fenced backyard, where you'll find a nice patio, perf

 Property Details
 Map
Map
 Map
Map
What's Nearby
Nearby Areas
 Features
-
Bedroom Information
Total Bedrooms: 3Bathroom Information
Total Baths: 2 Full Baths: 2Water/Sewer
Sewer: Septic TankRoom Information
Other Rooms: 10 -
Flooring Information
Carpet, Vinyl -
Roofing Information
Composition, Shingle -
Interior Features
Ceiling Fan(s), Broadband, Garage Door Opener Roof: Composition, Shingle Appliances: Dishwasher, Dryer, Microwave, Range, Refrigerator, Washer Laundry Features: Laundry Room, Main Level -
Heating & Cooling
Heating: Forced Air Cooling: Central Air WaterSource: Well -
Fireplace
Fireplace: Yes Number of Fireplaces: 1 Fireplace Features: 1
-
Building Information
Year Built: 1953 Construction Materials: Block, Vinyl Siding Basement: Michigan Basement, Slab Roof: Composition, Shingle -
Exterior Features
Porch: Deck, Patio -
Road Types
Paved -
Fencing
Fenced Back -
Laundry Features
Laundry Room, Main LevelPatio And Porch
Deck, PatioFencing
Fenced Back
-
Lot Information
Lot Dimensions: 264 x 330 Lot Description: Corner Lot, Level, Recreational, Wooded Lot Size Area: 2 Acres Lot Square Feet: 87,120 Stories: 1 Main Square Feet: 2562Property Information
Property Type: Residential Sub Type: Single Family Residence Style: Ranch SQ ft (Living Area): 2,562 Construction Materials: Block, Vinyl Siding Property Age: 73
-
Listing Price Information
Listing Id: 26042597 ist Price: $339,500 List Price Tot SqFt: $133 Listing Terms Cash, Conventional -
Listing Information
Possession: Close Plus 30 Days
-
Tax Information
Parcel Number: 53-007-102-006-00 Annual Tax: $1,933 Tax Year: 2025 Taxes: X H-518-E1 E 16 RODS OF N 20 RODS OF NE FRL 1/4 OF NE FRL 1/4 SEC 2 T18N W 18W 2 A M/L
-
Parking Information
# of Garage Spaces: 1 Has Garage: Yes Attached Garage: Yes Garage Faces Front, Garage Door Opener, Attached
-
School Information
Elementary School: Ludington Elementary SchoolElementary School District:Junior High School: Oj Dejonge Middle SchoolSenior High School: Ludington High SchoolSenior High School District: Ludington -
Utility Information
Phone Available, Natural Gas Available, Electricity Available, Cable Available, Natural Gas Connected -
Location Information

Direction: From US 10 / Ludington Ave to N Jebavy Dr, North on Jebavy Dr to property on corner of Decker and Jebavy - West side of road.
How much is this property worth?
Curious about this home's true market value? Use our free Home Evaluation Tool to instantly get a personalized Comparative Market Analysis (CMA) report. Make smarter, data-driven decisions before you buy.

Nearby Home Value
| Address | Estimate | Bed | Bath | Sq. Ft | Lot Size |
|---|---|---|---|---|---|
| 3100 W 1st Street, Ludington, MI, 49431 | $430,000 | 2 | 3 | 1,795 | 1,795 SqFt |
| 3283 W Kinney Road, Ludington, MI, 49431 | $599,000 | 6 | 5 | 5,024 | 5,024 SqFt |
| 3175 W Hansen Road, Ludington, MI, 49431 | $429,000 | 3 | 2 | 3,600 | 3,600 SqFt |
| 1072 N Brookridge Road, Ludington, MI, 49431 | $347,000 | 2 | 1 | 1,161 | 1,161 SqFt |
| 1125 Kristie Lane, Ludington, MI, 49431 | $355,000 | 3 | 3 | 1,985 | 1,985 SqFt |
| 3628 W Forest Hill Circle, Ludington, MI, 49431 | $120,000 | 3 | 2 | 1,404 | 1,404 SqFt |
| 3757 W Woodview Drive, Ludington, MI, 49431 | $99,900 | 3 | 2 | 1,528 | 1,528 SqFt |
| 3773 W Forest Hill Circle, Ludington, MI, 49431 | $105,000 | 3 | 2 | 1,238 | 1,238 SqFt |
| 4016 W Conrad Road, Ludington, MI, 49431 | $60,000 | -- | -- | 2,152 | 2,152 SqFt |
| 1583 N Dennis Road, Ludington, MI, 49431 | $399,000 | 3 | 2 | 1,336 | 1,336 SqFt |
Similar Homes To 1985 N Jebavy Drive
Nearby For Sale

ByOwner last updated this listing 08/19/2026 @ 16:57
More Cities with for Sale by Owner Homes
- Ludington Homes For Sale By Owner
- Scottville Homes For Sale By Owner
- Custer Homes For Sale By Owner
- Pentwater Homes For Sale By Owner
- Free Soil Homes For Sale By Owner
- Fountain Homes For Sale By Owner
- Branch Homes For Sale By Owner
- Manistee Homes For Sale By Owner
- Hart Homes For Sale By Owner
- Mears Homes For Sale By Owner
- Eastlake Homes For Sale By Owner
- Shelby Homes For Sale By Owner
- Walkerville Homes For Sale By Owner
- Irons Homes For Sale By Owner
- New Era Homes For Sale By Owner
- Baldwin Homes For Sale By Owner
- Wellston Homes For Sale By Owner
- Onekama Homes For Sale By Owner
- Hesperia Homes For Sale By Owner
- Brethren Homes For Sale By Owner
Homes around $339,500




Verify Your Email
Please enter the 6-digit verification code
sent to your email address.