
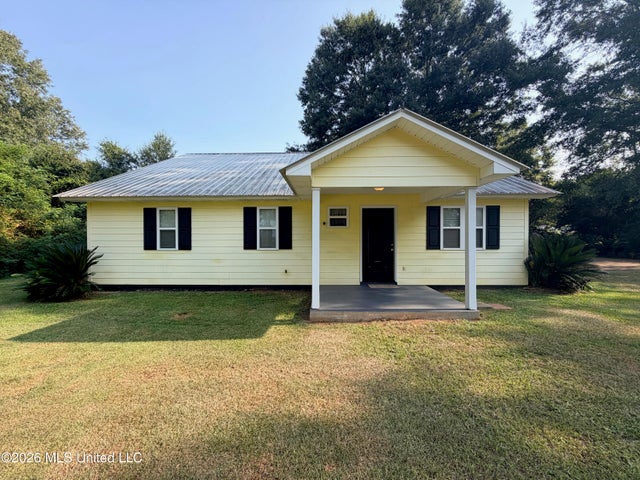
293 W Fire Department Road
Lucedale, MS 39452

 2
2
Bed
 1
1
Bath
 1.72
1.72Acres(Lot)
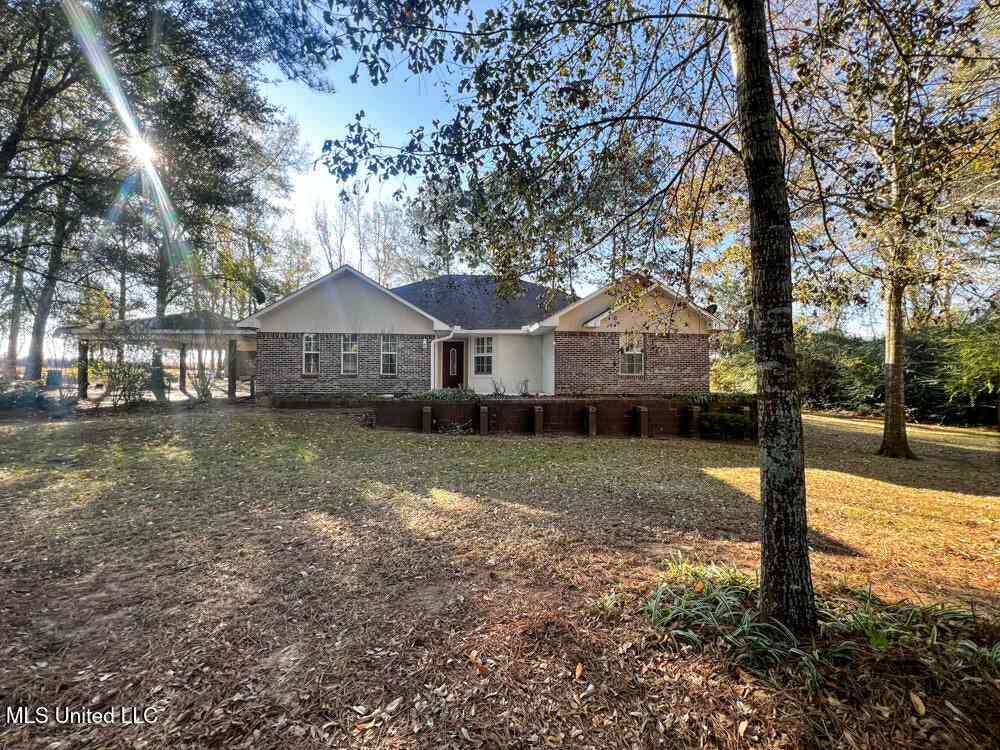
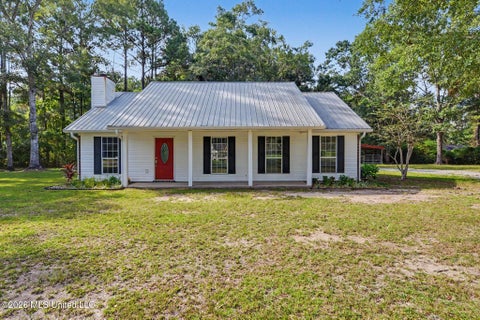
Charming 2014 home with more living space than the 2-bedroom count suggests. This 2-bed, 1-bath house includes a heated and cooled bonus room accessed through the garage—already comfortable year-round and ready to use as a potential third bedroom, guest space, home office, or hobby room. Inside you'll find bright living areas, a welcoming front porch, and a kitchen with custom cabinets, granite counters, plenty of storage, and a center island/bar. The one-car garage, metal roof, Hardie board exterior, and small outbuilding keep ownership simple and affordable. The lot is a standout: approximately 1.72 acres (150' x 495') with room to garden, play, park extra vehicles, or add on later. Convenient location—walking distance to Agricola School and a short trip to Agricola Hardware, the communi

 Property Details
 Map
Map
 Map
Map
What's Nearby
Nearby Areas
 Features
-
Bedroom Information
Total beds: 2Bathroom Information
Total Baths: 1 Full Baths: 1 -
Flooring Information
Painted/Stained -
Roofing Information
Metal -
Interior Features
Roof: Metal Appliances: Dishwasher, Free-Standing Electric Oven, Microwave, Refrigerator Laundry Features: Laundry Room -
Heating & Cooling
Has Heating: Yes Heating: Central Has Cooling: Yes Cooling: Central Air
-
Building Information
Year Built: 2014 Building Area Total: 1408 Construction Materials: HardiPlank Type Stories: 1 Patio And Porch Features: Front Porch Private Pool: No
-
Lot Information
Main Square Feet: 1.72 Acres Lot Size Acres: 1.72 Lot Size Square Feet: 74923.2Property Information
Subdivision: Metes And Bounds Source Property Type: Residential Property SubType: Single Family Residence Levels: One Property Age: 12
-
Listing Price Information
Listing Price: $230000 Cash, Conventional, FHA, USDA Loan, VA Loan
-
Tax Information
Parcel Number: 1303-06-0-006.16 Tax Year: 2025 Annual Tax: $1749 Tax Legal Desc: COM SWC N1/2 OF NW/14 E1069.08 FT FOR POB N500.80' E150' S 500.50' W150' BACK TO POB 6-3-5 BK228 PG426 3/2/95 BK 234 PG 552 4/22/96
-
Parking Information
Garage Faces SideGarage Information
Has Garage: Yes Garage Space: 1
-
School Information
Elementary School: AgricolaJunior High School:Senior High School: George -
Utility Information
Electricity Connected -
Location Information
How much is this property worth?
Curious about this home's true market value? Use our free Home Evaluation Tool to instantly get a personalized Comparative Market Analysis (CMA) report. Make smarter, data-driven decisions before you buy.

Nearby Home Value
| Address | Estimate | Bed | Bath | Sq. Ft | Lot Size |
|---|---|---|---|---|---|
| 204 A Bonnett Lane, Lucedale, MS, 39452 | $420,000 | 4 | 3 | -- | 14 Acres |
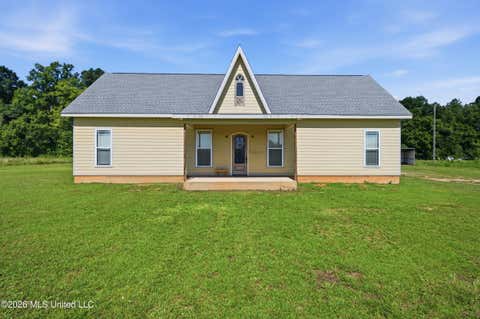
| 15 Crown Drive, Lucedale, MS, 39452 | $237,400 | 3 | 2 | -- | 0.47 Acre |
| 114 Tacoma Drive, Lucedale, MS, 39452 | $392,900 | 3 | 2 | -- | 0.97 Acre |
| 143A Pre Eddy Road, Lucedale, MS, 39452 | $179,000 | 3 | 2 | -- | 2.68 Acres |
| 2144 A E Wilkerson Ferr.., Lucedale, MS, 39452 | $229,000 | 2 | 1 | -- | 1.50 Acres |
| 153 Firefly Drive, Lucedale, MS, 39452 | $355,000 | 4 | 3 | -- | 0.48 Acre |
| 64 Kings Crossing Drive, Lucedale, MS, 39452 | $232,400 | 4 | 2 | -- | 0.37 Acre |
| E Highway 198, Lucedale, MS, 39452 | $240,625 | -- | -- | -- | 17.50 Acres |
| 133 Mulberry Drive, Lucedale, MS, 39452 | $269,900 | 4 | 2 | -- | 0.61 Acre |
| 133 Trevor Lane, Lucedale, MS, 39452 | $265,000 | 3 | 2 | -- | 0.84 Acre |
Similar Homes To 293 W Fire Department Road
Nearby For Sale

Information is deemed to be reliable but not guaranteed. Copyright © 2026 MLS United, LLC.
ByOwner last updated this listing 09/29/2026 @ 00:38
More Cities with for Sale by Owner Homes
- Lucedale Homes For Sale By Owner
- Wilmer Homes For Sale By Owner
- Semmes Homes For Sale By Owner
- Vancleave Homes For Sale By Owner
- Grand Bay Homes For Sale By Owner
- Ocean Springs Homes For Sale By Owner
- Moss Point Homes For Sale By Owner
- Eight Mile Homes For Sale By Owner
- Gautier Homes For Sale By Owner
- Irvington Homes For Sale By Owner
- Pascagoula Homes For Sale By Owner
- Theodore Homes For Sale By Owner
- Prichard Homes For Sale By Owner
- Saraland Homes For Sale By Owner
- Bayou La Batre Homes For Sale By Owner
- Mobile Homes For Sale By Owner
- Citronelle Homes For Sale By Owner
- Satsuma Homes For Sale By Owner
- Chunchula Homes For Sale By Owner
- Leakesville Homes For Sale By Owner
Homes around $230,000










Verify Your Email
Please enter the 6-digit verification code
sent to your email address.
Verify Your Phone Number
Please enter the 6-digit verification code
sent to your mobile phone.