

114 Strawberry Drive
Lucedale, MS 39452

 4
4
Bed
 2
2
Bath
 0.53
0.53Acre(Lot)
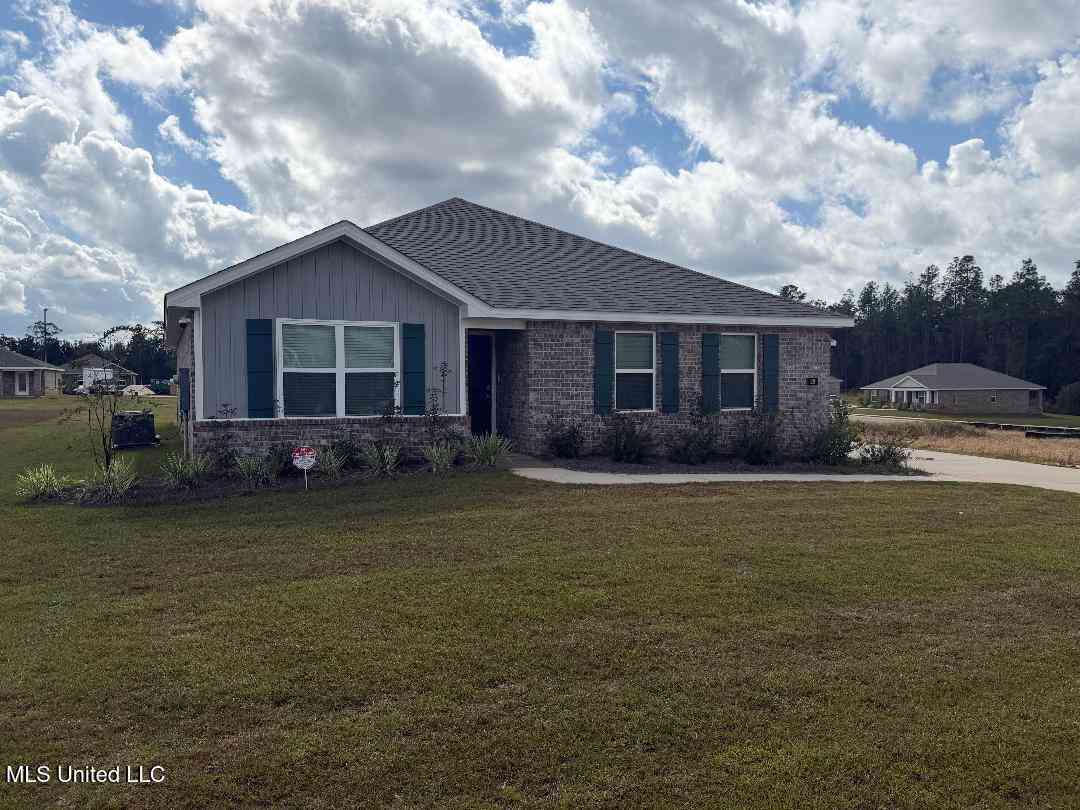
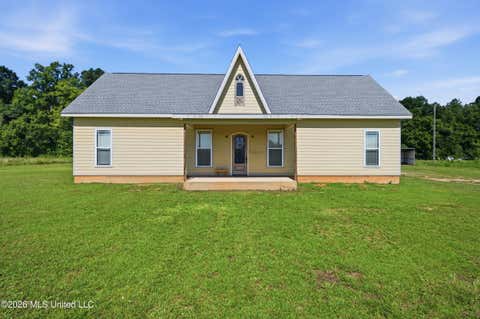
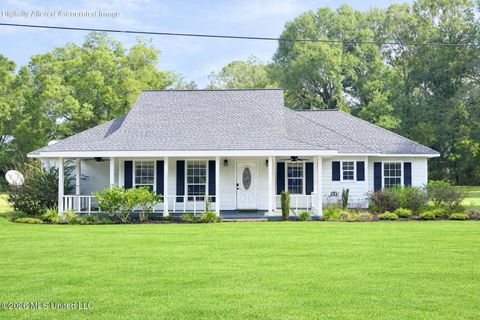
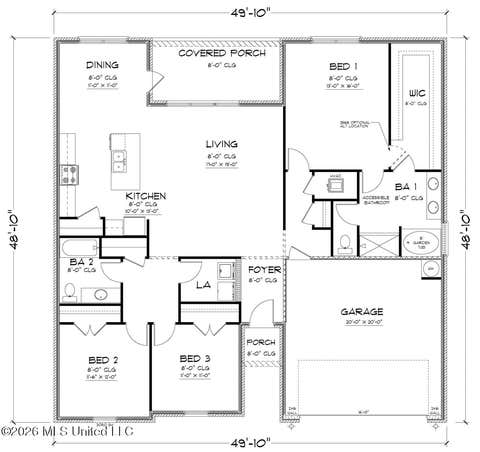
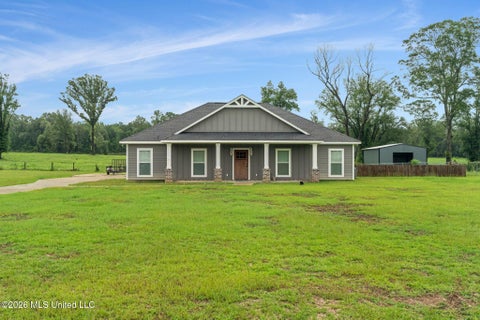
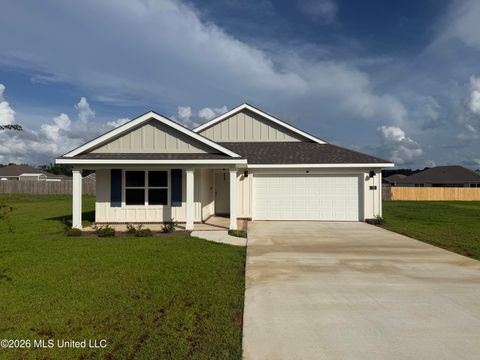
Welcome to 114 Strawberry Drive, one of our new homes at Magnolia Farms in Lucedale, Mississippi. The Cali floorplan offers 4-bedrooms and 2-bathrooms with over 1,700 square feet. Entering the home there are two bedrooms with a guest bathroom positioned between them. Slightly down on the opposing wall provides access to the garage and a separate laundry area. Tucked in this area is an additional bedroom. A standout feature is the seamless integration of the kitchen, dining area, and great room in an open concept layout, ideal for hosting guests. The kitchen has shaker-style cabinetry, granite countertops, stainless steel appliances, and a corner pantry. The spacious living area includes trey ceilings and leads to a shaded covered porch. The primary bedroom suite serves as a private retr

 Property Details
 Map
Map
 Map
Map
What's Nearby
Nearby Areas
 Features
-
Bedroom Information
Total beds: 4Bathroom Information
Total Baths: 2 Full Baths: 2 -
Flooring Information
Vinyl -
Roofing Information
Shingle -
Interior Features
Double Vanity, Entrance Foyer, Granite Counters, Kitchen Island, Pantry, Recessed Lighting, Smart Home, Smart Thermostat, Soaking Tub Roof: Shingle Appliances: Dishwasher, Electric Range, Microwave, Plumbed For Ice Maker, Stainless Steel Appliance(s) Laundry Features: Laundry Room Window Features: Low Emissivity Windows, Shutters -
Heating & Cooling
Has Heating: Yes Heating: Central, Electric, Heat Pump Has Cooling: Yes Cooling: Central Air, Electric
-
Building Information
Year Built: 2026 Building Area Total: 1791 Construction Materials: Brick, HardiPlank Type Stories: 1 Patio And Porch Features: Front Porch, Rear Porch Private Pool: No Association Fee Frequency: Annually
-
Lot Information
Main Square Feet: 0.53 Acres Lot Size Acres: 0.53 Lot Size Square Feet: 23086.8 Lot Description: Rectangular LotProperty Information
Subdivision: Magnolia Farms Source Property Type: Residential Property SubType: Single Family Residence Levels: One Property Age: 0
-
Listing Price Information
Listing Price: $255900 1031 Exchange, Cash, Conventional, FHA, USDA Loan, VA Loan
-
Tax Information
Parcel Number: Unassigned Tax Year: 2025 Annual Tax: $300 Tax Legal Desc: Lot 106, Magnolia Farms Subdivision, Phase IV
-
Parking Information
Garage Door Opener, Garage Faces Front, ConcreteGarage Information
Has Garage: Yes Garage Space: 2Homeowners Association InformationHas Association: Yes HOA: $200.00 Community Features: Street Lights
-
School Information
Elementary School: Lc HatcherJunior High School: George CountySenior High School: George County -
Utility Information
Electricity Connected, Sewer Connected, Water Connected, Underground Utilities -
Location Information
Direction: From Main Street, head East. Turn right on to Mill Street. In a mile, turn left on to Highway 613-S. In .3 miles turn on to Magnolia Farms Drive. WaterSource: Public Security Features: Carbon Monoxide Detector(s), Smoke Detector(s)
How much is this property worth?
Curious about this home's true market value? Use our free Home Evaluation Tool to instantly get a personalized Comparative Market Analysis (CMA) report. Make smarter, data-driven decisions before you buy.

Nearby Home Value
| Address | Estimate | Bed | Bath | Sq. Ft | Lot Size |
|---|---|---|---|---|---|
| 64 Kings Crossing Drive, Lucedale, MS, 39452 | $232,400 | 4 | 2 | -- | |
| 15 Crown Drive, Lucedale, MS, 39452 | $237,400 | 3 | 2 | -- | |
| 221 Phyllis Lane, Lucedale, MS, 39452 | $339,900 | 3 | 2 | -- | |
| 94 Kings Crossing Drive, Lucedale, MS, 39452 | $225,000 | 4 | 2 | -- | |
| 125 Mulberry Drive, Lucedale, MS, 39452 | $294,900 | 4 | 2 | -- | |
| 187 Sandra Parker Drive, Lucedale, MS, 39452 | $355,000 | 4 | 2 | -- | |
| 153 Firefly Drive, Lucedale, MS, 39452 | $365,000 | 4 | 3 | -- | |
| E Highway 198, Lucedale, MS, 39452 | $240,625 | -- | -- | -- | |
| 5295 Agricola Latonia R.., Lucedale, MS, 39452 | $550,000 | 3 | 2 | -- | |
| 18177 U.s. 98, Lucedale, MS, 39452 | $565,000 | 3 | 3 | -- |
Similar Homes To 114 Strawberry Drive
Nearby For Sale


Information is deemed to be reliable but not guaranteed. Copyright © 2026 MLS United, LLC.
ByOwner last updated this listing 07/18/2026 @ 18:15
More Cities with for Sale by Owner Homes
- Lucedale Homes For Sale By Owner
- Wilmer Homes For Sale By Owner
- Semmes Homes For Sale By Owner
- Vancleave Homes For Sale By Owner
- Grand Bay Homes For Sale By Owner
- Ocean Springs Homes For Sale By Owner
- Moss Point Homes For Sale By Owner
- Eight Mile Homes For Sale By Owner
- Gautier Homes For Sale By Owner
- Irvington Homes For Sale By Owner
- Pascagoula Homes For Sale By Owner
- Theodore Homes For Sale By Owner
- Prichard Homes For Sale By Owner
- Saraland Homes For Sale By Owner
- Bayou La Batre Homes For Sale By Owner
- Mobile Homes For Sale By Owner
- Citronelle Homes For Sale By Owner
- Satsuma Homes For Sale By Owner
- Chunchula Homes For Sale By Owner
- Leakesville Homes For Sale By Owner
Homes around $255,900










Verify Your Email
Please enter the 6-digit verification code
sent to your email address.