
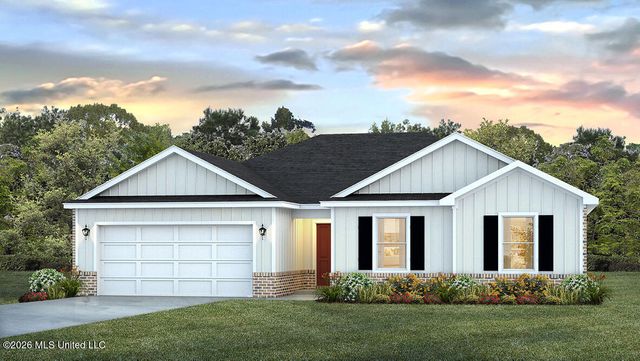
123 Strawberry Drive
Lucedale, MS 39452

 3
3
Bed
 2
2
Bath
 0.63
0.63Acre(Lot)
The Alston features 3-bedrooms, 2-bathrooms and a 2-car garage with over 1,700 square feet of space. The great room was designed for entertaining in mind and the kitchen is sure to meet with the approval of even the most discerning chef. Off the dining area, there is access to the back covered porch. This plan has two bedrooms and the primary suite on the opposite corners of the house for privacy. As you enter, to one side there are two bedrooms with access to a full bathroom that offers a vanity with granite countertop and a shower/tub combination. There's a closet and entry to the laundry room off this area. The primary suite has access from the opposite side of the foyer. The hallway has access to the garage and leads you to the primary bedroom that has access to its own ensuite and o

 Property Details
 Map
Map
 Map
Map
What's Nearby
Nearby Areas
 Features
-
Bedroom Information
Total beds: 3Bathroom Information
Total Baths: 2 Full Baths: 2 -
Flooring Information
Vinyl -
Roofing Information
Shingle -
Interior Features
Double Vanity, Granite Counters, Kitchen Island, Open Floorplan, Pantry, Recessed Lighting, Smart Home, Smart Thermostat, Soaking Tub, Walk-In Closet(s) Roof: Shingle Appliances: Dishwasher, Disposal, Microwave, Plumbed For Ice Maker, Stainless Steel Appliance(s) Laundry Features: Laundry Room Window Features: Low Emissivity Windows -
Heating & Cooling
Has Heating: Yes Heating: Electric, Heat Pump Has Cooling: Yes Cooling: Central Air, Electric
-
Building Information
Year Built: 2026 Building Area Total: 1764 Construction Materials: Brick, HardiPlank Type Stories: 1 Patio And Porch Features: Rear Porch Private Pool: No
-
Lot Information
Main Square Feet: 0.63 Acres Lot Size Acres: 0.63 Lot Size Square Feet: 27442.8Property Information
Subdivision: Magnolia Farms Source Property Type: Residential Property SubType: Single Family Residence Levels: One Property Age: 0
-
Listing Price Information
Listing Price: $265900 Original Price: $260900 Cash, Conventional, FHA, USDA Loan, VA Loan
-
Tax Information
Parcel Number: Unassigned Tax Year: 2025 Annual Tax: $300 Tax Legal Desc: LOT 112 MAGNOLIA FARMS S/D
-
Parking Information
Garage Door Opener, Garage Faces Front, ConcreteGarage Information
Has Garage: Yes Garage Space: 2
-
School Information
Elementary School: Lc HatcherJunior High School: George CountySenior High School: George County -
Utility Information
Electricity Connected, Sewer Connected, Water Connected, Underground Utilities -
Location Information
Direction: From Main Street, head East. Turn right on to Mill Street. In a mile, turn left on to Highway 613-S. In .3 miles turn on to Magnolia Farms Drive. Continue straight then take a left onto Mulberry Drive. WaterSource: Public Security Features: Carbon Monoxide Detector(s), Smoke Detector(s)
How much is this property worth?
Curious about this home's true market value? Use our free Home Evaluation Tool to instantly get a personalized Comparative Market Analysis (CMA) report. Make smarter, data-driven decisions before you buy.

Nearby Home Value
| Address | Estimate | Bed | Bath | Sq. Ft | Lot Size |
|---|---|---|---|---|---|
| 15 Crown Drive, Lucedale, MS, 39452 | $237,400 | 3 | 2 | -- | 0.47 Acre |
| 133 Mulberry Drive, Lucedale, MS, 39452 | $269,900 | 4 | 2 | -- | 0.61 Acre |
| 64 Kings Crossing Drive, Lucedale, MS, 39452 | $232,400 | 4 | 2 | -- | 0.37 Acre |
| E Highway 198, Lucedale, MS, 39452 | $240,625 | -- | -- | -- | 17.50 Acres |
| 153 Firefly Drive, Lucedale, MS, 39452 | $355,000 | 4 | 3 | -- | 0.48 Acre |
| 5295 Agricola Latonia R.., Lucedale, MS, 39452 | $550,000 | 3 | 2 | -- | 11 Acres |
| 18177 U.s. 98, Lucedale, MS, 39452 | $549,900 | 3 | 3 | -- | 8.25 Acres |
| 25825 Setina Road, Lucedale, MS, 39452 | $197,000 | 3 | 2 | -- | 2.25 Acres |
| 181 Geiger Road, Lucedale, MS, 39452 | $150,000 | 1 | 1 | -- | 15.50 Acres |
| 138 Estelle Drive, Lucedale, MS, 39452 | $359,900 | 3 | 2 | -- | 1.49 Acres |
Similar Homes To 123 Strawberry Drive
Nearby For Sale


Information is deemed to be reliable but not guaranteed. Copyright © 2026 MLS United, LLC.
ByOwner last updated this listing 09/02/2026 @ 09:13
More Cities with for Sale by Owner Homes
- Lucedale Homes For Sale By Owner
- Wilmer Homes For Sale By Owner
- Semmes Homes For Sale By Owner
- Vancleave Homes For Sale By Owner
- Grand Bay Homes For Sale By Owner
- Ocean Springs Homes For Sale By Owner
- Moss Point Homes For Sale By Owner
- Eight Mile Homes For Sale By Owner
- Gautier Homes For Sale By Owner
- Irvington Homes For Sale By Owner
- Pascagoula Homes For Sale By Owner
- Theodore Homes For Sale By Owner
- Prichard Homes For Sale By Owner
- Saraland Homes For Sale By Owner
- Bayou La Batre Homes For Sale By Owner
- Mobile Homes For Sale By Owner
- Citronelle Homes For Sale By Owner
- Satsuma Homes For Sale By Owner
- Chunchula Homes For Sale By Owner
- Leakesville Homes For Sale By Owner
Homes around $265,900









Verify Your Email
Please enter the 6-digit verification code
sent to your email address.
Verify Your Phone Number
Please enter the 6-digit verification code
sent to your mobile phone.