
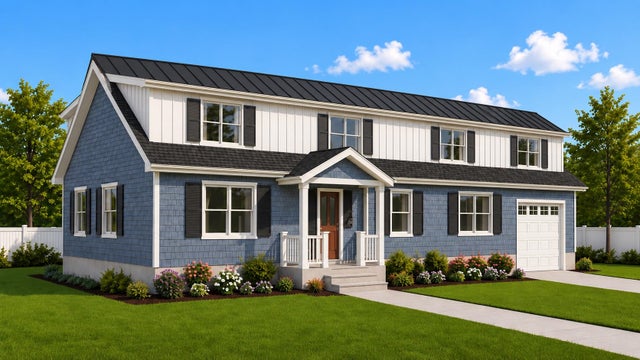
610 Sunset Boulevard
Lower Township, NJ 08204

 5
5
Bed
 3
3
Bath
 2,750
2,750Sqft
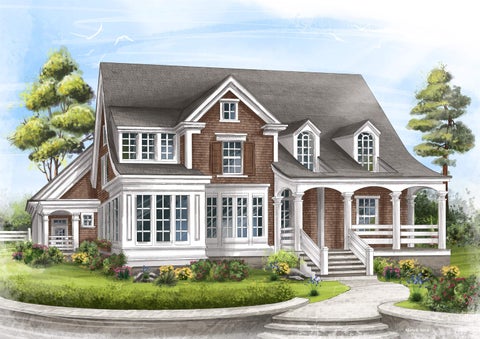
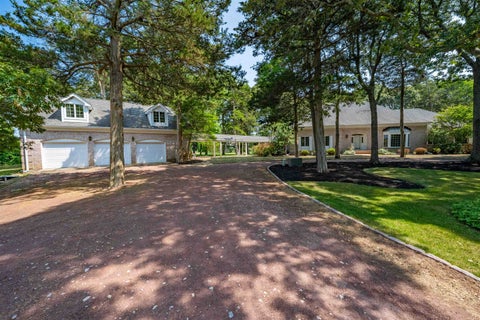
A remarkable transformation is underway at 610 Sunset Boulevard. Ideally positioned between Cape May and Cape May Point, this approximately 2,750 sqft, 5 bedroom, 3.5 bath home is undergoing an extensive top to bottom renovation designed to deliver the look, feel, and peace of mind of a new home in one of the area's most sought after locations. Far more than a cosmetic renovation, nearly every aspect of the home is being renewed, including new electrical, plumbing, mechanical systems, windows, roof, siding, septic, and an entirely new interior. Insulation has also been completely updated to current codes with spray foam insulation throughout the home, adding another layer of efficiency and comfort. The result will be a thoughtfully rebuilt coastal home combining modern construction with t

 Property Details
 Map
Map
 Map
Map
What's Nearby
Nearby Areas
 Features
-
Bedroom Information
Total beds: 5Bathroom Information
Full Baths: 3Room Information
Rooms Total: 10 Basement: Crawl Space -
Flooring Information
Tile -
Interior Features
Walk-In Closet(s), Pantry Appliances: Dishwasher, Dryer, Refrigerator, Microwave, Oven, Range, Washer Laundry Features: Laundry Room -
Heating & Cooling
Has Heating: Yes Heating: Forced Air, Natural Gas Has Cooling: Yes Cooling: Ceiling Fan(s), Central Air
-
Building Information
Year Built: 2026 Construction Materials: Vinyl Siding Patio And Porch Features: Screened Private Pool: No
-
Listing Price Information
Listing Price: $2100000
-
Tax Information
Tax Lot: 6.11&6.12 Tax Year: 2025 Annual Tax: $8638
-
Parking Information
Concrete, Garage Door Opener, AttachedGarage Information
Has Garage: Yes Has Attached Garage: Yes Garage Space: 1
-
Location Information
WaterSource: Public Security Features: Smoke Detector(s)
How much is this property worth?
Curious about this home's true market value? Use our free Home Evaluation Tool to instantly get a personalized Comparative Market Analysis (CMA) report. Make smarter, data-driven decisions before you buy.

The data relating to real estate for sale on this website comes in part from the Internet Data exchange (IDX) program of Cape May County MLS. IDX information is provided exclusively for consumers' personal, non-commercial use and may not be used for any purpose other than to identify prospective properties consumers may be interested in purchasing. Information deemed reliable but not guaranteed. Copyright ©2026 Cape May County Association of REALTORS®. All Rights Reserved.
ByOwner last updated this listing 10/09/2026 @ 01:59
More Cities with for Sale by Owner Homes
- Abbeville Homes For Sale By Owner
- Abbeville Homes For Sale By Owner
- Abbeville Homes For Sale By Owner
- Abbott Homes For Sale By Owner
- Abbottstown Homes For Sale By Owner
- Abell Homes For Sale By Owner
- Abercrombie Homes For Sale By Owner
- Aberdeen Homes For Sale By Owner
- Aberdeen Homes For Sale By Owner
- Abilene Homes For Sale By Owner
- Abingdon Homes For Sale By Owner
- Abingdon Homes For Sale By Owner
- Abingdon Homes For Sale By Owner
- Abington Homes For Sale By Owner
- Abiquiu Homes For Sale By Owner
- Abita Springs Homes For Sale By Owner
- Acampo Homes For Sale By Owner
- Accident Homes For Sale By Owner
- Accokeek Homes For Sale By Owner
- Accomac Homes For Sale By Owner
Homes around $2,100,000








Verify Your Email
Please enter the 6-digit verification code
sent to your email address.
Verify Your Phone Number
Please enter the 6-digit verification code
sent to your mobile phone.