

20 Serfass Lane
Lower Towamensing Tp, PA 18071

 3
3
Bed
 2
2
Bath
 1,728
1,728Sqft
58,022Sqft(Lot)
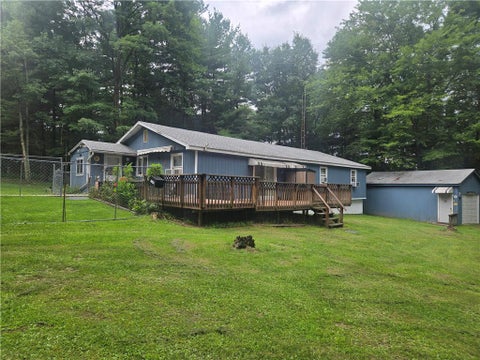
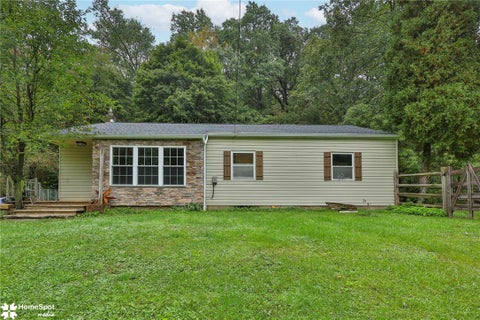
Welcome to 20 Serfass Lane, a charming 3-bedroom, 2-full-bath ranch situated on 1.33 acres in Palmerton. Offering the ease of one-floor living with plenty of indoor and outdoor space, this home provides a comfortable setting to make your own. Step inside to a welcoming layout with three bedrooms, two full bathrooms, and plenty of natural light throughout. The inviting sunroom extends the living space and offers a relaxing spot to enjoy your morning coffee, curl up with a book, or take in the changing seasons. A full basement provides ample additional storage and plenty of possibilities to suit your needs. Outside, the spacious 1.33-acre property gives you room to spread out and enjoy the surroundings. Spend warm summer days relaxing by the above-ground pool, enjoy quiet mornings from the c

 Property Details
 Map
Map
 Map
Map
What's Nearby
Nearby Areas
 Features
-
Bedroom Information
Total beds: 3Bathroom Information
Total Baths: 2 Full Baths: 2Room Information
Rooms Total: 8 Has Basement: Yes Basement: Full -
Roofing Information
Asphalt, Fiberglass -
Interior Features
Roof: Asphalt, Fiberglass Appliances: Dryer, Dishwasher, Electric Water Heater, Gas Oven, Gas Range, Microwave, Refrigerator, Washer Laundry Features: Main Level -
Heating & Cooling
Has Heating: Yes Heating: Forced Air, Propane, Oil Has Cooling: Yes Cooling: Central Air
-
Building Information
Year Built: 1962 Construction Materials: Aluminum Siding, Brick Stories: 1 Patio And Porch Features: Covered, Patio, Porch Pool Features: Above Ground, Outdoor Pool Private Pool: No
-
Lot Information
Main Square Feet: 58022 Square Feet Lot Size Acres: 1.332 Lot Size Square Feet: 58022Property Information
Subdivision: No Subdivision Source Property Type: Residential Postal Code Plus 4: 5250 Property SubType: Single Family Residence Property Age: 64
-
Listing Price Information
Listing Price: $365000
-
Tax Information
Parcel Number: 7-32-A56.02 Annual Tax: $4119.63
-
Parking Information
Attached, Driveway, Garage, Off StreetGarage Information
Has Garage: Yes Has Attached Garage: Yes Garage Space: 1
-
Location Information
Direction: I-78 E to PA-33 N to Hecktown Road, right on Country Club, left on Newburg Rd, right on S Chestnut St, right on Blue Mountain Dr, right on Covered Bridge Road, slight left on Hahns Dairy Road, left on Serfass Lane, slight left and arrive at property WaterSource: Well
How much is this property worth?
Curious about this home's true market value? Use our free Home Evaluation Tool to instantly get a personalized Comparative Market Analysis (CMA) report. Make smarter, data-driven decisions before you buy.

The data relating to real estate for sale on this website comes in part from the Internet Data exchange (IDX) program of the Greater Lehigh Valley REALTORS®. IDX information is provided exclusively for consumers' personal, non-commercial use and may not be used for any purpose other than to identify prospective properties consumers may be interested in purchasing. Real estate listings held by brokerage firms other than ByOwner, are indicated by detailed information about them such as the name of the listing firms. Information Deemed Reliable But Not Guaranteed. Copyright © 2026 Greater Lehigh Valley REALTORS®
ByOwner last updated this listing 10/07/2026 @ 22:02
More Cities with for Sale by Owner Homes
- Abbeville Homes For Sale By Owner
- Abbeville Homes For Sale By Owner
- Abbeville Homes For Sale By Owner
- Abbott Homes For Sale By Owner
- Abbottstown Homes For Sale By Owner
- Abell Homes For Sale By Owner
- Abercrombie Homes For Sale By Owner
- Aberdeen Homes For Sale By Owner
- Aberdeen Homes For Sale By Owner
- Abilene Homes For Sale By Owner
- Abingdon Homes For Sale By Owner
- Abingdon Homes For Sale By Owner
- Abingdon Homes For Sale By Owner
- Abington Homes For Sale By Owner
- Abiquiu Homes For Sale By Owner
- Abita Springs Homes For Sale By Owner
- Acampo Homes For Sale By Owner
- Accident Homes For Sale By Owner
- Accokeek Homes For Sale By Owner
- Accomac Homes For Sale By Owner
Homes around $365,000



Verify Your Email
Please enter the 6-digit verification code
sent to your email address.
Verify Your Phone Number
Please enter the 6-digit verification code
sent to your mobile phone.