
MLS: #PAMC2189026, Listed By: Nicole Miller-DeSantis, Coldwell Banker Realty, Source:Bright MLS
504 Hobby Horse Hill Hl
LOWER GWYNEDD, PA 19002

 4
4
Bed
 4
4
Bath
 6,600
6,600Sqft
 1.32
1.32Acres(Lot)
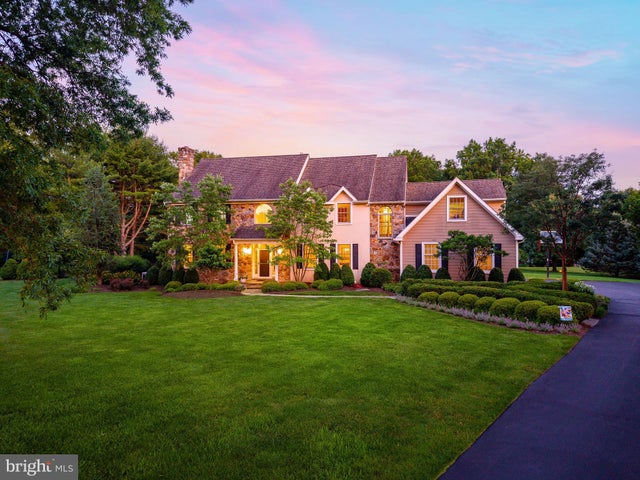
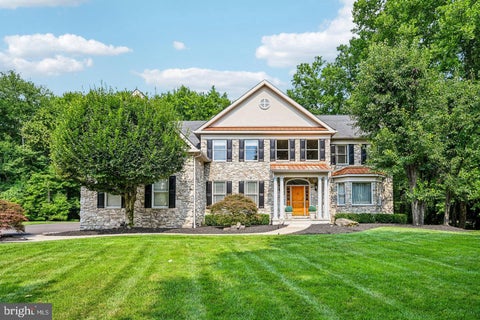
Rarely does a home combine this level of quality, thoughtful renovation, and premier location. Set quietly at the end of a picturesque cul-de-sac in prestigious Polo Club Estates and backing to the historic Penllyn Club, this exceptional stone residence has been comprehensively improved so today's buyer can simply move in and enjoy. Original stucco has been professionally replaced with James Hardie siding, Andersen 400 Series windows installed, three bathrooms beautifully renovated, major systems updated, a commercial-grade Briggs & Stratton natural gas generator added, and recent improvements include a new York air conditioning system and pool heater. The result is a home that offers the character buyers love with the confidence today's buyers expect. A flagstone walkway and covered front

 Property Details
 Map
Map
 Map
Map
What's Nearby
Nearby Areas
 Features
-
Bedroom Information
Total beds: 4Bathroom Information
Total Baths: 4 Full Baths: 3 Half Baths: 1Room Information
Has Basement: Yes Basement: Finished -
Flooring Information
Hardwood, Carpet -
Roofing Information
Shingle -
Interior Features
Ceiling Fan(s), Kitchen Island, Recessed Lighting, Built-in Features, Soaking Tub Roof: Shingle Appliances: Gas Water Heater Laundry Features: Laundry Room, Main Level Window Features: Skylight(s) -
Heating & Cooling
Has Heating: Yes Heating: Natural Gas, Forced Air Has Cooling: Yes Cooling: Central Air, Ceiling Fan(s), Gas
-
Building Information
Year Built: 1992 Building Area Total: 6600 Construction Materials: HardiPlank Type, Stone, Stucco Pool Features: Gunite, In Ground, Heated, Salt Water, Private, Lap Private Pool: Yes Association Fee Frequency: Annually -
Exterior Features
Exterior Features: Lighting
-
Lot Information
Lot Dimensions: 226.00 x 0.00 Lot Size Acres: 1.32 Lot Size Source: Assessor Lot Size Square Feet: 57306Property Information
Subdivision: POLO CLUB Source Property Type: Residential Property SubType: Single Family Residence Levels: Two Property Age: 34
-
Listing Price Information
Listing Price: $1950000
-
Tax Information
Parcel Number: 39-00-01815-009 Tax Lot: 039 Tax Year: 2026 Annual Tax: $18692
-
Parking Information
Parking Total: 3 Garage Door Opener, On Street, Garage, Driveway, Inside Entrance, AttachedGarage Information
Has Garage: Yes Has Attached Garage: Yes Garage Space: 3Homeowners Association InformationHas Association: Yes HOA: $400.00
-
School Information
Elementary School: SHADY GROVEJunior High School: WISSAHICKONSenior High School: WISSAHICKON SENIOR -
Location Information
Direction: Use GPS WaterSource: Public
How much is this property worth?
Curious about this home's true market value? Use our free Home Evaluation Tool to instantly get a personalized Comparative Market Analysis (CMA) report. Make smarter, data-driven decisions before you buy.

Nearby Home Value
| Address | Estimate | Bed | Bath | Sq. Ft | Lot Size |
|---|---|---|---|---|---|
| 529 Penllyn Pike, Lower Gwynedd, PA, 19002 | $2,250,000 | 4 | 4 | -- | 1.37 Acres |
| LOT 1344 Meeting House, Lower Gwynedd, PA, 19002 | $1,995,900 | 4 | 5 | -- | 1.44 Acres |
| 1080 Beech Hollow Road Rd, Lower Gwynedd, PA, 19002 | $1,849,995 | 4 | 4 | -- | 1.70 Acres |
| 337 Kenilworth Lane, Lower Gwynedd, PA, 19002 | $749,000 | 3 | 2 | 2,106 | 0.68 Acre |
| 1519 Cedar Hill Road, Lower Gwynedd, PA, 19002 | $2,995,000 | 8 | 8 | 9,268 | 0.90 Acre |
| 950 Pennbrooke Lane, Lower Gwynedd, PA, 19002 | $3,375,000 | 6 | 6 | 8,506 | 2.20 Acres |
| 537 Penllyn Pike Pike, Lower Gwynedd, PA, 19002 | $2,200,000 | 4 | 4 | -- | 1.07 Acres |
| 469 Gwynedd Avenue, Lower Gwynedd, PA, 19002 | $1,775,000 | 5 | 6 | 5,848 | 1.83 Acres |
| 1347 Fording Brook Road, Lower Gwynedd, PA, 19002 | $3,675,000 | 6 | 8 | 9,925 | 2.80 Acres |
| LOT 1 Sumneytown Pike, Lower Gwynedd, PA, 19002 | $2,509,000 | 4 | 4 | 3,748 | 2.17 Acres |
Similar Homes To 504 Hobby Horse Hill Hl
Nearby For Sale
The data relating to real estate for sale on this website appears in part through the BRIGHT Internet Data Exchange program, a voluntary cooperative exchange of property listing data between licensed real estate brokerage firms in which ByOwner participates, and is provided by BRIGHT through a licensing agreement. The information provided by this website is for the personal, non-commercial use of consumers and may not be used for any purpose other than to identify prospective properties consumers may be interested in purchasing. Some properties which appear for sale on this website may no longer be available because they are under contract, have closed or are no longer being offered for sale. Information Deemed Reliable But Not Guaranteed. Copyright © 2026 Bright MLS. All rights reserved.
ByOwner last updated this listing 10/07/2026 @ 16:41
More Cities with for Sale by Owner Homes
- Lower Gwynedd Homes For Sale By Owner
- North Wales Homes For Sale By Owner
- Ambler Homes For Sale By Owner
- Lansdale Homes For Sale By Owner
- Colmar Homes For Sale By Owner
- Blue Bell Homes For Sale By Owner
- Dresher Homes For Sale By Owner
- Hatfield Homes For Sale By Owner
- Horsham Homes For Sale By Owner
- Chalfont Homes For Sale By Owner
- Line Lexington Homes For Sale By Owner
- Warrington Homes For Sale By Owner
- Plymouth Meeting Homes For Sale By Owner
- Flourtown Homes For Sale By Owner
- Oreland Homes For Sale By Owner
- Norristown Homes For Sale By Owner
- Hatboro Homes For Sale By Owner
- Souderton Homes For Sale By Owner
- Willow Grove Homes For Sale By Owner
- Skippack Homes For Sale By Owner
Homes around $1,950,000





Verify Your Email
Please enter the 6-digit verification code
sent to your email address.
Verify Your Phone Number
Please enter the 6-digit verification code
sent to your mobile phone.