

MLS: #PAMC2189902, Listed By: Karen Horn, Howard Hanna Real Estate Services, Source:Bright MLS
469 Gwynedd Avenue
LOWER GWYNEDD, PA 19002

 5
5
Bed
 6
6
Bath
 5,848
5,848Sqft
 1.83
1.83Acres(Lot)
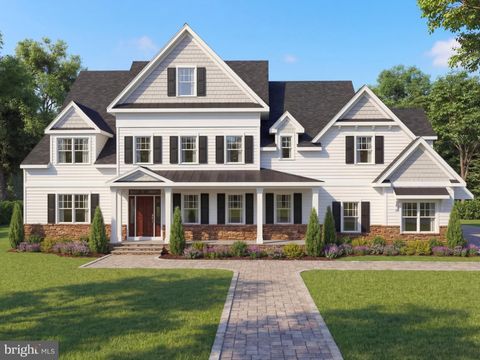
Welcome home to this stunning center hall colonial, tucked away on a rare 1.8-acre wooded lot in Lower Gwynedd's coveted Polo Club Estates. With over 5,800 square feet of thoughtfully designed living space, this home blends timeless elegance with easy, modern comfort — the kind of place that feels like you the moment you walk through the door. Step into the gracious foyer and you'll instantly feel it: this is home. A handsome home office and an expansive living room-dining room — perfect for hosting friends and family — flank the entry, setting a warm, welcoming tone from the very start. At the heart of it all is the chef's kitchen, made for gathering. Rich cabinetry offers storage and display, premium appliances make cooking a joy, and the oversized island invites everyone to pull up a

 Property Details
 Map
Map
 Map
Map
What's Nearby
Nearby Areas
 Features
-
Bedroom Information
Total beds: 5Bathroom Information
Total Baths: 6 Full Baths: 4 Half Baths: 2Room Information
Has Basement: Yes Basement: Finished, Sump Pump, Interior Entry -
Flooring Information
Wood, Hardwood, Carpet, Ceramic Tile -
Interior Features
Central Vacuum, Eat-in Kitchen, Ceiling Fan(s), Kitchen Island, Pantry, Recessed Lighting, Walk-In Closet(s), Sound System, Built-in Features Appliances: Range, Double Oven, Oven, Gas Range, Gas Oven, Cooktop, Gas Water Heater, Dishwasher, Disposal, Dryer, Instant Hot Water, Range Hood, Refrigerator, Washer, Water Heater, Microwave Laundry Features: Laundry Room Window Features: Skylight(s), Window Coverings, Window Treatments -
Heating & Cooling
Has Heating: Yes Heating: Natural Gas, Central Has Cooling: Yes Cooling: Central Air, Ceiling Fan(s), Electric, Attic Fan
-
Building Information
Year Built: 2002 Building Area Total: 5848 Construction Materials: Stone, Stucco Pool Features: None Private Pool: No Association Fee Frequency: Annually
-
Lot Information
Lot Dimensions: 223.00 x 0.00 Lot Size Acres: 1.83 Lot Size Source: Assessor Lot Size Square Feet: 79540Property Information
Subdivision: POLO CLUB Source Property Type: Residential Postal Code Plus 4: 2088 Property SubType: Single Family Residence Levels: Two Property Age: 24
-
Listing Price Information
Listing Price: $1850000
-
Tax Information
Parcel Number: 39-00-01574-052 Tax Lot: 002 Tax Year: 2026 Annual Tax: $21844
-
Parking Information
Parking Total: 7 Garage Door Opener, Garage, Driveway, Inside Entrance, AttachedGarage Information
Has Garage: Yes Has Attached Garage: Yes Garage Space: 3Homeowners Association InformationHas Association: Yes HOA: $450.00
-
School Information
Elementary School: SHADY GROVEJunior High School: WISSAHICKONSenior High School: WISSAHICKON SENIOR -
Location Information
Direction: Penllyn Blue Bell Pike to Gypsy Hill Rd to Gwynedd Ave WaterSource: Public
How much is this property worth?
Curious about this home's true market value? Use our free Home Evaluation Tool to instantly get a personalized Comparative Market Analysis (CMA) report. Make smarter, data-driven decisions before you buy.

Nearby Home Value
| Address | Estimate | Bed | Bath | Sq. Ft | Lot Size |
|---|---|---|---|---|---|
| 529 Penllyn Pike, Lower Gwynedd, PA, 19002 | $2,250,000 | 4 | 4 | -- | |
| LOT 1344 Meeting House, Lower Gwynedd, PA, 19002 | $1,995,900 | 4 | 5 | -- | |
| 1080 Beech Hollow Road Rd, Lower Gwynedd, PA, 19002 | $1,895,500 | 4 | 4 | -- | |
| 950 Pennbrooke Lane, Lower Gwynedd, PA, 19002 | $3,375,000 | 6 | 6 | 8,506 | 8,506 SqFt |
| 537 Penllyn Pike Pike, Lower Gwynedd, PA, 19002 | $2,200,000 | 4 | 4 | -- | |
| 504 Hobby Horse Hill Hl, Lower Gwynedd, PA, 19002 | $1,950,000 | 4 | 4 | 6,600 | 6,600 SqFt |
| 1347 Fording Brook Road, Lower Gwynedd, PA, 19002 | $3,675,000 | 6 | 8 | 9,925 | 9,925 SqFt |
| 1633 Grasshopper Lane, Lower Gwynedd, PA, 19002 | $1,150,000 | 6 | 3 | 3,752 | 3,752 SqFt |
Similar Homes To 469 Gwynedd Avenue
Nearby For Sale
The data relating to real estate for sale on this website appears in part through the BRIGHT Internet Data Exchange program, a voluntary cooperative exchange of property listing data between licensed real estate brokerage firms in which ByOwner participates, and is provided by BRIGHT through a licensing agreement. The information provided by this website is for the personal, non-commercial use of consumers and may not be used for any purpose other than to identify prospective properties consumers may be interested in purchasing. Some properties which appear for sale on this website may no longer be available because they are under contract, have closed or are no longer being offered for sale. Information Deemed Reliable But Not Guaranteed. Copyright © 2026 Bright MLS. All rights reserved.
ByOwner last updated this listing 08/22/2026 @ 02:12
More Cities with for Sale by Owner Homes
- Lower Gwynedd Homes For Sale By Owner
- North Wales Homes For Sale By Owner
- Ambler Homes For Sale By Owner
- Lansdale Homes For Sale By Owner
- Colmar Homes For Sale By Owner
- Blue Bell Homes For Sale By Owner
- Dresher Homes For Sale By Owner
- Worcester Homes For Sale By Owner
- Hatfield Homes For Sale By Owner
- Horsham Homes For Sale By Owner
- Chalfont Homes For Sale By Owner
- Warrington Homes For Sale By Owner
- Plymouth Meeting Homes For Sale By Owner
- Flourtown Homes For Sale By Owner
- Oreland Homes For Sale By Owner
- Norristown Homes For Sale By Owner
- Hatboro Homes For Sale By Owner
- Souderton Homes For Sale By Owner
- Willow Grove Homes For Sale By Owner
- Skippack Homes For Sale By Owner
Homes around $1,850,000





Verify Your Email
Please enter the 6-digit verification code
sent to your email address.