
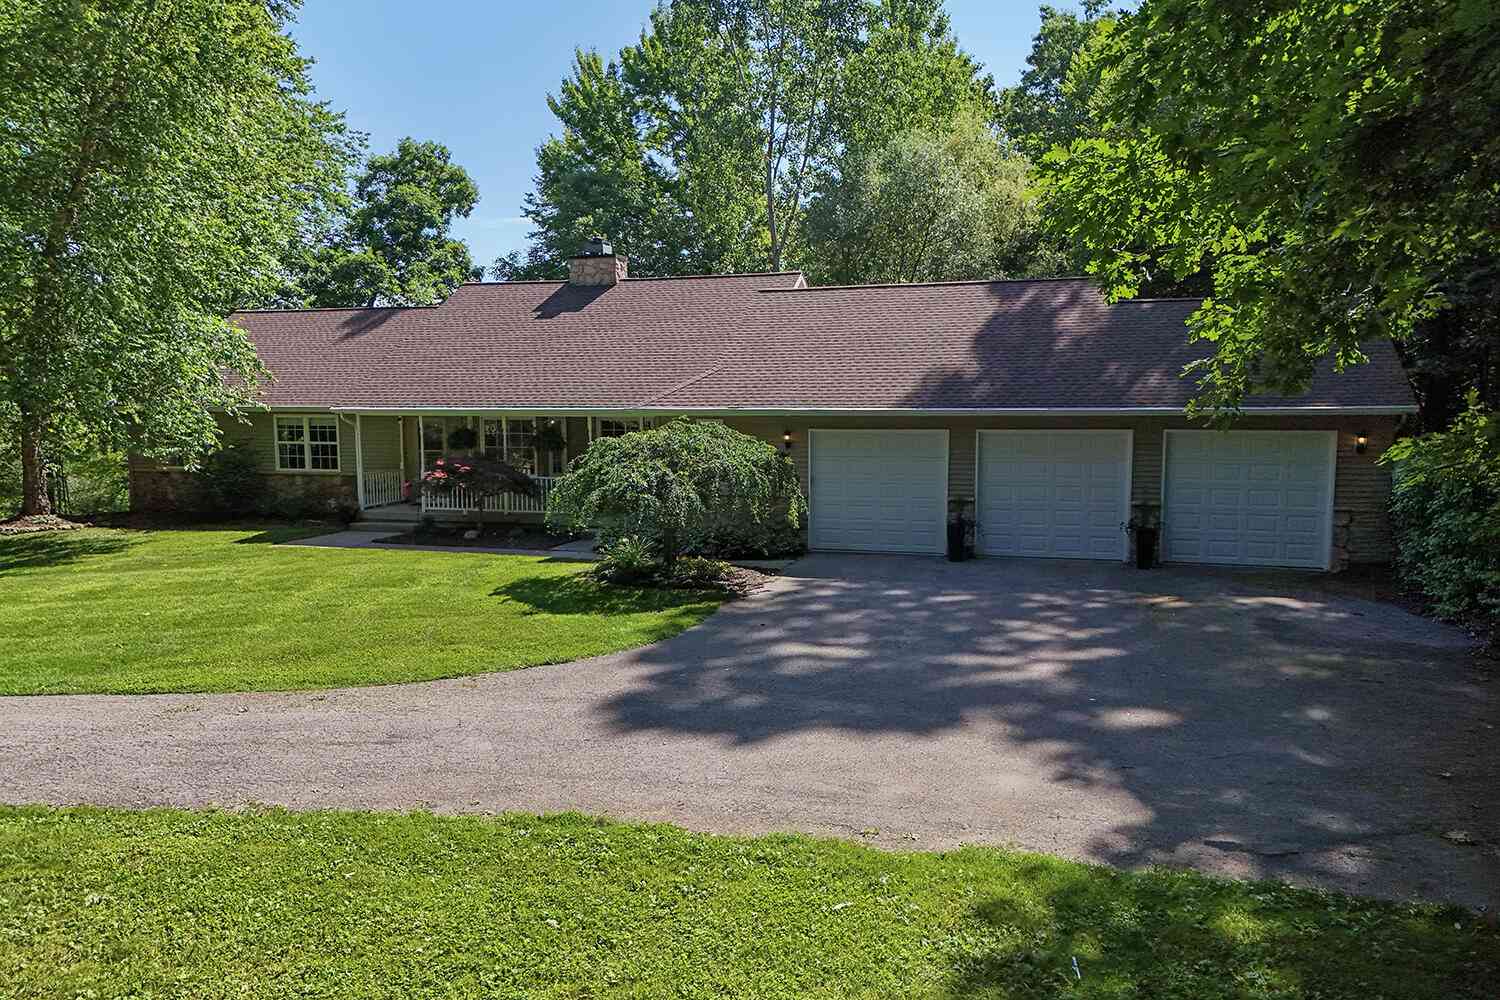
3100 Natures Place Drive
Lowell, MI 49331

 4
4
Bed
 3
3
Bath
 2,180
2,180Sqft
 7.60
7.60Acres(Lot)
Welcome to 3100 Nature Place, a ranch home tucked away on 7.5 wooded acres with the kind of privacy people are actually hoping to find. Set on a quiet private road and cul de sac, this 4 bedroom, 2 bath home offers a bright open floor plan, main floor laundry, and a 3 stall garage. The main level includes three bedrooms, including a primary suite with its own bath and walk in closet, while the living room features a 2 sided fireplace and a wall of windows overlooking the backyard. The walkout lower level adds a finished bedroom and plenty of future potential. With 9 foot basement ceilings, there is room to create a rec area, additional bath, workout space, hobby area, or whatever fits how you want to live. Outside, you will love the wooded setting, small hills, main floor deck, lower concr

 Property Details
 Map
Map
 Map
Map
What's Nearby
Nearby Areas
 Features
-
Bedroom Information
Total Bedrooms: 4Bathroom Information
Total Baths: 3 Full Baths: 2 Half Baths: 1Water/Sewer
Sewer: Septic TankRoom Information
Other Rooms: 8 -
Flooring Information
Carpet, Tile, Wood -
Roofing Information
Composition, Shingle -
Interior Features
Ceiling Fan(s), Pantry Roof: Composition, Shingle Appliances: Dishwasher, Dryer, Microwave, Range, Refrigerator, Washer Laundry Features: Main Level -
Heating & Cooling
Heating: Forced Air Cooling: Central Air WaterSource: Well -
Fireplace
Fireplace: Yes Number of Fireplaces: 1 Fireplace Features: 1
-
Building Information
Year Built: 2001 Construction Materials: Vinyl Siding Security System: Smoke Detector(s) Basement: Full, Walk-Out Access Roof: Composition, Shingle -
Exterior Features
Porch: Deck, Patio, Porch(es) -
Road Types
PavedPrivate Road -
Laundry Features
Main LevelPatio And Porch
Deck, Patio, Porch(es)
-
Lot Information
Lot Dimensions: 478x291x1060x741 Lot Description: Wooded Lot Size Area: 7.6 Acres Lot Square Feet: 339,149 Stories: 1 Main Square Feet: 2180Property Information
Property Type: Residential Sub Type: Single Family Residence Style: Ranch SQ ft (Living Area): 2,180 Construction Materials: Vinyl Siding Property Age: 25
-
Listing Price Information
Listing Id: 26034895 ist Price: $539,000 List Price Tot SqFt: $247 Listing Terms Cash, FHA, VA Loan, Conventional -
Listing Information
Possession: Close Plus 6 to 29 Days
-
Tax Information
Parcel Number: 41-20-13-251-012 Annual Tax: $5,816 Tax Year: 2025 Taxes: 412013251012 UNIT 12 * NATURE'S PLACE SITE CONDOMINIUMS KENT COUNTY CONDOMINIUM SUBDIVISION PLAN NO.516 LIBER 5121 PAGE 136 AS AMENDED BY LIBER 5235 PAGE 199 & AS AMENDED BY REPLAT NO.1 INSTRUMENT NO.20210126-0009484
-
Parking Information
# of Garage Spaces: 3 Has Garage: Yes Attached Garage: Yes AttachedHomeowners Association Information
Association YN: Yes Included Fees: Other, Snow Removal HOA: $1,200.00 Annually Association Fee Frequency: Annually
-
School Information
Elementary School: Alto Elementary SchoolElementary School District:Junior High School: Lowell Middle SchoolSenior High School: Lowell Senior High SchoolSenior High School District: Lowell
How much is this property worth?
Curious about this home's true market value? Use our free Home Evaluation Tool to instantly get a personalized Comparative Market Analysis (CMA) report. Make smarter, data-driven decisions before you buy.

Nearby Home Value
| Address | Estimate | Bed | Bath | Sq. Ft | Lot Size |
|---|---|---|---|---|---|
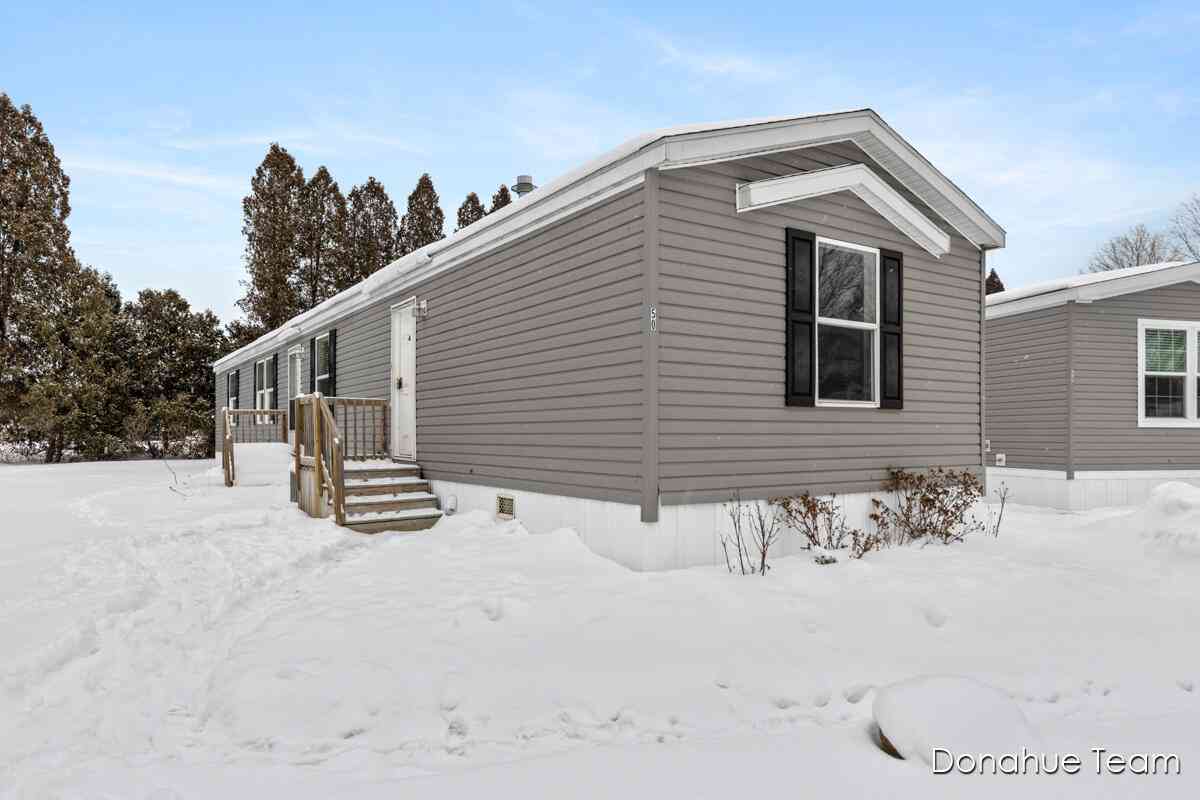
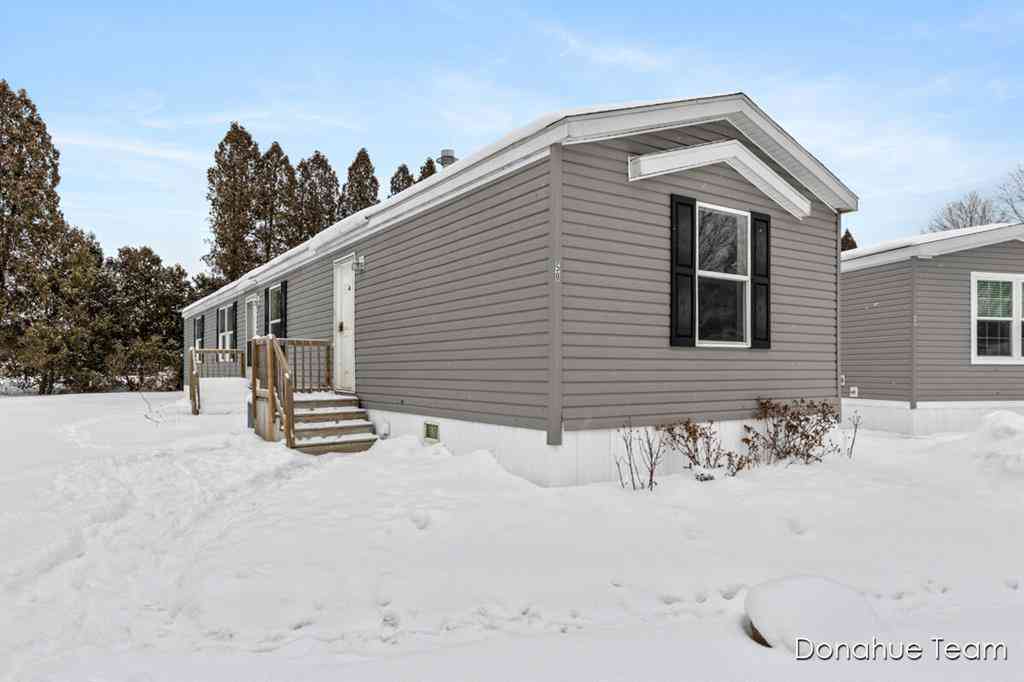
| 1800 W Main #50, Lowell, MI, 49331 | $69,000 | 3 | 2 | 1,280 | 1,280 SqFt |
| 11645 W Bluewater Highway, Lowell, MI, 49331 | $499,500 | 3 | 1 | 2,234 | 2,234 SqFt |
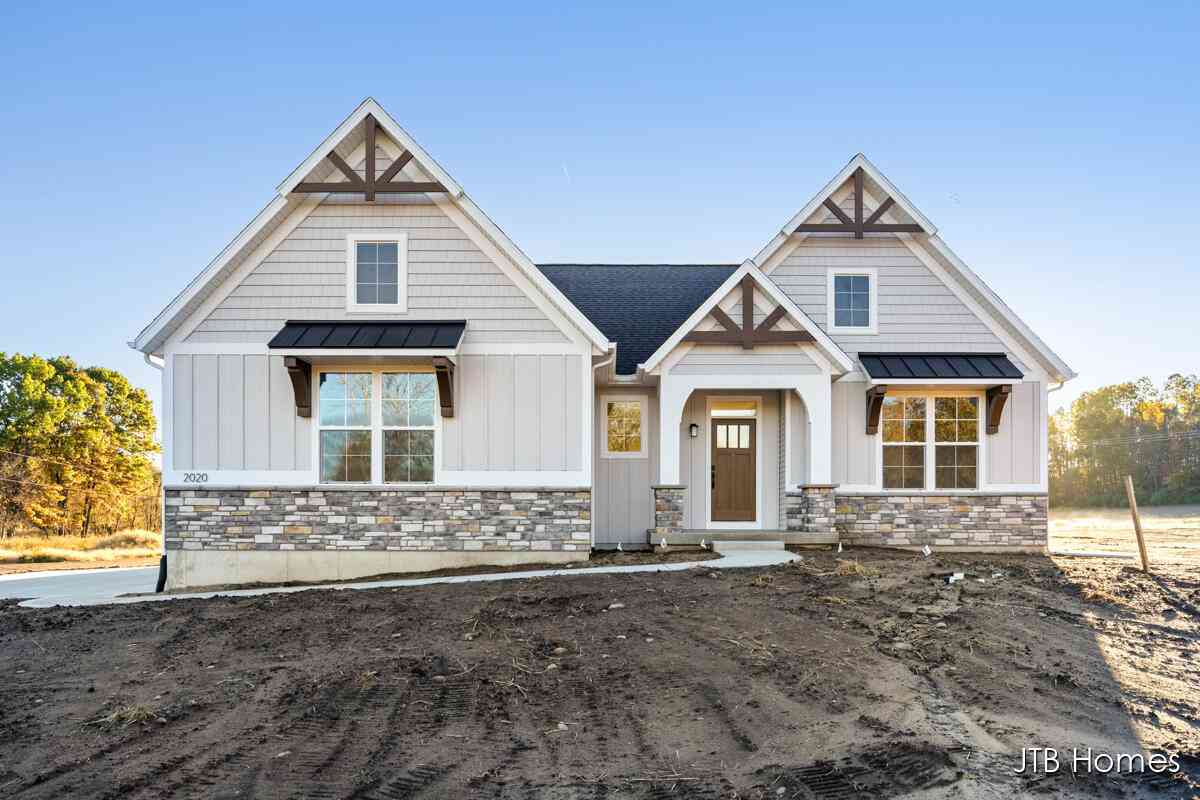
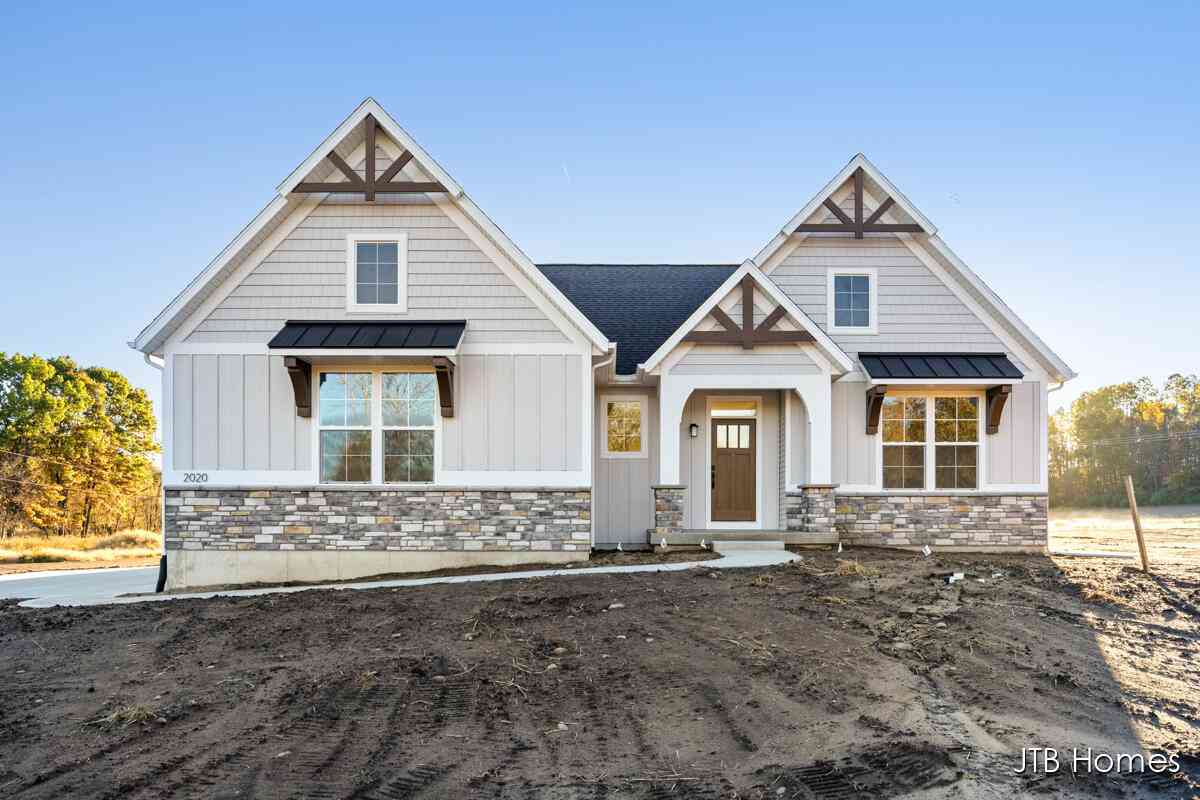
| 2020 Fallasburg Park Dr.., Lowell, MI, 49331 | $650,000 | 3 | 3 | 2,561 | 2,561 SqFt |
| 2760 Tyler Trail, Lowell, MI, 49331 | $849,900 | 4 | 4 | 3,224 | 3,224 SqFt |
| 13850 Thompson Drive, Lowell, MI, 49331 | $1,600,000 | 5 | 7 | 6,946 | 6,946 SqFt |
| 2295 Fallasburg Park Dr.., Lowell, MI, 49331 | $750,000 | 4 | 3 | 3,099 | 3,099 SqFt |
| 13519 Missy's Way, Lowell, MI, 49331 | $775,000 | 3 | 3 | 3,396 | 3,396 SqFt |
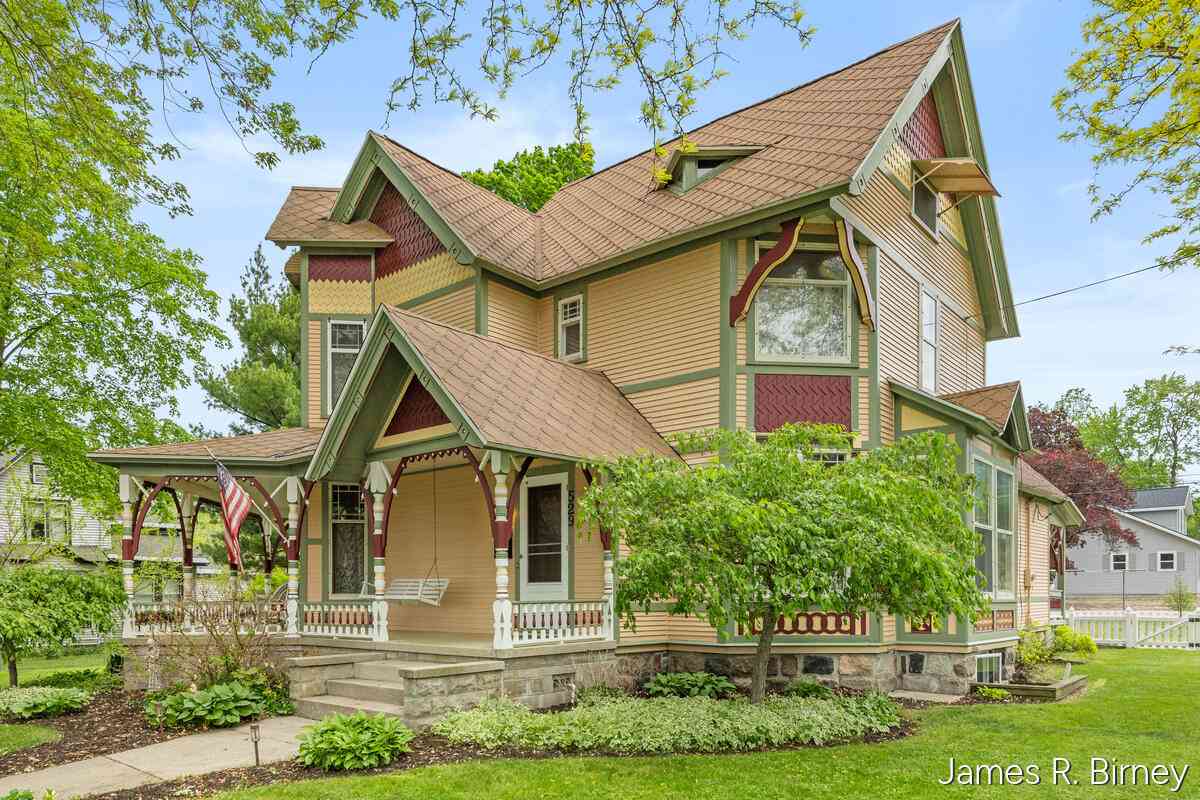
| 529 Avery Street, Lowell, MI, 49331 | $425,000 | 4 | 3 | 3,788 | 3,788 SqFt |
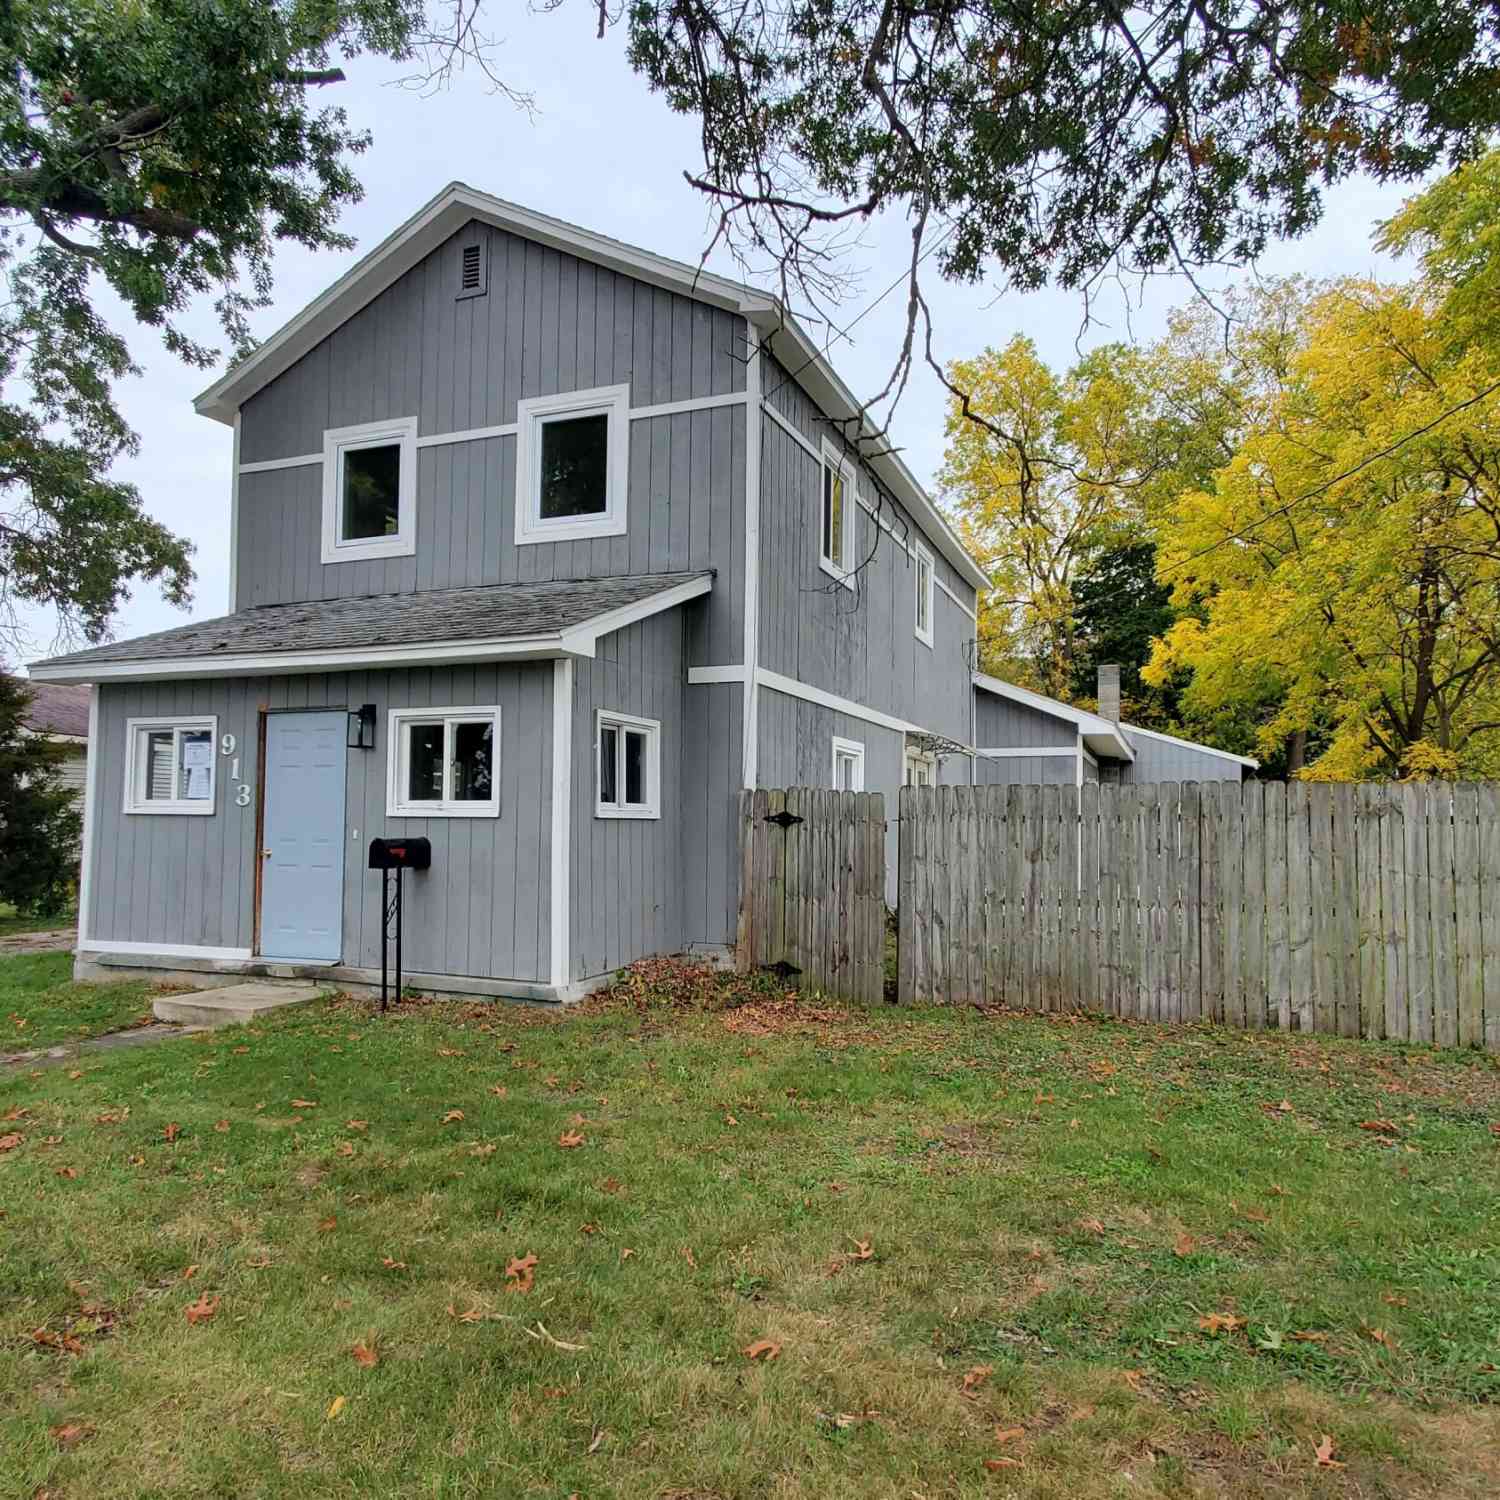
| 913 N Monroe Street, Lowell, MI, 49331 | $250,000 | 4 | 2 | 1,972 | 1,972 SqFt |
| 879 Flat River Court, Lowell, MI, 49331 | $659,900 | 7 | 4 | 3,333 | 3,333 SqFt |
Similar Homes To 3100 Natures Place Drive
Nearby For Sale
ByOwner last updated this listing 07/22/2026 @ 10:09
More Cities with for Sale by Owner Homes
- Lowell Homes For Sale By Owner
- Ada Homes For Sale By Owner
- Saranac Homes For Sale By Owner
- Alto Homes For Sale By Owner
- East Grand Rapids Homes For Sale By Owner
- Clarksville Homes For Sale By Owner
- Belding Homes For Sale By Owner
- Rockford Homes For Sale By Owner
- Freeport Homes For Sale By Owner
- Grand Rapids Homes For Sale By Owner
- Kentwood Homes For Sale By Owner
- Belmont Homes For Sale By Owner
- Caledonia Homes For Sale By Owner
- Lake Odessa Homes For Sale By Owner
- Ionia Homes For Sale By Owner
- Orleans Homes For Sale By Owner
- Comstock Park Homes For Sale By Owner
- Greenville Homes For Sale By Owner
- Wyoming Homes For Sale By Owner
- Middleville Homes For Sale By Owner
Homes around $539,000



Verify Your Email
Please enter the 6-digit verification code
sent to your email address.