
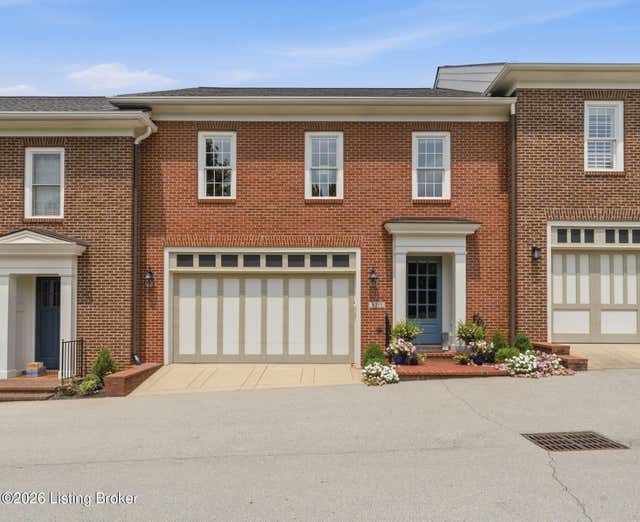
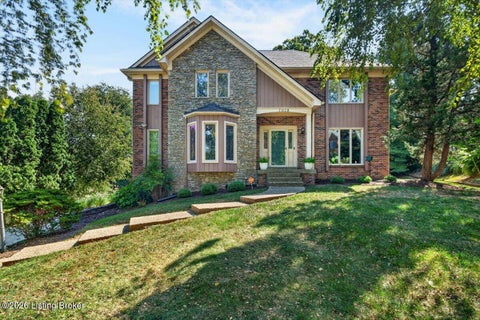
8211 Maris Ct
Louisville, KY 40241

 3
3
Bed
 3
3
Bath
 3,759
3,759Sqft
 0.08
0.08Acre(Lot)
 Property Details
 Map
Map
 Map
Map
What's Nearby
Nearby Areas
 Features
How much is this property worth?
Curious about this home's true market value? Use our free Home Evaluation Tool to instantly get a personalized Comparative Market Analysis (CMA) report. Make smarter, data-driven decisions before you buy.

Nearby Home Value
| Address | Estimate | Bed | Bath | Sq. Ft | Lot Size |
|---|---|---|---|---|---|
| 5616 Windy Willow Dr, Louisville, KY, 40241 | $257,000 | 3 | 2 | 2,050 | 0.27 Acre |
| 11404 Deham Dr, Louisville, KY, 40241 | $294,900 | 3 | 2 | 1,160 | 0.17 Acre |
| 5214 Windy Willow Dr, Louisville, KY, 40241 | $242,900 | 3 | 1 | 1,180 | 0.15 Acre |
| 5406 Windy Willow Dr, Louisville, KY, 40241 | $225,000 | 3 | 1 | 1,126 | 0.18 Acre |
| 4510 Shenandoah Dr, Louisville, KY, 40241 | $350,000 | 4 | 3 | 2,639 | 0.21 Acre |
| 4212 Shenandoah Dr, Louisville, KY, 40241 | $315,000 | 3 | 3 | 1,710 | 0.25 Acre |
| 4617 Middleburg Ct, Louisville, KY, 40241 | $255,000 | 3 | 2 | 1,142 | 0.20 Acre |
| 5300 Pebble Creek Pl, Louisville, KY, 40241 | $755,500 | 4 | 4 | 3,164 | 0.22 Acre |
| 11111 Pebble Creek Dr, Louisville, KY, 40241 | $699,000 | 3 | 4 | 3,445 | 0.29 Acre |
| 10928 Fairway Pointe Dr, Louisville, KY, 40241 | $413,000 | 4 | 2 | 2,201 | 0.17 Acre |
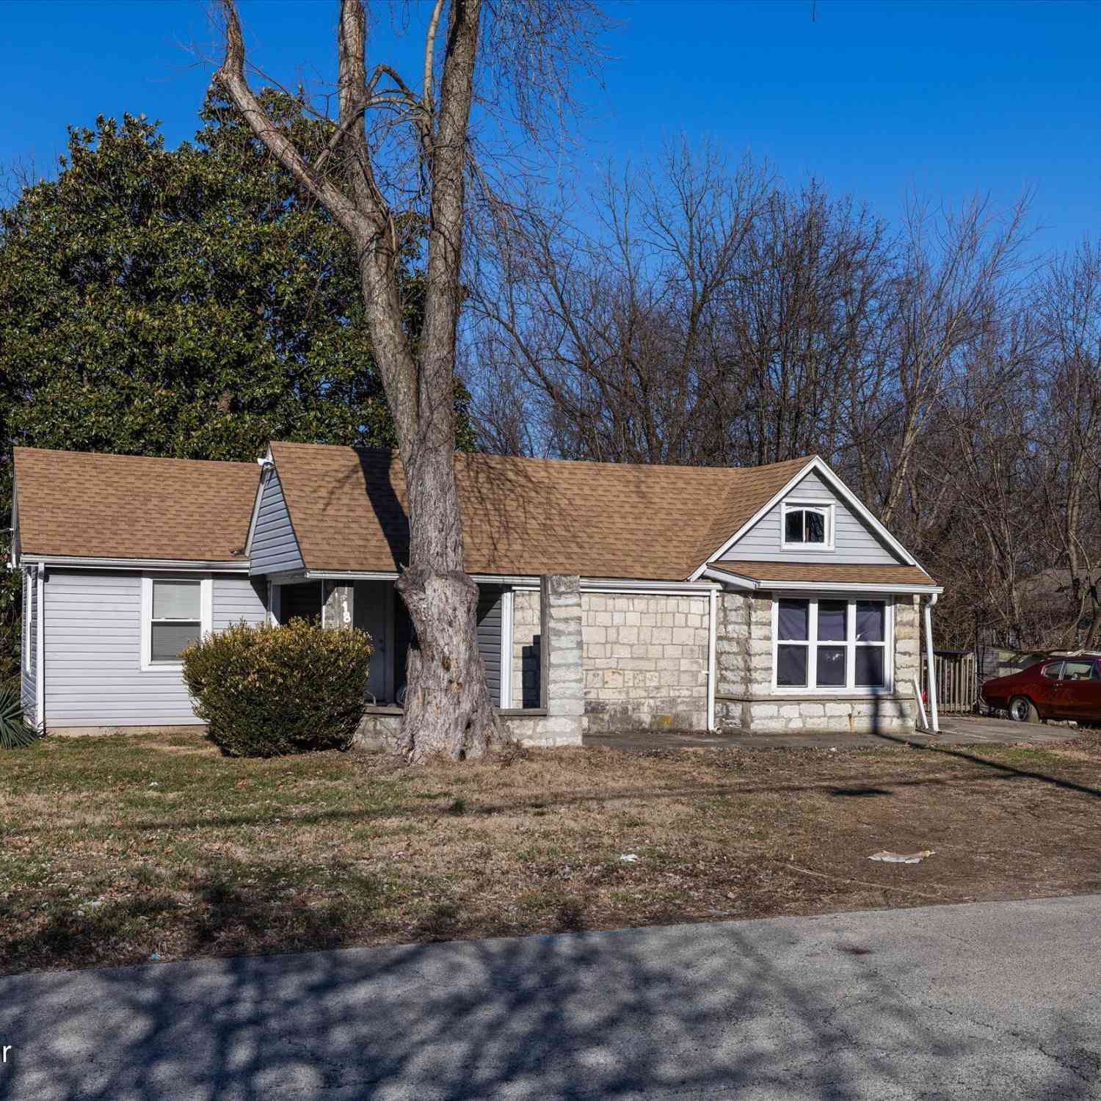
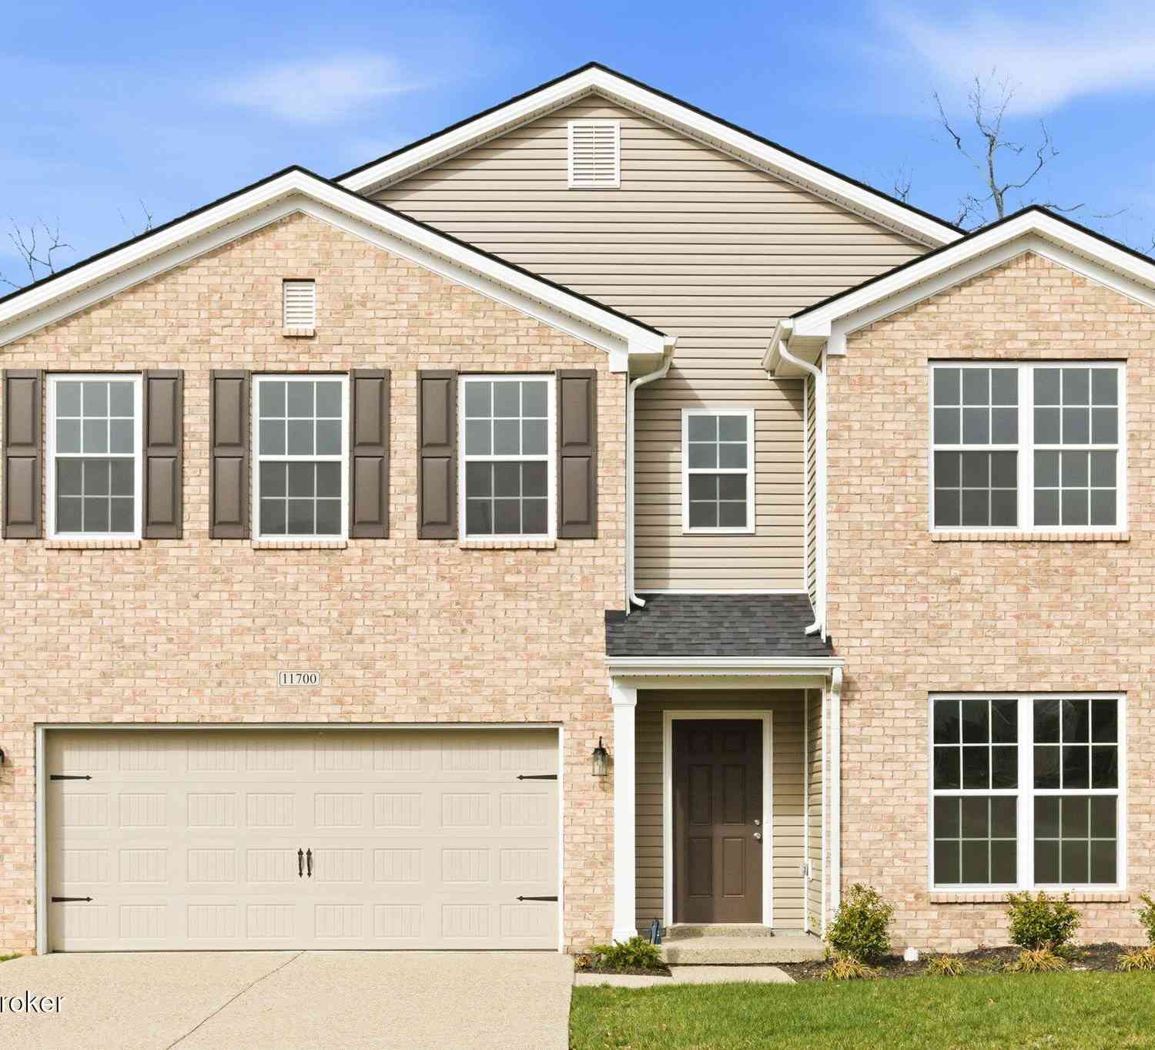
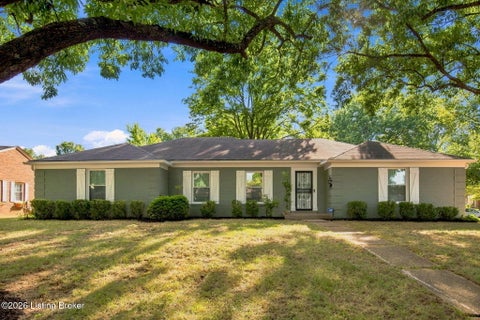
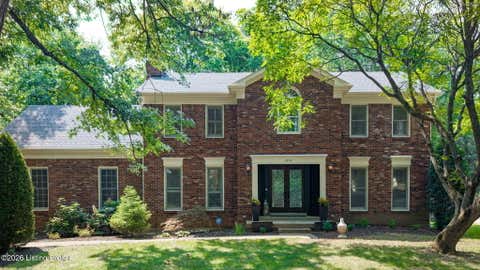
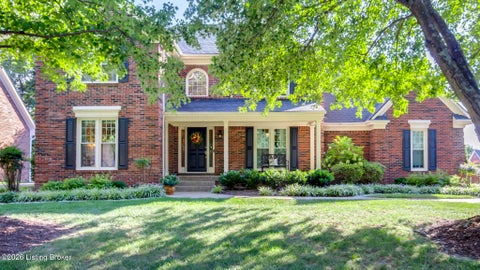
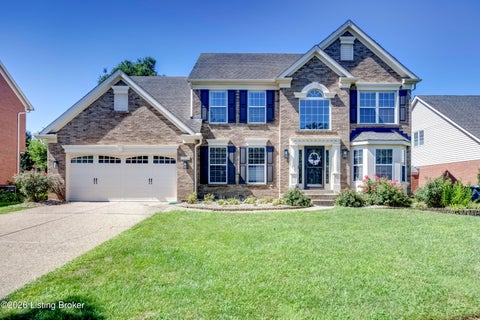
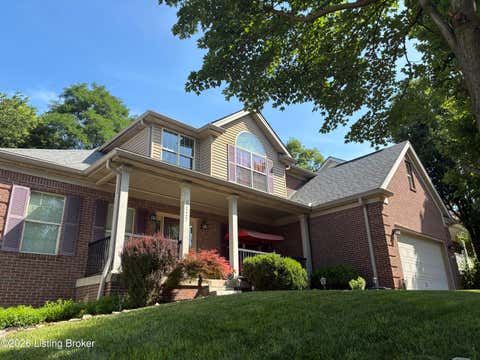
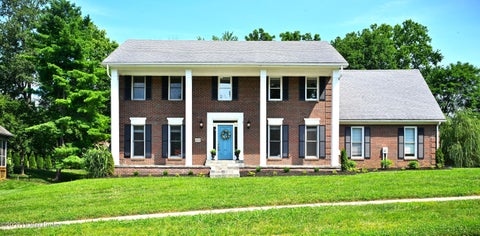
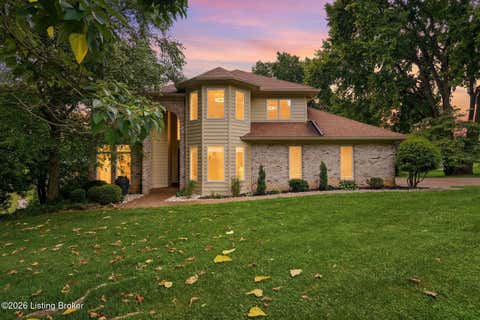
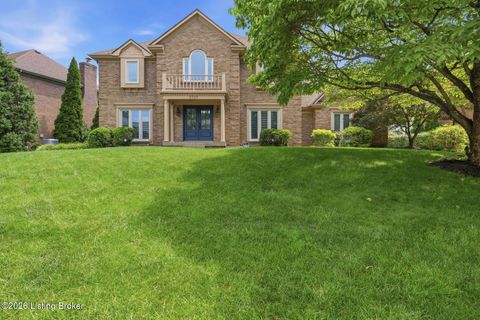
Similar Homes To 8211 Maris Ct
Nearby For Sale
The data relating to real estate for sale on this website comes in part from the Internet Data Exchange Program of Metro Search, Inc. Real estate listings held by IDX Brokerage firms other than ByOwner are marked with the Internet Data Exchange logo or the Internet Data Exchange thumbnail logo and detailed information about them includes the name of the listing IDX Brokers. The Broker providing these data believes them to be correct, but advises interested parties to confirm them before relying on them in a purchase decision. IDX information is provided exclusively for consumers' personal, non-commercial use and may not be used for any purpose other than to identify prospective properties consumers may be interested in purchasing. Information deemed reliable but not guaranteed. Copyright © 2026 Metro Search, Inc. All Rights Reserved.
ByOwner last updated this listing 09/26/2026 @ 19:18
More Cities with for Sale by Owner Homes
- Louisville Homes For Sale By Owner
- Clarksville Homes For Sale By Owner
- New Albany Homes For Sale By Owner
- Jeffersonville Homes For Sale By Owner
- Fairdale Homes For Sale By Owner
- Sellersburg Homes For Sale By Owner
- Floyds Knobs Homes For Sale By Owner
- Georgetown Homes For Sale By Owner
- Prospect Homes For Sale By Owner
- Brooks Homes For Sale By Owner
- Anchorage Homes For Sale By Owner
- Memphis Homes For Sale By Owner
- Charlestown Homes For Sale By Owner
- Pewee Valley Homes For Sale By Owner
- Goshen Homes For Sale By Owner
- Shepherdsville Homes For Sale By Owner
- Mt Washington Homes For Sale By Owner
- Fisherville Homes For Sale By Owner
- Crestwood Homes For Sale By Owner
- Simpsonville Homes For Sale By Owner
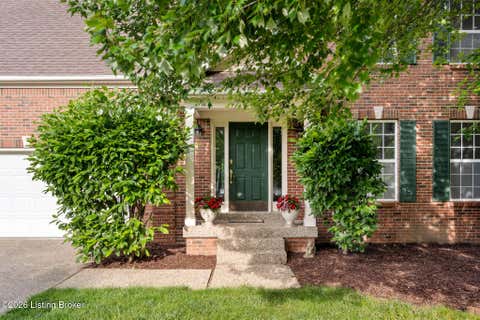
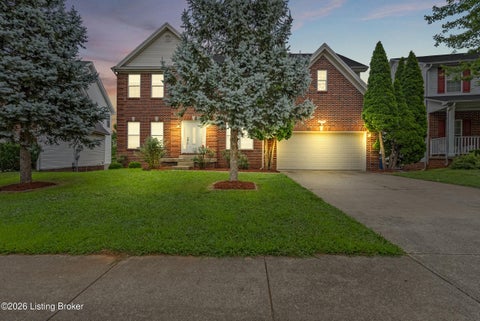
Homes around $599,000









Verify Your Email
Please enter the 6-digit verification code
sent to your email address.
Verify Your Phone Number
Please enter the 6-digit verification code
sent to your mobile phone.