
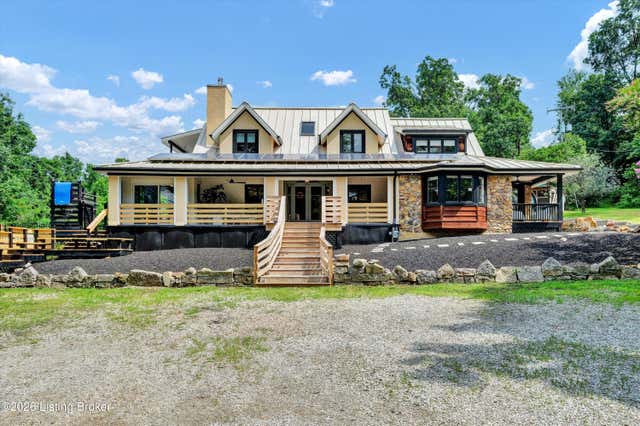
800 Candlelight Ln
Louisville, KY 40214

 4
4
Bed
 5
5
Bath
 3,427
3,427Sqft
 13.75
13.75Acres(Lot)
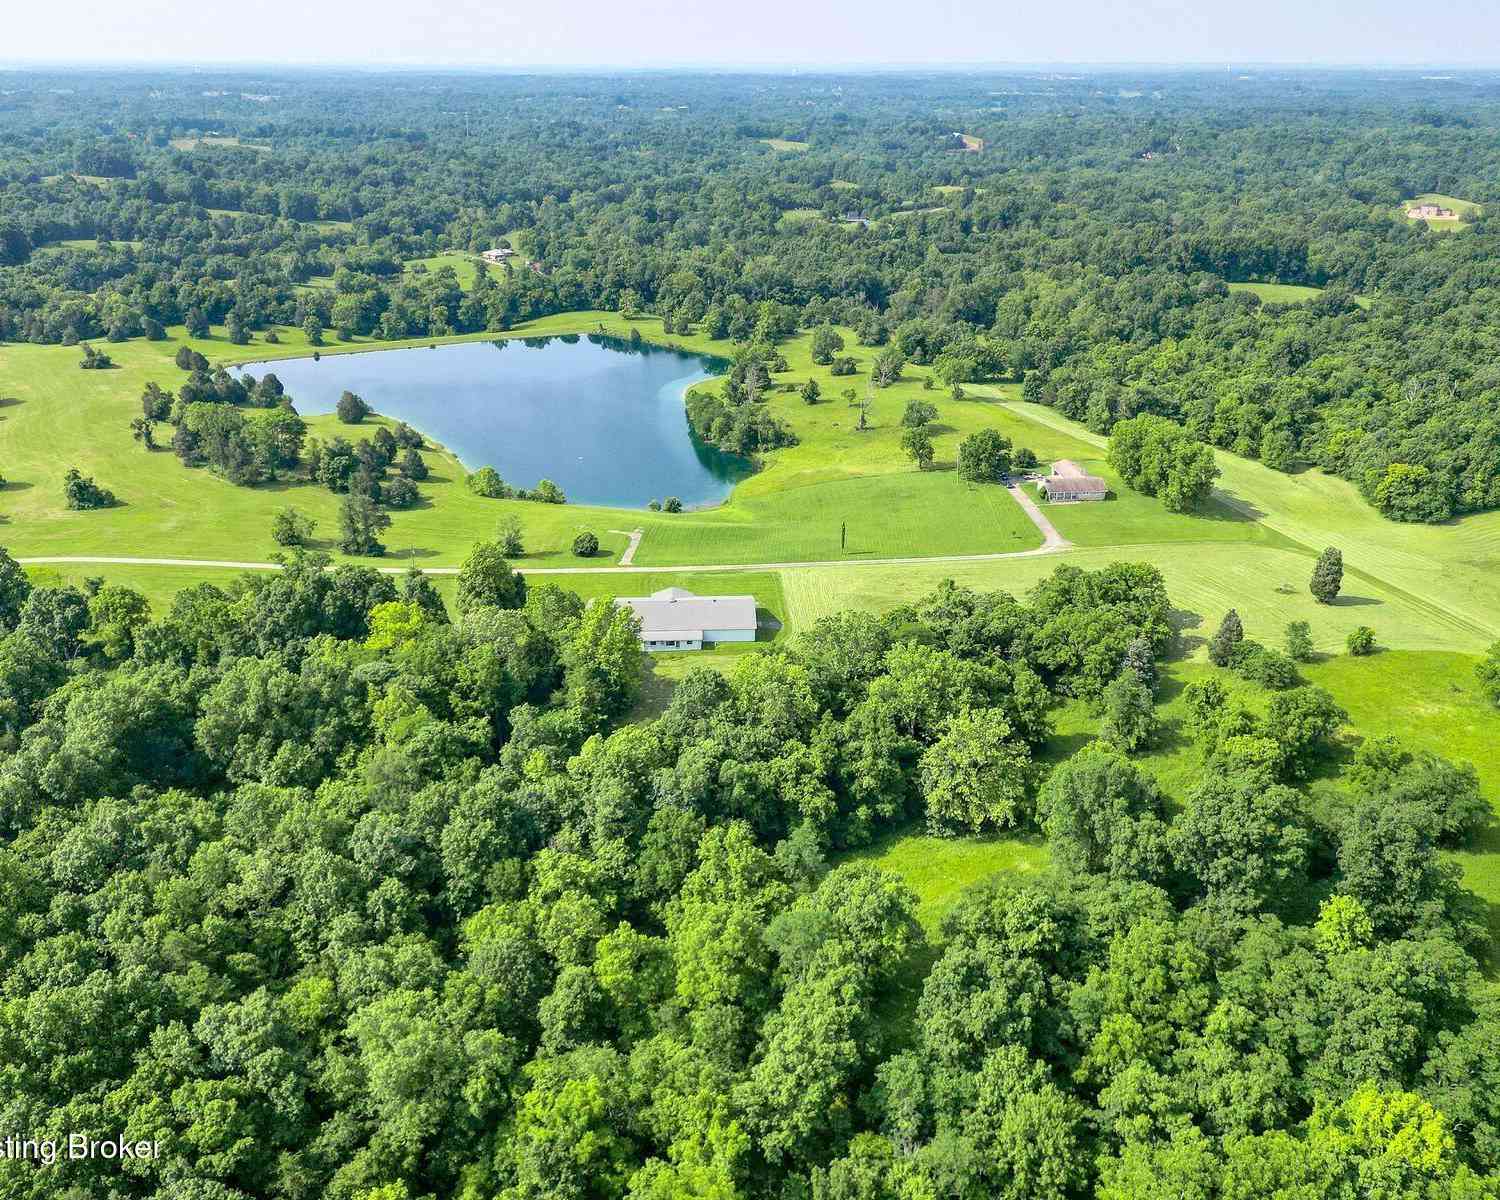
PRICE IMPROVEMENT! Welcome to 800 Candlelight Lane, where nearly 14 acres of privacy and possibility meet the convenience of Louisville living. The property spans 13.7388 acres across nine individually deeded parcels, the homesite plus eight adjoining lots, all included in the sale and reached by a private drive. It offers a rare mix of usable land, mature woods, a half-acre pond, and improvements that are hard to find together on acreage this close to the city. Public water and public sewer serve the homesite, so there is no well or septic to maintain. Whether the goal is a private retreat, a hobby farm, space for guests or extended family, or simply room to spread out, this property delivers. The main residence is a 3,389-square-foot farmhouse with four bedrooms, two full baths, and thr

 Property Details
 Map
Map
 Map
Map
What's Nearby
Nearby Areas
 Features
-
Bedroom Information
Total beds: 4Bathroom Information
Total Baths: 5 Full Baths: 2 Half Baths: 3Room Information
Rooms Total: 15 Has Basement: Yes Basement: Walk-Up Access, Unfinished, Crawl Space -
Roofing Information
Metal -
Interior Features
Roof: Metal -
Heating & Cooling
Has Heating: Yes Heating: Forced Air, Natural Gas Has Cooling: Yes Cooling: Wall/Window Unit(s)
-
Building Information
Year Built: 1988 Building Area Total: 3389 Construction Materials: Stone, Frame Stories: 2 Patio And Porch Features: Enclosed, Deck Pool Features: In Ground Private Pool: No -
Exterior Features
Exterior Features: Balcony
-
Lot Information
Lot Dimensions: Irregular Main Square Feet: 13.75 Acres Lot Size Acres: 13.75 Lot Size Square Feet: 486761 Lot Description: Irregular Lot, WoodedProperty Information
Subdivision: CANDLELIGHT Source Property Type: Residential MLS Area Minor: 05-Auburndale/Fairdale/IroquoisPrk/Shively Property SubType: Single Family Residence Property Age: 38
-
Listing Price Information
Listing Price: $750000 Original Price: $800000
-
Tax Information
Parcel Number: 24104500570000 Tax Lot: 0057 Tax Block: 1045
-
Parking Information
Detached, DrivewayGarage Information
Has Garage: Yes Garage Space: 2
-
Utility Information
Natural Gas Available, Electricity Connected -
Location Information
Direction: Take I-265 to the New Cut Rd exit, head north, turn left onto Candlelight Ln, at the 4-way intersection, go straight, and continue onto the gravel drive. Or I-264 to S. Taylor Blvd (1865) to left on New Cut Road to Candlelight on right. Through intersection with Glimmer on to their driveway. Sign will be on left AFTER entering driveway & not visible from the road. No sign til late afternoon 7/8/26 WaterSource: Public
How much is this property worth?
Curious about this home's true market value? Use our free Home Evaluation Tool to instantly get a personalized Comparative Market Analysis (CMA) report. Make smarter, data-driven decisions before you buy.

Nearby Home Value
| Address | Estimate | Bed | Bath | Sq. Ft | Lot Size |
|---|---|---|---|---|---|
| 00 Hardwood Forest Dr, Louisville, KY, 40214 | $281,430 | -- | -- | -- | 2.93 Acres |
| 601 Revolutionary Rd, Louisville, KY, 40214 | $2,275,000 | -- | -- | 21,900 | -- |
| 7501 Garrison Rd, Louisville, KY, 40214 | $295,000 | 4 | 2 | 1,652 | 0.19 Acre |
| 330 E Southside Ct, Louisville, KY, 40214 | $220,000 | 3 | 1 | 912 | 0.17 Acre |
| 7501 Revolutionary Ct, Louisville, KY, 40214 | $239,999 | 4 | 1 | 1,200 | 0.25 Acre |
| 304 Patriot Ct, Louisville, KY, 40214 | $229,000 | 3 | 2 | 1,423 | 0.21 Acre |
| 413 Sam Dr, Louisville, KY, 40214 | $385,000 | 4 | 3 | 2,780 | 0.31 Acre |
| 123 Ottawa Ave, Louisville, KY, 40214 | $260,000 | 3 | 2 | 1,818 | 0.15 Acre |
| 312 New England Ct, Louisville, KY, 40214 | $348,500 | 4 | 3 | 2,485 | 0.30 Acre |
| 119 Gillette Ave, Louisville, KY, 40214 | $195,000 | 2 | 1 | 1,008 | 0.15 Acre |
Similar Homes To 800 Candlelight Ln
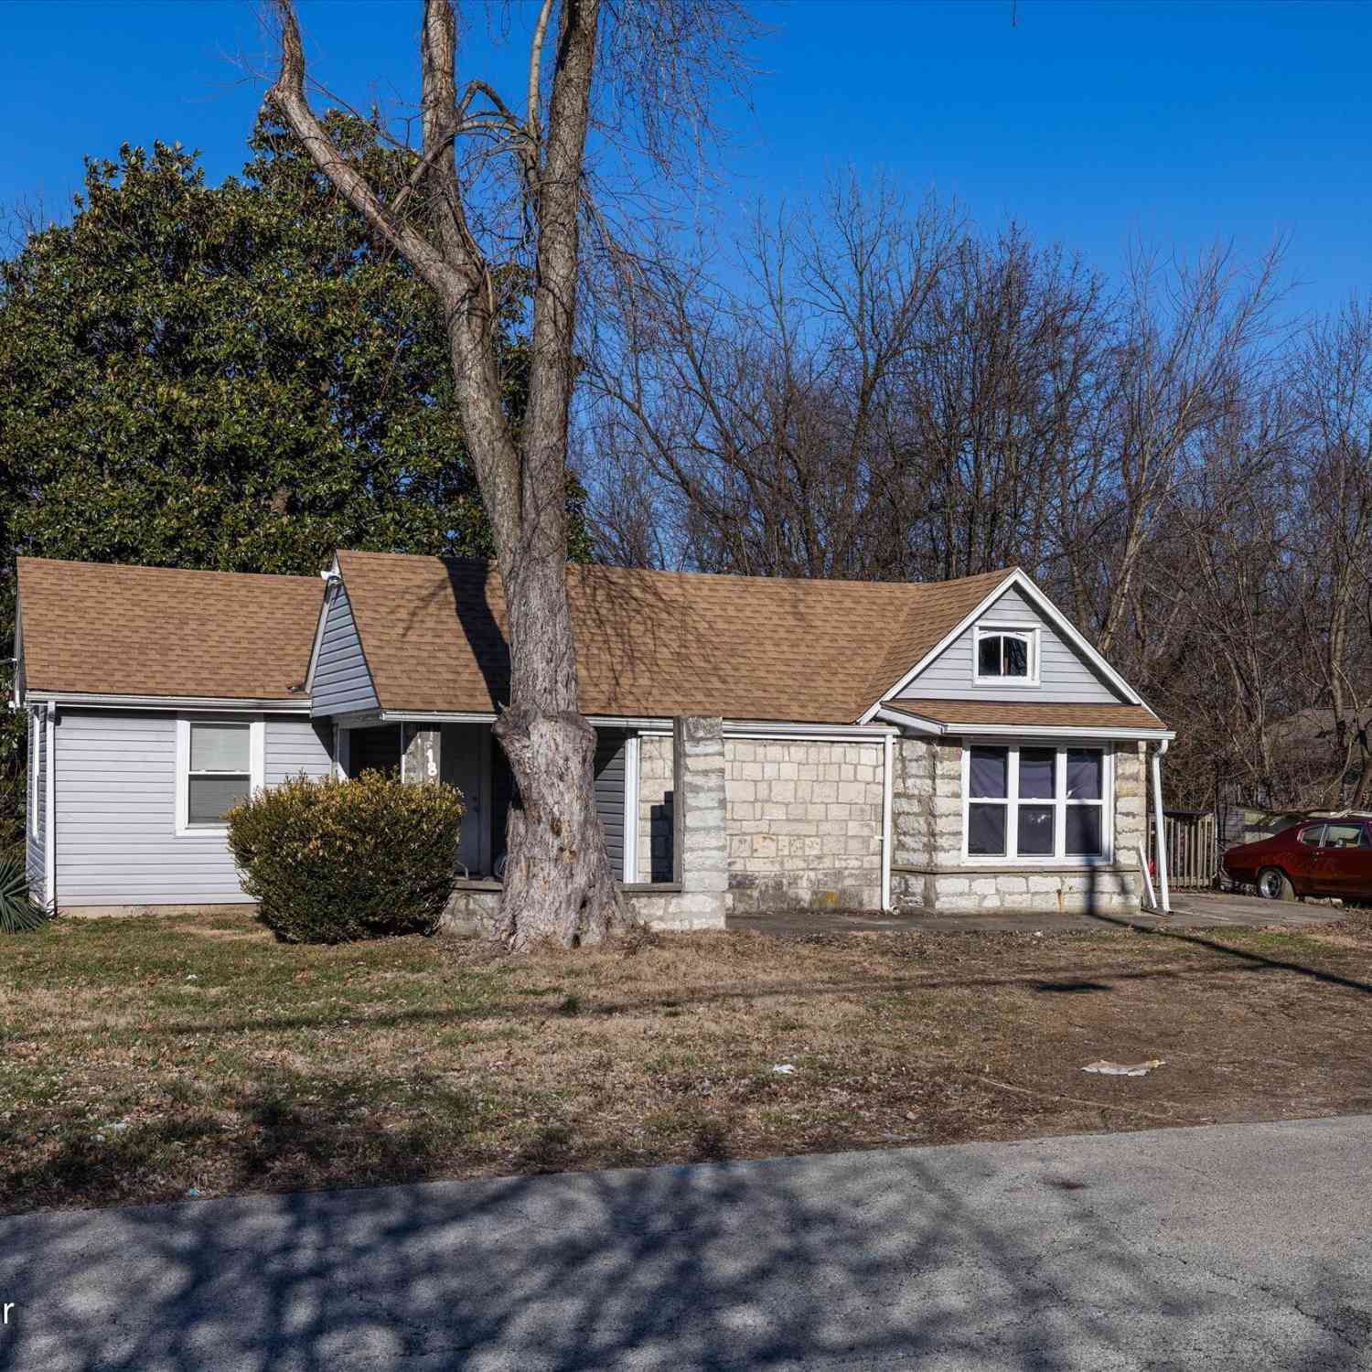
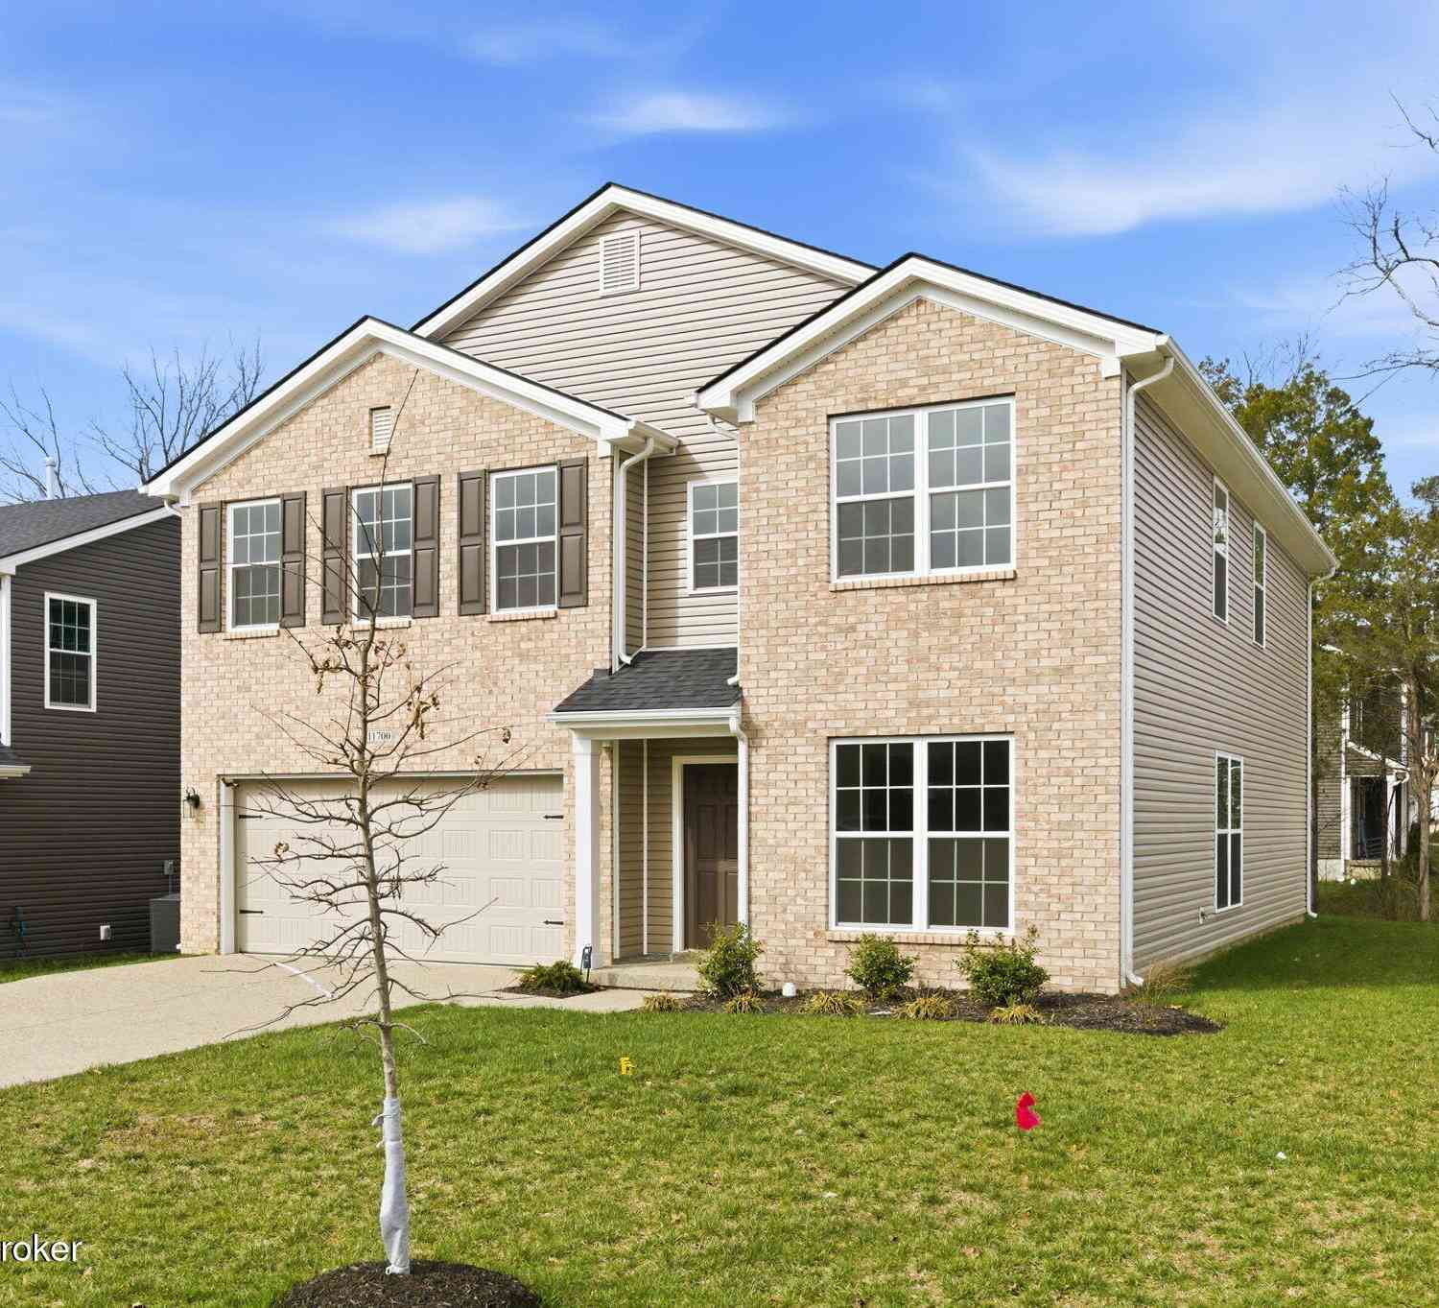
Nearby For Sale
The data relating to real estate for sale on this website comes in part from the Internet Data Exchange Program of Metro Search, Inc. Real estate listings held by IDX Brokerage firms other than ByOwner are marked with the Internet Data Exchange logo or the Internet Data Exchange thumbnail logo and detailed information about them includes the name of the listing IDX Brokers. The Broker providing these data believes them to be correct, but advises interested parties to confirm them before relying on them in a purchase decision. IDX information is provided exclusively for consumers' personal, non-commercial use and may not be used for any purpose other than to identify prospective properties consumers may be interested in purchasing. Information deemed reliable but not guaranteed. Copyright © 2026 Metro Search, Inc. All Rights Reserved.
ByOwner last updated this listing 10/12/2026 @ 15:37
More Cities with for Sale by Owner Homes
- Louisville Homes For Sale By Owner
- Clarksville Homes For Sale By Owner
- New Albany Homes For Sale By Owner
- Jeffersonville Homes For Sale By Owner
- Lyndon Homes For Sale By Owner
- Fairdale Homes For Sale By Owner
- Floyds Knobs Homes For Sale By Owner
- Georgetown Homes For Sale By Owner
- Prospect Homes For Sale By Owner
- Brooks Homes For Sale By Owner
- Anchorage Homes For Sale By Owner
- Charlestown Homes For Sale By Owner
- Pewee Valley Homes For Sale By Owner
- Goshen Homes For Sale By Owner
- Shepherdsville Homes For Sale By Owner
- Mt Washington Homes For Sale By Owner
- Fisherville Homes For Sale By Owner
- Crestwood Homes For Sale By Owner
- Corydon Homes For Sale By Owner
- Simpsonville Homes For Sale By Owner
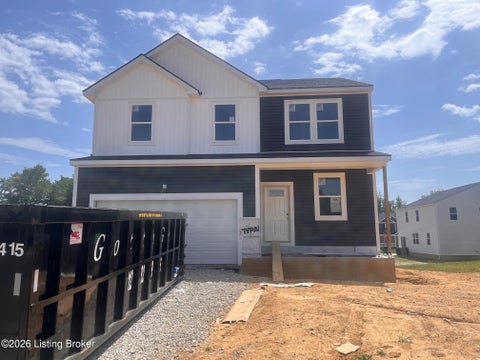
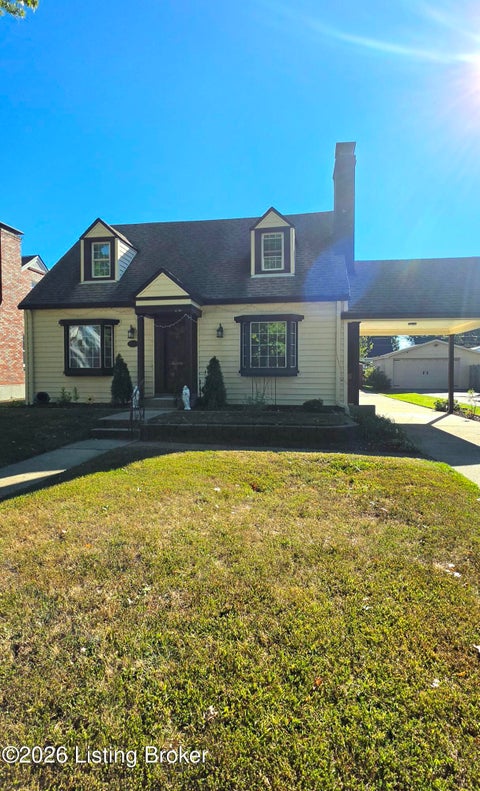
Homes around $750,000








Verify Your Email
Please enter the 6-digit verification code
sent to your email address.
Verify Your Phone Number
Please enter the 6-digit verification code
sent to your mobile phone.