
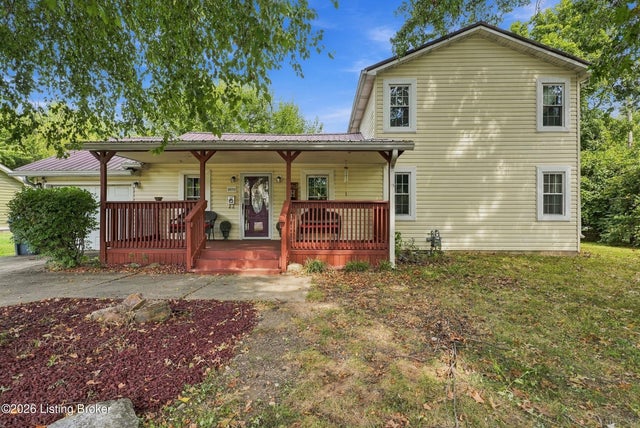
3013 Saint Dennis Ave
Louisville, KY 40216

 3
3
Bed
 2
2
Bath
 1,596
1,596Sqft
 0.22
0.22Acre(Lot)
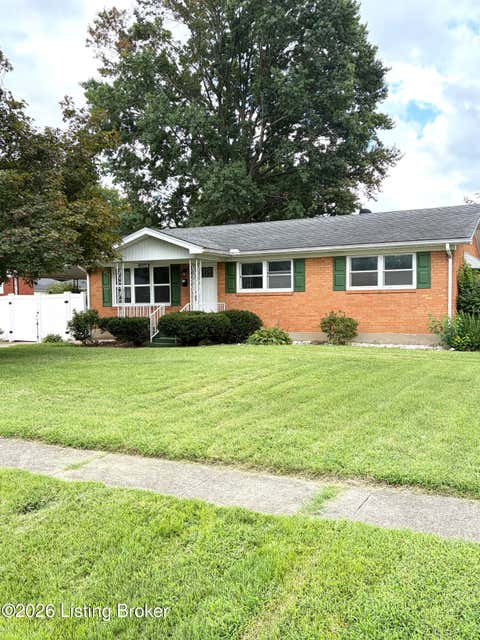
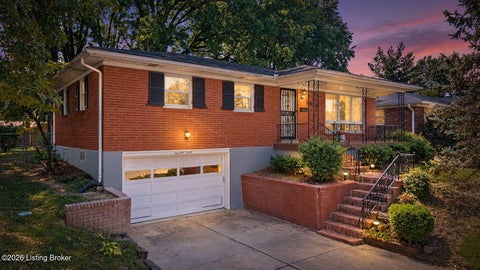
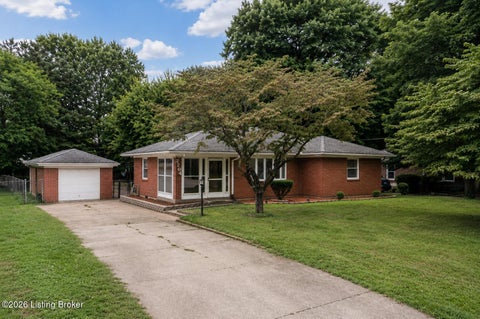
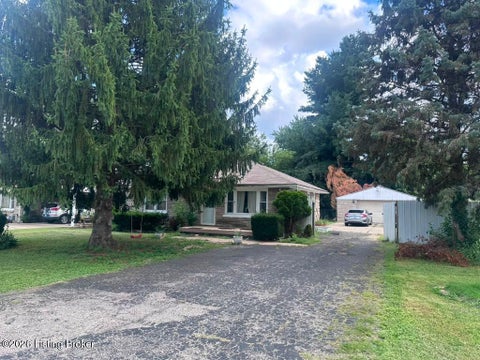
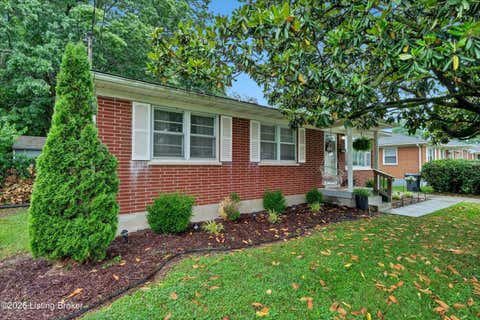
Welcome to this charming home with metal roof that greets you with a large covered front porch, perfect for relaxing mornings or cozy evenings. The inviting entryway sets the tone for the warmth and character found throughout the home. Step inside to discover high ceilings and a layout that flows seamlessly between the living, dining, and kitchen areas. The living room offers quick access to the one car garage and features a cozy dining space and a charming bar style nook overlooking the kitchen — perfect for conversation while cooking or entertaining. The kitchen continues the airy feel with vaulted ceilings, abundant natural light, and a gorgeous stone backsplash that adds texture and charm. Rich wood cabinetry pairs beautifully with stainless steel appliances, and from here, you'll enjo

 Property Details
 Map
Map
 Map
Map
What's Nearby
Nearby Areas
 Features
-
Bedroom Information
Total beds: 3Bathroom Information
Total Baths: 2 Full Baths: 2Room Information
Rooms Total: 8 Basement: None, Crawl Space -
Roofing Information
Metal -
Interior Features
Roof: Metal -
Heating & Cooling
Has Heating: Yes Heating: Electric, Natural Gas Has Cooling: Yes Cooling: Central Air
-
Building Information
Year Built: 1930 Building Area Total: 1596 Construction Materials: Vinyl Siding Stories: 2 Patio And Porch Features: Deck, Porch Private Pool: No
-
Lot Information
Main Square Feet: 0.22 Acres Lot Size Acres: 0.22 Lot Size Square Feet: 9422 Lot Description: Corner Lot, Cleared, Level, WoodedProperty Information
Subdivision: NONE Source Property Type: Residential MLS Area Minor: 04-Pleasure Rdg/Valley Station/Shively Property SubType: Single Family Residence Property Age: 96
-
Listing Price Information
Listing Price: $225000
-
Tax Information
Parcel Number: 25101407480000 Tax Lot: 9 Tax Block: 0
-
Parking Information
Attached, DrivewayGarage Information
Has Garage: Yes Has Attached Garage: Yes Garage Space: 1
-
Utility Information
Electricity Connected -
Location Information
Direction: From 1 264 take Cane Run Rd/KY-1934 toward Ralph Ave, turn left onto Farnsley Rd, turn right onto Riedley Rd, continue onto Mae Ave, turn right onto St Dennis Ave. Home is on the right. WaterSource: Public
How much is this property worth?
Curious about this home's true market value? Use our free Home Evaluation Tool to instantly get a personalized Comparative Market Analysis (CMA) report. Make smarter, data-driven decisions before you buy.

Nearby Home Value
| Address | Estimate | Bed | Bath | Sq. Ft | Lot Size |
|---|---|---|---|---|---|
| 1721 Model Rd, Louisville, KY, 40216 | $164,900 | 3 | 2 | 1,718 | 0.17 Acre |
| 2935 Garey Ln, Louisville, KY, 40216 | $169,999 | 3 | 1 | 1,032 | 0.21 Acre |
| 6436 Clover Trace Cir, Louisville, KY, 40216 | $239,900 | 2 | 2 | 1,547 | 0.14 Acre |
| 1516 Eskridge Ln, Louisville, KY, 40216 | $329,900 | 4 | 2 | 1,850 | 1.96 Acres |
| 3003 Dixie Hwy, Louisville, KY, 40216 | $309,000 | 6 | 2 | 2,448 | 0.34 Acre |
| 4703 Laramie Ct, Louisville, KY, 40216 | $313,000 | 3 | 2 | 2,858 | 0.22 Acre |
| 1402 Cloverhills Dr, Louisville, KY, 40216 | $319,500 | 5 | 3 | 2,328 | 0.21 Acre |
| 1536 Eskridge Ln, Louisville, KY, 40216 | $250,000 | 3 | 2 | 2,116 | 1.12 Acres |
| 2310 Hardesty Ave, Louisville, KY, 40216 | $229,900 | 3 | 1 | 1,093 | 0.24 Acre |
| 1316 Joni Dr, Louisville, KY, 40216 | $267,000 | 3 | 3 | 2,459 | 0.25 Acre |
Similar Homes To 3013 Saint Dennis Ave
Nearby For Sale
The data relating to real estate for sale on this website comes in part from the Internet Data Exchange Program of Metro Search, Inc. Real estate listings held by IDX Brokerage firms other than ByOwner are marked with the Internet Data Exchange logo or the Internet Data Exchange thumbnail logo and detailed information about them includes the name of the listing IDX Brokers. The Broker providing these data believes them to be correct, but advises interested parties to confirm them before relying on them in a purchase decision. IDX information is provided exclusively for consumers' personal, non-commercial use and may not be used for any purpose other than to identify prospective properties consumers may be interested in purchasing. Information deemed reliable but not guaranteed. Copyright © 2026 Metro Search, Inc. All Rights Reserved.
ByOwner last updated this listing 10/06/2026 @ 15:14
More Cities with for Sale by Owner Homes
- Louisville Homes For Sale By Owner
- Clarksville Homes For Sale By Owner
- New Albany Homes For Sale By Owner
- Jeffersonville Homes For Sale By Owner
- Lyndon Homes For Sale By Owner
- Fairdale Homes For Sale By Owner
- Floyds Knobs Homes For Sale By Owner
- Georgetown Homes For Sale By Owner
- Prospect Homes For Sale By Owner
- Brooks Homes For Sale By Owner
- Anchorage Homes For Sale By Owner
- Charlestown Homes For Sale By Owner
- Pewee Valley Homes For Sale By Owner
- Goshen Homes For Sale By Owner
- Shepherdsville Homes For Sale By Owner
- Mt Washington Homes For Sale By Owner
- Fisherville Homes For Sale By Owner
- Crestwood Homes For Sale By Owner
- Corydon Homes For Sale By Owner
- Simpsonville Homes For Sale By Owner
Homes around $225,000





Verify Your Email
Please enter the 6-digit verification code
sent to your email address.
Verify Your Phone Number
Please enter the 6-digit verification code
sent to your mobile phone.