

105 Rodeo Circle
Louisville, OH 44641

 4
4
Bed
 3
3
Bath
 2,604
2,604Sqft
 0.33
0.33Acre(Lot)
Tucked away at the end of a quiet cul-de-sac, this one-owner, custom-built home has been lovingly cared for since the day it was completed—and now it’s ready to welcome its next chapter. Offering 3–4 bedrooms, 2.5 baths, and a finished lower level with a flexible recreation room and optional 4th bedroom or office, this home blends comfort, craftsmanship, and thoughtful design inside and out. Natural woodwork and custom cabinetry highlight the interior, while the kitchen features granite countertops, a large pantry, and tasteful updates. A convenient first-floor laundry adds ease to daily living. The family room provides a warm, inviting atmosphere with its gas fireplace—perfect for cozy evenings or entertaining guests. Additional main-floor spaces include a formal dining room and an eat-in

 Property Details
 Open House
- 07/25 1 PM-3 PM
 Map
Map
 Map
Map
What's Nearby
Nearby Areas
Features
-
Bedroom Information
Total beds: 4Bathroom Information
Total Baths: 3 Full Baths: 2 Half Baths: 1Room Information
Rooms Total: 12 Has Basement: Yes Basement: Full, Finished, Partially Finished, Storage Space, Sump Pump -
Roofing Information
Asphalt -
Interior Features
Ceiling Fan(s), Entrance Foyer, Granite Counters, Pantry, Recessed Lighting, Natural Woodwork, Walk-In Closet(s), Wired for Sound Roof: Asphalt Appliances: Dishwasher, Range, Refrigerator Laundry Features: Main Level, Laundry Room -
Heating & Cooling
Has Heating: Yes Heating: Natural Gas, Forced Air, Fireplace(s) Has Cooling: Yes Cooling: Ceiling Fan(s), Central Air
-
Building Information
Year Built: 1999 Construction Materials: Vinyl Siding Stories: 2 Patio And Porch Features: Covered, Front Porch, Patio Private Pool: No -
Exterior Features
Exterior Features: Fire Pit, Garden, Lighting, Private Yard, Storage
-
Lot Information
Main Square Feet: 0.33 Acres Lot Size Acres: 0.33 Lot Size Source: Assessor Lot Description: Back Yard, Cul-De-Sac, Front Yard, LandscapedProperty Information
Subdivision: Buffalo Rdg Allotment Ph 03 Source Property Type: Residential Property SubType: Single Family Residence Levels: Three Or More, Two Property Age: 27
-
Listing Price Information
Listing Price: $388500 Cash, Conventional, FHA, USDA Loan, VA Loan
-
Tax Information
Parcel Number: 03604963 Tax Year: 2025 Annual Tax: $4100 Tax Legal Desc: 3322 WH Special assessment of $2.00 annually for Muskingum watershed. This fee is included in the total annual taxes.
-
Parking Information
Attached, Driveway, Garage, Heated GarageGarage Information
Has Garage: Yes Has Attached Garage: Yes Garage Space: 2
-
Location Information
Direction: 44 N Chapel St - left on S Chapel St - left on Buffalo Ridge St - right on Cherokee Ave - right on Rodeo St - right to 105 Rodeo St. WaterSource: Public
How much is this property worth?
Curious about this home's true market value? Use our free Home Evaluation Tool to instantly get a personalized Comparative Market Analysis (CMA) report. Make smarter, data-driven decisions before you buy.

Nearby Home Value
| Address | Estimate | Bed | Bath | Sq. Ft | Lot Size |
|---|---|---|---|---|---|
| 5475 Parks Avenue, Louisville, OH, 44641 | $259,900 | 3 | 2 | 1,374 | 1,374 SqFt |
| 10725 Lisbon Street, Louisville, OH, 44641 | $300,000 | 4 | 2 | 2,755 | 2,755 SqFt |
| 4456 Maplegrove Avenue, Louisville, OH, 44641 | $599,900 | 3 | 3 | 2,552 | 2,552 SqFt |
| 9729 Sommerville Street, Louisville, OH, 44641 | $320,000 | 3 | 3 | 1,611 | 1,611 SqFt |
| 9288 Columbus Road, Louisville, OH, 44641 | $789,900 | 3 | 3 | 2,702 | 2,702 SqFt |
| 8385 Paris Avenue, Louisville, OH, 44641 | $399,000 | 3 | 2 | 2,400 | 2,400 SqFt |
| 1907 Opal Street, Louisville, OH, 44641 | $354,900 | 5 | 3 | 2,689 | 2,689 SqFt |
| 2085 Belfort Avenue, Louisville, OH, 44641 | $774,900 | 4 | 4 | 2,700 | 2,700 SqFt |
| 1846 Opal Street, Louisville, OH, 44641 | $285,000 | 3 | 3 | 1,456 | 1,456 SqFt |
| 8942 Edison Street, Louisville, OH, 44641 | $315,000 | 3 | 3 | 1,932 | 1,932 SqFt |
Similar Homes To 105 Rodeo Circle
Nearby For Sale
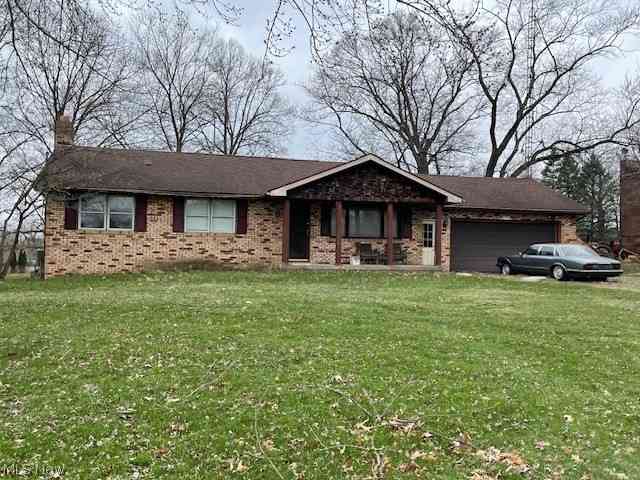
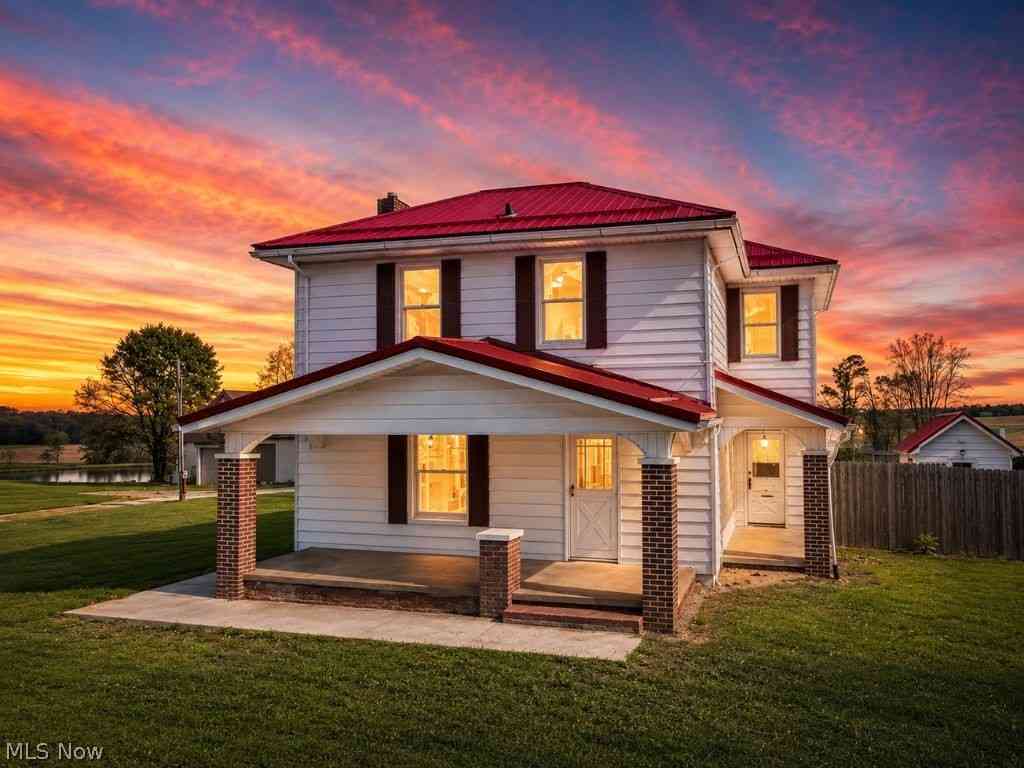
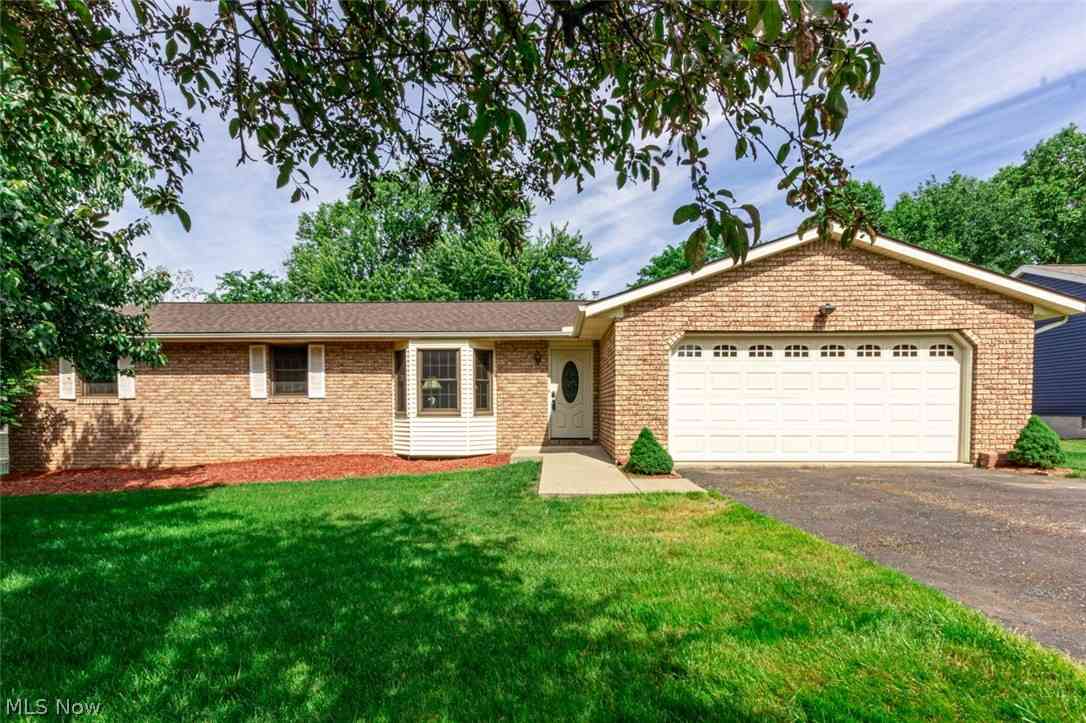
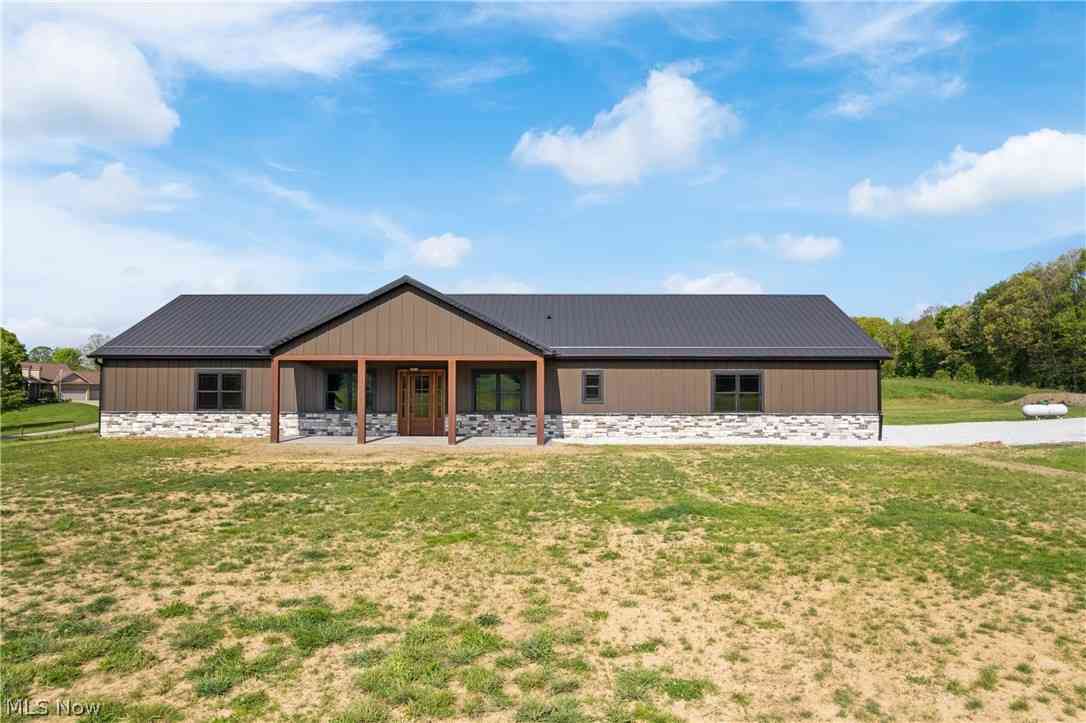
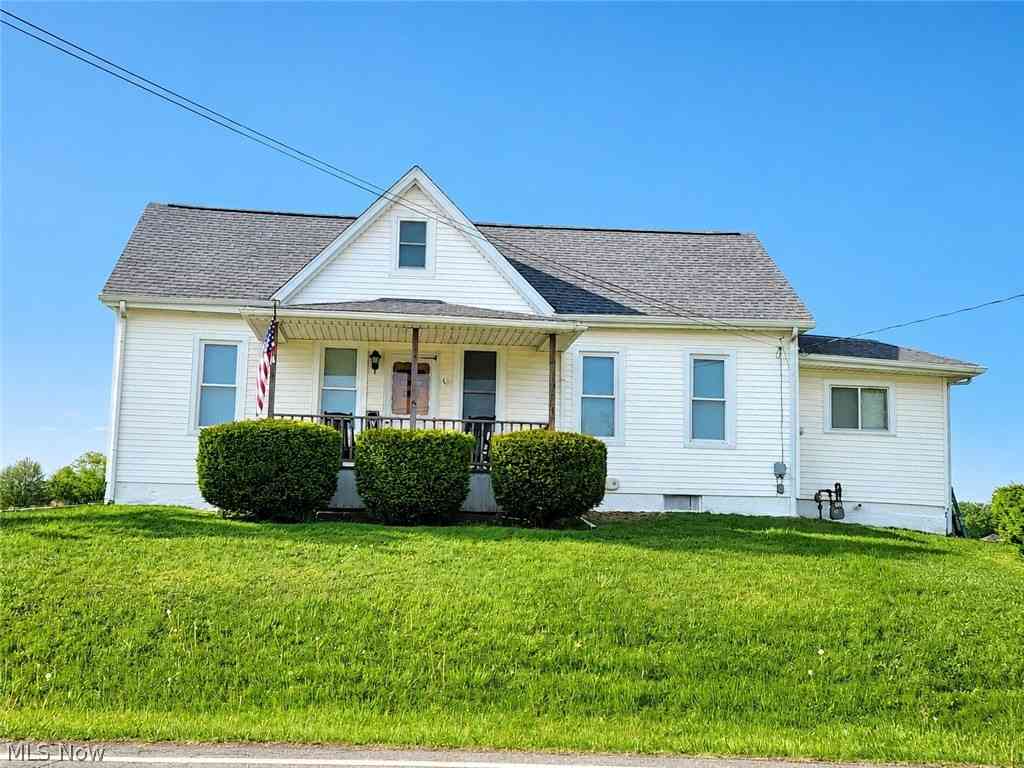
The data relating to real estate for sale on this website comes in part from the Internet Data Exchange program of MLS Now. Real estate listings are marked with the Internet Data Exchange logo and detailed information about them includes the name of the listing broker(s). Information Deemed Reliable But Not Guaranteed.
ByOwner last updated this listing 07/23/2026 @ 05:01
More Cities with for Sale by Owner Homes
- Louisville Homes For Sale By Owner
- East Canton Homes For Sale By Owner
- Paris Homes For Sale By Owner
- Alliance Homes For Sale By Owner
- Hartville Homes For Sale By Owner
- North Canton Homes For Sale By Owner
- Uniontown Homes For Sale By Owner
- Waynesburg Homes For Sale By Owner
- Minerva Homes For Sale By Owner
- Malvern Homes For Sale By Owner
- East Sparta Homes For Sale By Owner
- Atwater Homes For Sale By Owner
- Canton Homes For Sale By Owner
- Sebring Homes For Sale By Owner
- Green Homes For Sale By Owner
- Massillon Homes For Sale By Owner
- Mogadore Homes For Sale By Owner
- East Rochester Homes For Sale By Owner
- Lakemore Homes For Sale By Owner
- Beloit Homes For Sale By Owner
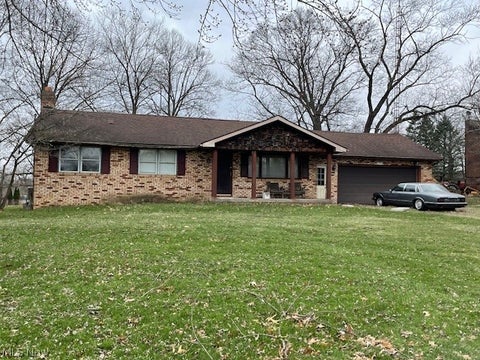
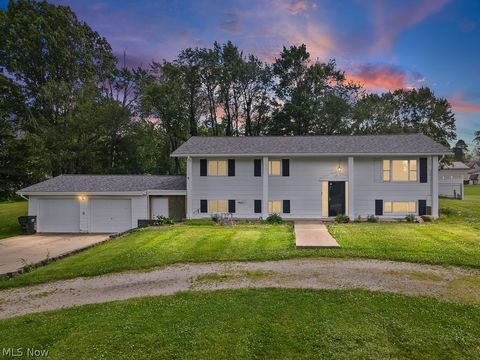
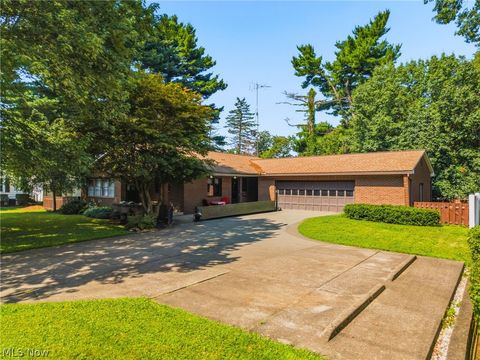
Homes around $388,500










Verify Your Email
Please enter the 6-digit verification code
sent to your email address.