
7 Hills Road
Loudonville, NY 12211

 4
4
Bed
 5
5
Bath
 3,800
3,800Sqft
 1.30
1.30Acres(Lot)
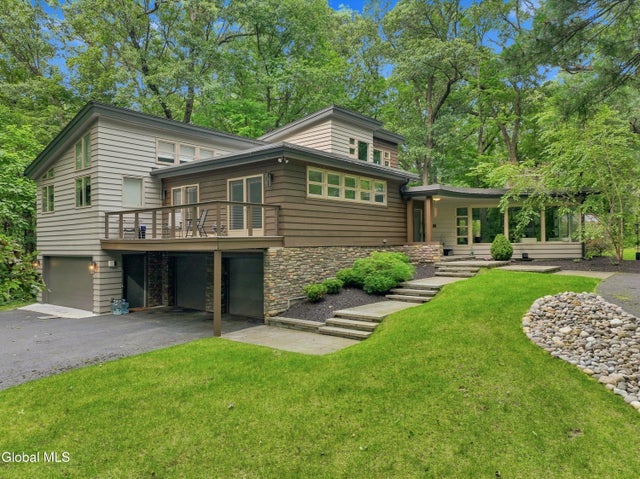
Exceptional privacy in the heart of Loudonville. Expanded and redesigned contemporary home on 1.3 wooded acres tucked away on a private road. Originally built in 1952 and extensively renovated, this former Vanguard Show Home spans four finished levels with walls of windows, exposed beams, wood floors, and architecturally designed living spaces. The kitchen is anchored by Wolf and Sub-Zero appliances, handsome concrete countertops, a prep sink, walk-in pantry, extensive custom cabinetry, and a breakfast area beneath a circular recessed ceiling. Formal dining room with built-ins and deck access overlooking the wooded backyard. Expansive living room with stone fireplace and beam ceiling. Lower-level family room with gas fireplace, radiant heat, wet bar, and tucked-away music or recreation ro

 Property Details
 Map
Map
 Map
Map
What's Nearby
Nearby Areas
 Features
-
Bedroom Information
Total beds: 4Bathroom Information
Total Baths: 5 Full Baths: 3 Half Baths: 2Room Information
Rooms Total: 9 Has Basement: Yes Basement: Finished, Full, Interior Entry, Unfinished -
Flooring Information
Carpet, Laminate -
Roofing Information
Rubber -
Interior Features
Sauna, Walk-In Closet(s), Wet Bar, Wired for Sound, Built-in Features, Eat-in Kitchen, Kitchen Island Roof: Rubber Appliances: Dishwasher, Dryer, Microwave, Range, Range Hood, Refrigerator, Washer Laundry Features: Laundry Closet, Laundry Room, Main Level, Upper Level -
Heating & Cooling
Has Heating: Yes Heating: Baseboard, Hot Water, Natural Gas, Radiant, Radiant Floor Has Cooling: Yes Cooling: Central Air
-
Building Information
Year Built: 1951 Construction Materials: Cedar, Stone Patio And Porch Features: Side Porch, Deck, Patio Private Pool: No View: Trees/Woods, Forest, Garden, Mountain(s) -
Exterior Features
Exterior Features: Garden
-
Lot Information
Main Square Feet: 1.3 Acres Lot Size Acres: 1.3 Lot Size Square Feet: 56628 Lot Description: Secluded, Private, Sprinklers In Front, Sprinklers In Rear, Wooded
-
Listing Price Information
Listing Price: $1170000 Original Price: $1200000
-
Tax Information
Parcel Number: 012689 31.3-9-29.1 Tax Lot: 29.001 Tax Block: 9 Annual Tax: $19905
-
Parking Information
Parking Total: 8 Paved, Attached, Circular Driveway, Driveway, Garage Door Opener, GarageGarage Information
Has Garage: Yes Has Attached Garage: Yes Garage Space: 4
-
School Information
Elementary School:Junior High School:Senior High School: Shaker HS -
Utility Information
Sewer Connected -
Location Information
Direction: Hills Rd is a private road that runs from Old Niskayuna to Maxwell; closest entrance is off Old Niskayuna near St. Gregory's school. $200 snow plowing agreement amongst owners on Hills Rd. WaterSource: Public
How much is this property worth?
Curious about this home's true market value? Use our free Home Evaluation Tool to instantly get a personalized Comparative Market Analysis (CMA) report. Make smarter, data-driven decisions before you buy.

Nearby Home Value
| Address | Estimate | Bed | Bath | Sq. Ft | Lot Size |
|---|---|---|---|---|---|
| 23 Fernwood Drive, Loudonville, NY, 12211 | $499,900 | 5 | 3 | 1,842 | 0.43 Acre |
| 13 Laurel Drive, Loudonville, NY, 12211 | $739,900 | 4 | 5 | 3,417 | 0.38 Acre |
© 2026 Global Multiple Listing Service, Inc. The data relating to real estate on this website comes in part from the Internet Data Exchange program of the GMLS. All information is deemed reliable but not guaranteed and should be independently verified. All properties subject to prior sale, change, or withdrawal. Neither listing broker(s), GMLS shall be responsible for any typographical errors, misinformation, or misprints, and shall be held totally harmless from any damages arising from reliance upon these data. IDX information is provided exclusively for consumers' personal, non-commercial use and may not be used for any purpose other than to identify prospective properties they may be interested in purchasing. Copyright © 2026 Global Multiple Listing Service, Inc. All Rights Reserved.
ByOwner last updated this listing 10/06/2026 @ 21:29
More Cities with for Sale by Owner Homes
- Loudonville Homes For Sale By Owner
- Colonie Homes For Sale By Owner
- Latham Homes For Sale By Owner
- Watervliet Homes For Sale By Owner
- Albany Homes For Sale By Owner
- Troy Homes For Sale By Owner
- Cohoes Homes For Sale By Owner
- Guilderland Homes For Sale By Owner
- Rensselaer Homes For Sale By Owner
- Slingerlands Homes For Sale By Owner
- Wynantskill Homes For Sale By Owner
- Glenmont Homes For Sale By Owner
- Niskayuna Homes For Sale By Owner
- Waterford Homes For Sale By Owner
- Delmar Homes For Sale By Owner
- East Greenbush Homes For Sale By Owner
- West Sand Lake Homes For Sale By Owner
- Poestenkill Homes For Sale By Owner
- Halfmoon Homes For Sale By Owner
- Clifton Park Homes For Sale By Owner
Homes around $1,170,000






Verify Your Email
Please enter the 6-digit verification code
sent to your email address.
Verify Your Phone Number
Please enter the 6-digit verification code
sent to your mobile phone.