

9056 St Ives Drive
Los Angeles, CA 90069

 5
5
Bed
 8
8
Bath
 10,842
Sqft(Lot)
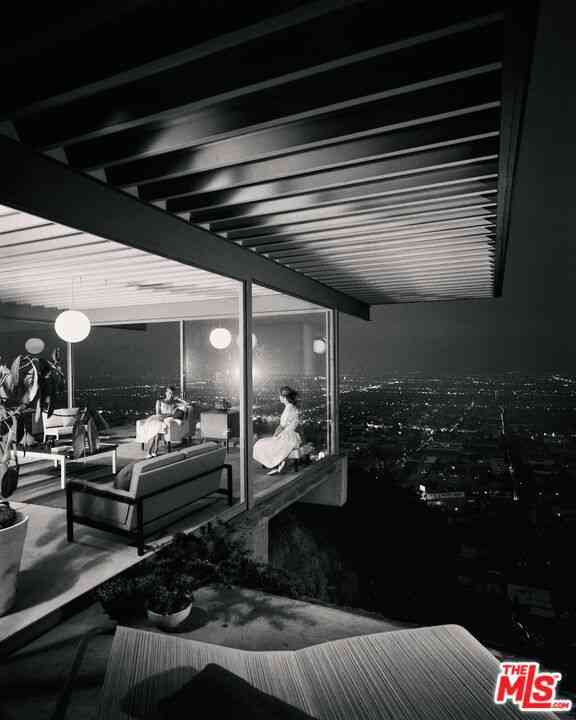
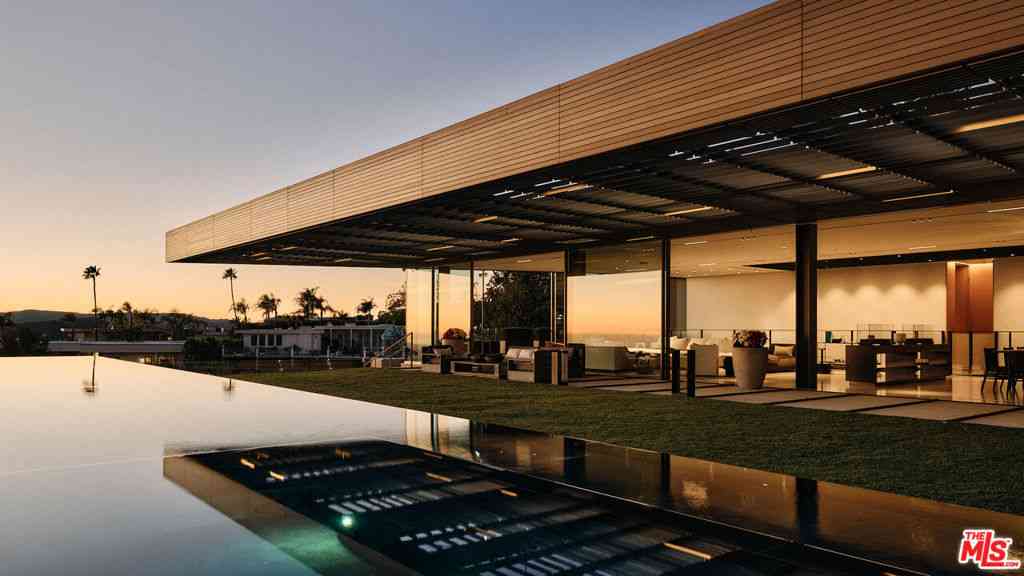
Poised above Sunset Plaza in the Hollywood Hills, 9056 St. Ives Drive is a newly completed modern residence and a study in architectural clarity. Clad almost entirely in Italian Ceppo stone and framed in dark aluminum and glass, the home is oriented toward unobstructed city-to-ocean views from downtown Los Angeles to the Pacific, with Century City at the center. Developed by Maison by PGB, it is defined by clean horizontal planes, stone-wrapped bands, and a suspended infinity-edge pool that appears to hover above the city.The 5-bedroom, 8-bath residence spans 3 levels served by an elevator, with 10-foot ceilings, floor-to-ceiling glass, and a sculptural steel stair rising beneath a skylight. A chef's kitchen with a prep kitchen anchors the entry level, and the primary suite occupies a priv

 Property Details
 Open House
- 09/27 5 PM-8 PM
 Map
Map
 Map
Map
What's Nearby
Nearby Areas
Features
-
Bedroom Information
Total beds: 5Bathroom Information
Total Baths: 8 Full Baths: 6 Half Baths: 2Flooring Information
Stone, Wood -
Interior Features
WalkInPantry, WineCellar, WalkInClosetsAppliances: Barbecue, Dishwasher, Disposal, Microwave, Refrigerator, WaterPurifier, Dryer, WasherLaundry Features: LaundryRoom -
Heating & Cooling
Has Heating: Yes Heating: Central
-
Building Information
Year Built: 1956Pool Features: AboveGround, Indoor, WaterfallPrivate Pool: NoView: CityLights, ParkGreenbelt, Ocean
-
Lot Information
Lot Dimensions: 50x150 Main Square Feet: 10842 Lot Size Acres: 0.2489 Lot Size Square Feet: 10,842
-
Listing Price Information
Listing Price: $24998000
-
Tax Information
Parcel Number: 5560031010
-
Virtual Tour
Parking Information
Parking Total: 10 CarportGarage Information
Has Attached Garage: Yes
-
Location Information
Direction: Doheny to St.Ives
How much is this property worth?
Curious about this home's true market value? Use our free Home Evaluation Tool to instantly get a personalized Comparative Market Analysis (CMA) report. Make smarter, data-driven decisions before you buy.

Nearby Home Value
| Address | Estimate | Bed | Bath | Sq. Ft | Lot Size |
|---|---|---|---|---|---|
| 8116 Laurel View Drive, Los Angeles, CA, 90069 | $23,500,000 | 7 | 11 | 11,155 | 18,308 Sq. Ft |
| 1904 N Crescent Heights.., Los Angeles, CA, 90069 | $4,495,000 | 4 | 3 | 3,721 | 21,021 Sq. Ft |
| 1926 N Crescent Heights.., Los Angeles, CA, 90069 | $4,395,000 | 4 | 4 | 3,958 | 9,446 Sq. Ft |
| 1772 N Crescent Heights.., Los Angeles, CA, 90069 | $7,995,000 | 6 | 7 | 8,200 | 16,085 Sq. Ft |
| 8411 Hollywood Boulevard, Los Angeles, CA, 90069 | $4,995,000 | 3 | 2 | 2,130 | 7,632 Sq. Ft |
| 8246 Woodshill Trail, Los Angeles, CA, 90069 | $2,975,000 | 4 | 4 | 4,041 | 6,135 Sq. Ft |
| 8276 Woodshill Trail, Los Angeles, CA, 90069 | $3,900,000 | 4 | 3 | 2,814 | 5,201 Sq. Ft |
| 1635 Woods Drive, Los Angeles, CA, 90069 | $20,000,000 | 2 | 2 | 2,200 | 12,414 Sq. Ft |
| 8262 Marmont Lane, Los Angeles, CA, 90069 | $2,495,000 | 3 | 2 | 1,765 | 4,695 Sq. Ft |
| 8366 Sunset View Drive, Los Angeles, CA, 90069 | $14,995,000 | 5 | 9 | 8,771 | 18,819 Sq. Ft |
Similar Homes To 9056 St Ives Drive
Nearby For Sale





The information being provided by Miami Association of REALTORS® is for the consumer's personal, non-commercial use. Any information relating to real estate for sale referenced on this web site comes from the Internet Data Exchange (IDX) program of the Miami Association of REALTORS®. The accuracy of all information is deemed reliable but not guaranteed and should be personally verified through personal inspection by and/or with the appropriate professionals. The data contained herein is copyrighted by Miami Association of REALTORS® and is protected by all applicable copyright laws. Any unauthorized dissemination of this information is in violation of copyright laws and is strictly prohibited. Copyright 2026 Miami Association of REALTORS®. All rights reserved.
ByOwner last updated this listing 09/25/2026 @ 16:09
More Cities with for Sale by Owner Homes
- Los Angeles Homes For Sale By Owner
- Huntington Park Homes For Sale By Owner
- Maywood Homes For Sale By Owner
- South Gate Homes For Sale By Owner
- Bell Gardens Homes For Sale By Owner
- Lynwood Homes For Sale By Owner
- Bell Homes For Sale By Owner
- East Los Angeles Homes For Sale By Owner
- Inglewood Homes For Sale By Owner
- City Terrace Homes For Sale By Owner
- Gardena Homes For Sale By Owner
- Compton Homes For Sale By Owner
- Paramount Homes For Sale By Owner
- Monterey Park Homes For Sale By Owner
- Downey Homes For Sale By Owner
- Montebello Homes For Sale By Owner
- El Sereno Homes For Sale By Owner
- Lawndale Homes For Sale By Owner
- Culver City Homes For Sale By Owner
- Bellflower Homes For Sale By Owner
Homes around $24,998,000






Verify Your Email
Please enter the 6-digit verification code
sent to your email address.
Verify Your Phone Number
Please enter the 6-digit verification code
sent to your mobile phone.