

815 N Tigertail Road
Los Angeles, CA 90049

 6
6
Bed
 7
7
Bath
 6,500
6,500Sqft
8,072Sqft(Lot)
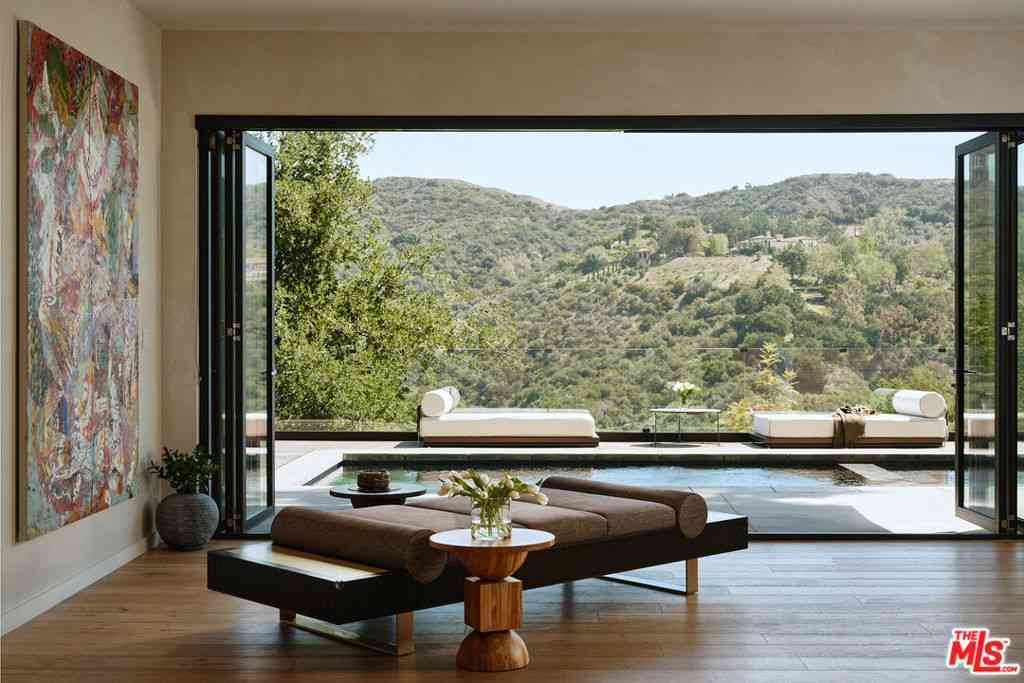
Situated on one of Brentwood's most sought-after streets, this three-story architectural residence has been completely re-envisioned by New York based AD100 designer Ashe Leandro. From the moment you step through the dramatic glass entry, sweeping ocean views immediately reveal themselves, setting the stage for the home's elevated design and remarkable sense of privacy. The home features a world-class chef's kitchen and expansive, light-filled living areas framed by Fleetwood sliding glass doors that open effortlessly to a resort-style backyard. Upstairs, four en-suite bedrooms include a stunning primary suite with an impressive walk-in closet and a spa-inspired bath, complete with a freestanding soaking tub and steam shower overlooking both the city and the Pacific. Designed for both rela

 Property Details
 Map
Map
 Map
Map
What's Nearby
Nearby Areas
 Features
-
Bedroom Information
Total beds: 6Bathroom Information
Total Baths: 9 Full Baths: 7 Half Baths: 2Room Information
Has Basement: 1Flooring Information
Carpet, Wood -
Interior Features
Walk-In Pantry, Walk-In Closet(s)Appliances: Barbecue, Dishwasher, Disposal, Microwave, Refrigerator, Dryer, WasherLaundry Features: Inside, Laundry Room -
Heating & Cooling
Has Heating: Yes Heating: Central Has Cooling: Yes Cooling: Central Air
-
Building Information
Year Built: 2017Building Area Total: 6500Pool Features: In GroundPrivate Pool: NoView: Catalina, City Lights, Coastline, Hills, Ocean, Panoramic, Pool
-
Lot Information
Main Square Feet: 8072 Lot Size Acres: 0.1853 Lot Size Square Feet: 8,072
-
Listing Price Information
Listing Price: $9995000
-
Tax Information
Parcel Number: 4494008021
-
Virtual Tour
Parking Information
Parking Total: 4 Door-Multi, Direct Access, Driveway, Garage, PrivateGarage Information
Has Garage: Yes Garage Space: 2
-
Location Information
Direction: Sunset to Kenter, Kenter to Tigertail.
How much is this property worth?
Curious about this home's true market value? Use our free Home Evaluation Tool to instantly get a personalized Comparative Market Analysis (CMA) report. Make smarter, data-driven decisions before you buy.

Nearby Home Value
| Address | Estimate | Bed | Bath | Sq. Ft | Lot Size |
|---|---|---|---|---|---|
| 15739 Mulholland Place, Los Angeles, CA, 90049 | $1,795,000 | 3 | 3 | 1,934 | 8,439 Sq. Ft |
| 11287 Chalon Road, Los Angeles, CA, 90049 | $7,750,000 | 4 | 3 | 3,554 | 43,424 Sq. Ft |
| 11201 Chalon Road, Los Angeles, CA, 90049 | $400,000,000 | 39 | 50 | 70,000 | 342,463 Sq. Ft |
| 11027 Cashmere Street, Los Angeles, CA, 90049 | $3,495,000 | 4 | 3 | 3,273 | 9,015 Sq. Ft |
| 11507 Orum Road, Los Angeles, CA, 90049 | $23,995,000 | 6 | 8 | 10,044 | 56,850 Sq. Ft |
| 11340 Chalon Road, Los Angeles, CA, 90049 | $3,999,000 | 4 | 4 | 2,841 | 14,982 Sq. Ft |
| 248 N Glenroy Avenue, Los Angeles, CA, 90049 | $8,595,000 | 5 | 6 | 4,899 | 62,499 Sq. Ft |
| 224 Glenroy Place, Los Angeles, CA, 90049 | $7,499,000 | 4 | 3 | 3,018 | 31,399 Sq. Ft |
| 1116 Linda Flora Drive, Los Angeles, CA, 90049 | $7,600,000 | 5 | 6 | 5,290 | 21,938 Sq. Ft |
| 1149 Linda Flora Drive, Los Angeles, CA, 90049 | $13,800,000 | 6 | 9 | 7,504 | 16,203 Sq. Ft |
Similar Homes To 815 N Tigertail Road
Nearby For Sale





The information being provided by Miami Association of REALTORS® is for the consumer's personal, non-commercial use. Any information relating to real estate for sale referenced on this web site comes from the Internet Data Exchange (IDX) program of the Miami Association of REALTORS®. The accuracy of all information is deemed reliable but not guaranteed and should be personally verified through personal inspection by and/or with the appropriate professionals. The data contained herein is copyrighted by Miami Association of REALTORS® and is protected by all applicable copyright laws. Any unauthorized dissemination of this information is in violation of copyright laws and is strictly prohibited. Copyright 2026 Miami Association of REALTORS®. All rights reserved.
ByOwner last updated this listing 09/25/2026 @ 20:06
More Cities with for Sale by Owner Homes
- Los Angeles Homes For Sale By Owner
- Huntington Park Homes For Sale By Owner
- Maywood Homes For Sale By Owner
- South Gate Homes For Sale By Owner
- Bell Gardens Homes For Sale By Owner
- Lynwood Homes For Sale By Owner
- Bell Homes For Sale By Owner
- East Los Angeles Homes For Sale By Owner
- Inglewood Homes For Sale By Owner
- City Terrace Homes For Sale By Owner
- Gardena Homes For Sale By Owner
- Compton Homes For Sale By Owner
- Paramount Homes For Sale By Owner
- Monterey Park Homes For Sale By Owner
- Downey Homes For Sale By Owner
- Montebello Homes For Sale By Owner
- El Sereno Homes For Sale By Owner
- Lawndale Homes For Sale By Owner
- Culver City Homes For Sale By Owner
- Bellflower Homes For Sale By Owner
Homes around $9,995,000





Verify Your Email
Please enter the 6-digit verification code
sent to your email address.
Verify Your Phone Number
Please enter the 6-digit verification code
sent to your mobile phone.