

6356 W 5th Street
Los Angeles, CA 90048

 4
4
Bed
 4
4
Bath
 3,935
3,935Sqft
6,101Sqft(Lot)
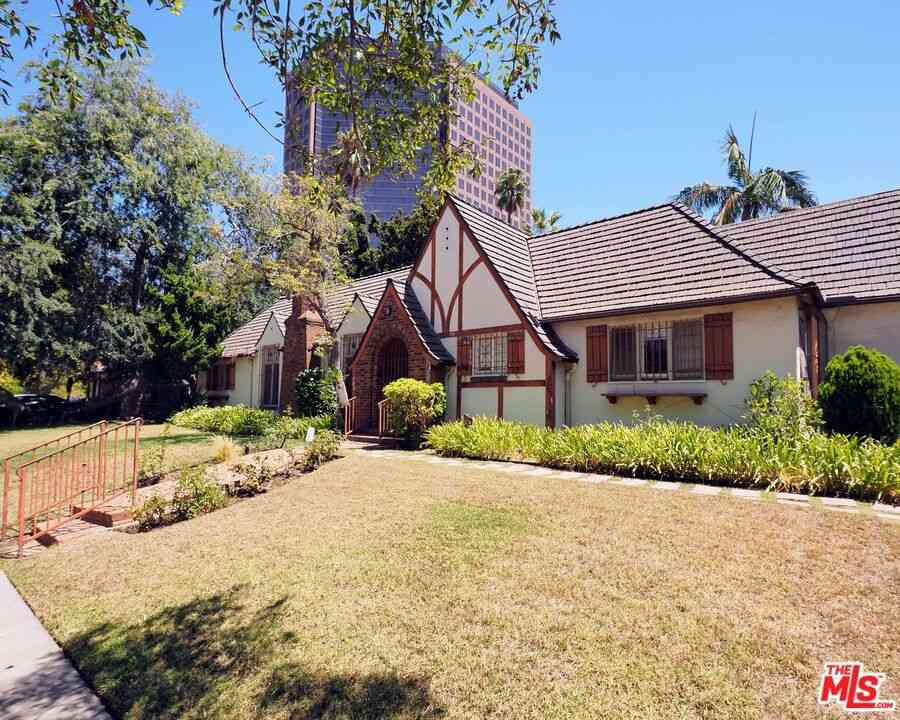
Dramatic contemporary architecture meets effortless indoor-outdoor living in the heart of Beverly Grove. Offering 3,935 SF of living space plus a 440 SF attached garage, this 4-bedroom, 4-bath residence is defined by soaring 12-foot ceilings, a spectacular two-story glass atrium, sculptural floating staircase and floor-to-ceiling pocket doors that completely open the main living spaces to the backyard and heated splash pool. The open kitchen features Italian Scavolini cabinetry, premium Miele appliances and an oversized center island, while wide-plank hardwood floors and a contemporary fireplace add warmth throughout the main level. Upstairs, the expansive primary suite opens to a private terrace with city views and includes a spa-style bath with soaking tub, oversized shower and Italian

 Property Details
 Map
Map
 Map
Map
What's Nearby
Nearby Areas
 Features
-
Bedroom Information
Total beds: 4Bathroom Information
Total Baths: 4 Full Baths: 4Flooring Information
Tile, Wood -
Interior Features
CathedralCeilings, SeparateFormalDiningRoom, HighCeilings, OpenFloorplan, RecessedLighting, Storage, WalkInClosetsAppliances: BuiltIn, Dishwasher, GasCooktop, Microwave, Oven, Refrigerator, VentedExhaustFan, WarmingDrawer, Dryer, WasherLaundry Features: Inside, InGarageWindow Features: Blinds, DoublePaneWindows -
Heating & Cooling
Has Heating: Yes Heating: Central Has Cooling: Yes Cooling: CentralAir
-
Building Information
Year Built: 2014Building Area Total: 3935Stories: 2Pool Features: NonePrivate Pool: NoView: CityLights, Hills
-
Lot Information
Lot Dimensions: 50x122 Main Square Feet: 6101 Lot Size Acres: 0.1401 Lot Size Square Feet: 6,101
-
Listing Price Information
Listing Price: $3699000
-
Tax Information
Parcel Number: 5510012023
-
Virtual Tour
Parking Information
Parking Total: 4 DoorMulti, Garage, GarageDoorOpener, Oversized, Private, SideBySideGarage Information
Has Garage: Yes Has Attached Garage: Yes Garage Space: 2
-
Location Information
Direction: Take the 10 to La Cienega exit. Continue on La Cienega Blvd. Take Pico to S Crescent Heights Blvd to W 5th St Security Features: CarbonMonoxideDetectors,FireDetectionSystem,FireSprinklerSystem,TwentyFourHourSecurity,SmokeDetectors
How much is this property worth?
Curious about this home's true market value? Use our free Home Evaluation Tool to instantly get a personalized Comparative Market Analysis (CMA) report. Make smarter, data-driven decisions before you buy.

Nearby Home Value
| Address | Estimate | Bed | Bath | Sq. Ft | Lot Size |
|---|---|---|---|---|---|
| 515 N Hayworth Avenue, Los Angeles, CA, 90048 | $1,950,000 | 4 | 4 | 2,360 | 6,613 Sqft |
| 516 N Crescent Heights, Los Angeles, CA, 90048 | $2,250,000 | 4 | 3 | 3,066 | 7,862 Sqft |
| 515 N Crescent Heights, Los Angeles, CA, 90048 | $2,694,000 | 5 | 5 | 3,020 | 5,937 Sqft |
| 132 N Laurel Avenue, Los Angeles, CA, 90048 | $3,345,000 | 5 | 6 | 4,077 | 6,539 Sqft |
| 7932 Blackburn Avenue, Los Angeles, CA, 90048 | $1,700,000 | 6 | 4 | 3,861 | 6,252 Sqft |
| 101 N Laurel Avenue, Los Angeles, CA, 90048 | $2,178,000 | 3 | 3 | 2,045 | 6,526 Sqft |
| 6115 W 6th Street, Los Angeles, CA, 90048 | $3,595,000 | 4 | 5 | 5,278 | 7,935 Sqft |
| 161 S Laurel Avenue, Los Angeles, CA, 90048 | $2,350,000 | 3 | 3 | 1,718 | 5,283 Sqft |
| 6138 Maryland Drive, Los Angeles, CA, 90048 | $3,850,000 | 4 | 4 | 4,000 | 6,200 Sqft |
| 129 N Crescent Heights, Los Angeles, CA, 90048 | $2,490,000 | 3 | 3 | 2,075 | 6,300 Sqft |
Similar Homes To 6356 W 5th Street
Nearby For Sale





The information being provided by Miami Association of REALTORS® is for the consumer's personal, non-commercial use. Any information relating to real estate for sale referenced on this web site comes from the Internet Data Exchange (IDX) program of the Miami Association of REALTORS®. The accuracy of all information is deemed reliable but not guaranteed and should be personally verified through personal inspection by and/or with the appropriate professionals. The data contained herein is copyrighted by Miami Association of REALTORS® and is protected by all applicable copyright laws. Any unauthorized dissemination of this information is in violation of copyright laws and is strictly prohibited. Copyright 2026 Miami Association of REALTORS®. All rights reserved.
ByOwner last updated this listing 09/09/2026 @ 07:37
More Cities with for Sale by Owner Homes
- Los Angeles Homes For Sale By Owner
- Huntington Park Homes For Sale By Owner
- Maywood Homes For Sale By Owner
- South Gate Homes For Sale By Owner
- Bell Gardens Homes For Sale By Owner
- Lynwood Homes For Sale By Owner
- Bell Homes For Sale By Owner
- East Los Angeles Homes For Sale By Owner
- Inglewood Homes For Sale By Owner
- Commerce Homes For Sale By Owner
- City Terrace Homes For Sale By Owner
- Gardena Homes For Sale By Owner
- Compton Homes For Sale By Owner
- Paramount Homes For Sale By Owner
- Monterey Park Homes For Sale By Owner
- Downey Homes For Sale By Owner
- Montebello Homes For Sale By Owner
- El Sereno Homes For Sale By Owner
- Lawndale Homes For Sale By Owner
- Culver City Homes For Sale By Owner
Homes around $3,699,000





Verify Your Email
Please enter the 6-digit verification code
sent to your email address.
Verify Your Phone Number
Please enter the 6-digit verification code
sent to your mobile phone.