

621 Frontenac Avenue
Los Angeles, CA 90065

 5
5
Bed
 5
5
Bath
 3,277
3,277Sqft
9,512Sqft(Lot)
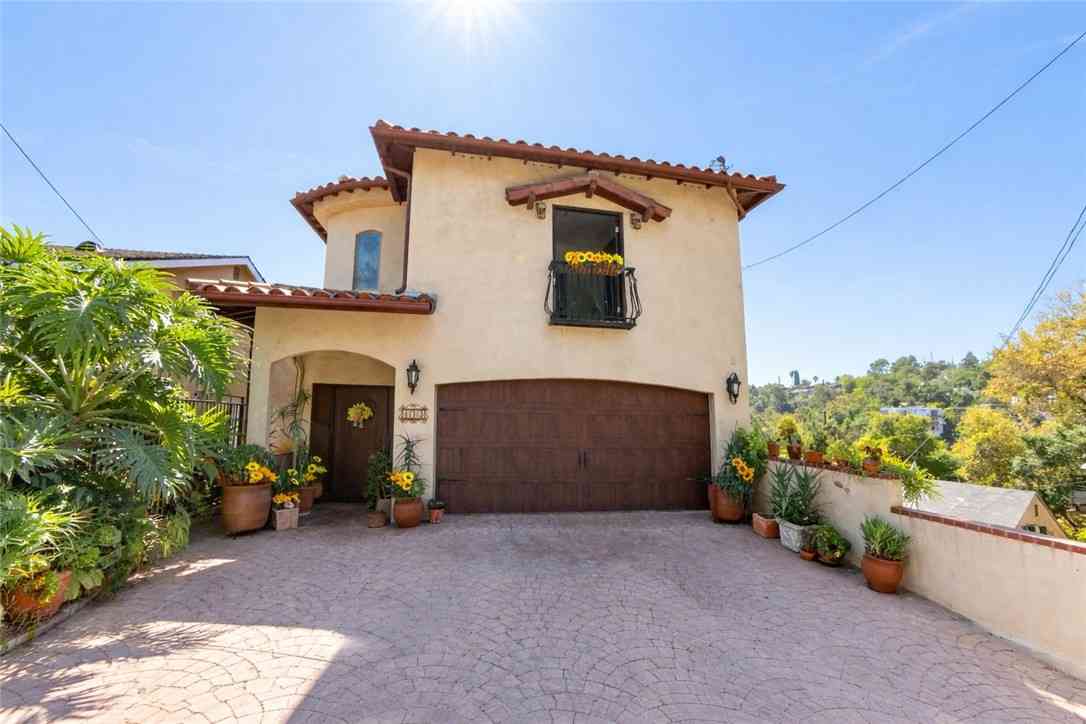
Welcome to The Frontenac, a newly constructed residence in one of Mount Washington's most coveted pockets. Designed by NJD Studio and completed in 2026, 621 Frontenac Avenue pairs warm natural materials and refined architectural restraint with sweeping city and mountain views. The property offers 5 bedrooms and 5 bathrooms across approximately 3,277 square feet on a 9,500-square-foot lot, thoughtfully configured as two fully separate residences. A quiet street leads to a striking yet understated exterior of charcoal siding, a low gabled roof with deep eaves, warm stained wood, and softly illuminated stone steps framed by hedge screens and drought-tolerant landscaping. Inside, white oak paneling, exposed wood beams, skylights, and expansive picture windows create a serene, light-filled envi

 Property Details
 Open House
- 09/10 7 PM-10 PM
- 09/12 5 PM-8 PM
- 09/13 5 PM-8 PM
 Map
Map
 Map
Map
What's Nearby
Nearby Areas
Features
-
Bedroom Information
Total beds: 5Bathroom Information
Total Baths: 5 Full Baths: 2Flooring Information
Stone, Wood -
Interior Features
WalkInClosetsAppliances: Dishwasher, Refrigerator, Dryer, WasherLaundry Features: LaundryRoom -
Heating & Cooling
Has Heating: Yes Heating: Central
-
Building Information
Year Built: 2026Building Area Total: 3277Pool Features: NonePrivate Pool: NoView: CityLights, Mountains, Valley
-
Lot Information
Main Square Feet: 9512 Lot Size Acres: 0.2184 Lot Size Square Feet: 9,512
-
Listing Price Information
Listing Price: $2750000
-
Tax Information
Parcel Number: 5465008014
-
Virtual Tour
Parking Information
Parking Total: 5 Concrete, DoorMulti, Driveway, GarageGarage Information
Has Garage: Yes Garage Space: 2
-
Location Information
Direction: Head North on W Ave 45 Security Features: CarbonMonoxideDetectors,FireDetectionSystem,FireSprinklerSystem,KeyCardEntry,SmokeDetectors
How much is this property worth?
Curious about this home's true market value? Use our free Home Evaluation Tool to instantly get a personalized Comparative Market Analysis (CMA) report. Make smarter, data-driven decisions before you buy.

Nearby Home Value
| Address | Estimate | Bed | Bath | Sq. Ft | Lot Size |
|---|---|---|---|---|---|
| 459 Dustin Drive, Los Angeles, CA, 90065 | $1,100,000 | 3 | 2 | 1,580 | 5,244 Sqft |
| 475 Rustic Drive, Los Angeles, CA, 90065 | $1,259,000 | 3 | 4 | 1,835 | 3,514 Sqft |
| 416 Museum Drive, Los Angeles, CA, 90065 | $595,000 | 2 | 1 | 576 | 3,724 Sqft |
| 633 Sunnyhill Drive, Los Angeles, CA, 90065 | $1,999,999 | 4 | 2 | 2,161 | 4,920 Sqft |
| 641 Sunnyhill Drive, Los Angeles, CA, 90065 | $1,199,999 | 3 | 2 | 1,153 | 4,560 Sqft |
| 4683 Glenalbyn Drive, Los Angeles, CA, 90065 | $1,650,000 | 3 | 3 | 2,189 | 5,041 Sqft |
| 4321 Glenalbyn Drive, Los Angeles, CA, 90065 | $2,395,000 | 4 | 3 | 2,820 | 7,705 Sqft |
| 4678 Marwood Drive, Los Angeles, CA, 90065 | $1,298,000 | 3 | 2 | 1,404 | 5,032 Sqft |
| 1031 Olancha Drive, Los Angeles, CA, 90065 | $945,000 | 2 | 1 | 888 | 7,936 Sqft |
| 4602 El Reposo Drive, Los Angeles, CA, 90065 | $1,450,000 | 4 | 2 | 1,546 | 0.14 Acre |
Similar Homes To 621 Frontenac Avenue
Nearby For Sale





The information being provided by Miami Association of REALTORS® is for the consumer's personal, non-commercial use. Any information relating to real estate for sale referenced on this web site comes from the Internet Data Exchange (IDX) program of the Miami Association of REALTORS®. The accuracy of all information is deemed reliable but not guaranteed and should be personally verified through personal inspection by and/or with the appropriate professionals. The data contained herein is copyrighted by Miami Association of REALTORS® and is protected by all applicable copyright laws. Any unauthorized dissemination of this information is in violation of copyright laws and is strictly prohibited. Copyright 2026 Miami Association of REALTORS®. All rights reserved.
ByOwner last updated this listing 09/10/2026 @ 00:21
More Cities with for Sale by Owner Homes
- Los Angeles Homes For Sale By Owner
- Huntington Park Homes For Sale By Owner
- Maywood Homes For Sale By Owner
- South Gate Homes For Sale By Owner
- Bell Gardens Homes For Sale By Owner
- Lynwood Homes For Sale By Owner
- Bell Homes For Sale By Owner
- East Los Angeles Homes For Sale By Owner
- Inglewood Homes For Sale By Owner
- Commerce Homes For Sale By Owner
- City Terrace Homes For Sale By Owner
- Gardena Homes For Sale By Owner
- Compton Homes For Sale By Owner
- Paramount Homes For Sale By Owner
- Monterey Park Homes For Sale By Owner
- Downey Homes For Sale By Owner
- Montebello Homes For Sale By Owner
- El Sereno Homes For Sale By Owner
- Lawndale Homes For Sale By Owner
- Culver City Homes For Sale By Owner
Homes around $2,750,000





Verify Your Email
Please enter the 6-digit verification code
sent to your email address.
Verify Your Phone Number
Please enter the 6-digit verification code
sent to your mobile phone.