

5435 W 64th Street
Los Angeles, CA 90056

 6
6
Bed
 4
4
Bath
 3,640
3,640Sqft
18,758Sqft(Lot)
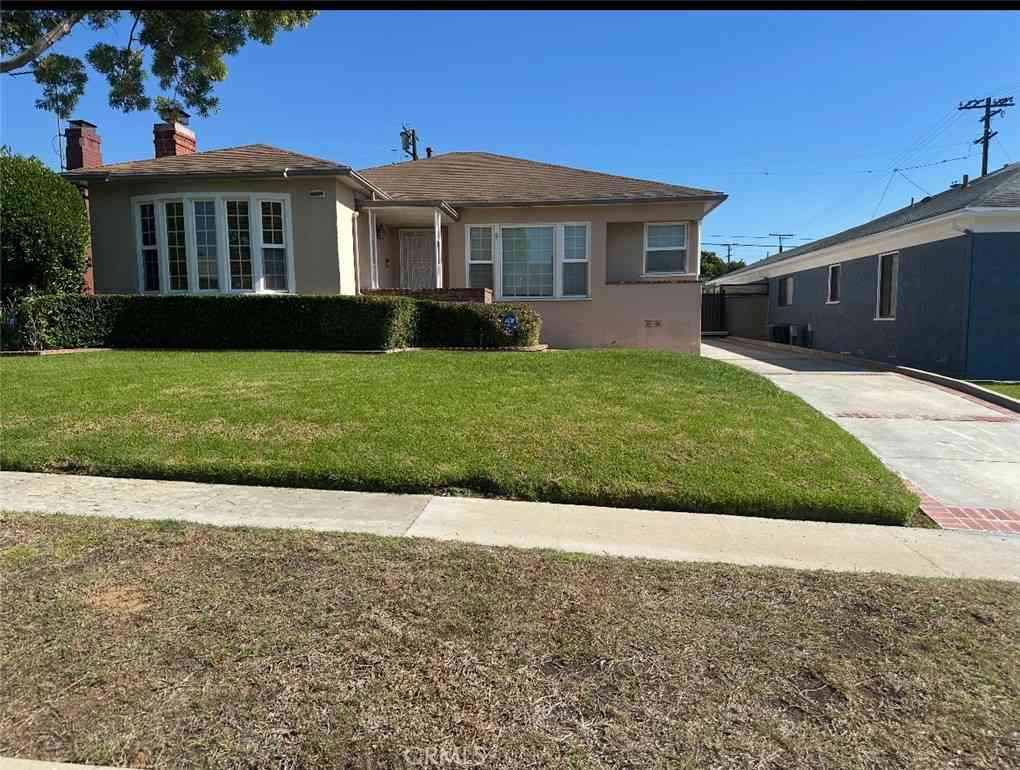
A once in a generation offering, the iconic Horowitz Tennis Estate, 1963, is a rare and architecturally significant Mid-Century Modern estate, making its first appearance on the market. Designed by acclaimed architect Savo M. Stoshitch with interiors by renowned designer Robert T. Hanley, this timeless property exemplifies the clean lines, thoughtful proportions, and seamless indoor-outdoor flow that define the era. Set on an extraordinarily large lot, the home is anchored by a full-size tennis court, expansive grounds, and a sparkling swimming pool, creating a private, resort-like setting ideal for both grand entertaining and everyday enjoyment. Walls of glass invite natural light throughout the residence, blurring the boundaries between interior spaces and the surrounding landscape. The

 Property Details
 Open House
- 09/20 4 PM-7 PM
 Map
Map
 Map
Map
What's Nearby
Nearby Areas
Features
-
Bedroom Information
Total beds: 6Bathroom Information
Total Baths: 4 Full Baths: 3 Half Baths: 1Flooring Information
Wood -
Interior Features
Appliances: Dishwasher, Disposal, Refrigerator, Dryer, WasherLaundry Features: LaundryRoom -
Heating & Cooling
Has Heating: Yes Heating: Central
-
Building Information
Year Built: 1963Building Area Total: 3640Stories: 1Pool Features: HeatedPrivate Pool: NoView: None
-
Lot Information
Lot Dimensions: 150x125 Main Square Feet: 18758 Lot Size Acres: 0.4306 Lot Size Square Feet: 18,758
-
Listing Price Information
Listing Price: $2980000
-
Tax Information
Parcel Number: 4101008042
-
Virtual Tour
Parking Information
DoorMulti, DirectAccess, GarageGarage Information
Has Garage: Yes Has Attached Garage: Yes
-
Location Information
Direction: West of La Cienega, South of Slauson
How much is this property worth?
Curious about this home's true market value? Use our free Home Evaluation Tool to instantly get a personalized Comparative Market Analysis (CMA) report. Make smarter, data-driven decisions before you buy.

Nearby Home Value
| Address | Estimate | Bed | Bath | Sq. Ft | Lot Size |
|---|---|---|---|---|---|
| 5853 S La Brea Avenue, Los Angeles, CA, 90056 | $1,289,888 | 3 | 2 | 2,237 | 6,216 Sq. Ft |
| 6221 Condon Avenue, Los Angeles, CA, 90056 | $1,448,000 | 4 | 2 | 2,238 | 6,950 Sq. Ft |
| 6213 S Fairfax Avenue, Los Angeles, CA, 90056 | $1,100,000 | 4 | 2 | 2,161 | 7,126 Sq. Ft |
| 6260 Mosley, Los Angeles, CA, 90056 | $1,375,000 | 3 | 3 | 1,814 | 6,482 Sq. Ft |
| 5018 S Chariton Avenue, Los Angeles, CA, 90056 | $1,999,999 | 4 | 3 | 3,044 | 5,280 Sq. Ft |
| 5502 S Chariton Avenue, Los Angeles, CA, 90056 | $1,895,000 | 4 | 3 | 3,173 | 11,648 Sq. Ft |
| 6222 Flores Avenue, Los Angeles, CA, 90056 | $1,599,000 | 3 | 3 | 2,059 | 6,957 Sq. Ft |
| 5720 S Chariton Avenue, Los Angeles, CA, 90056 | $2,250,000 | 5 | 4 | 2,780 | 8,275 Sq. Ft |
| 5424 S Sherbourne Drive, Los Angeles, CA, 90056 | $3,299,000 | 5 | 4 | 3,896 | 10,165 Sq. Ft |
| 5812 S Garth Avenue, Los Angeles, CA, 90056 | $1,798,500 | 3 | 3 | 2,228 | 8,177 Sq. Ft |
Similar Homes To 5435 W 64th Street
Nearby For Sale





The information being provided by Miami Association of REALTORS® is for the consumer's personal, non-commercial use. Any information relating to real estate for sale referenced on this web site comes from the Internet Data Exchange (IDX) program of the Miami Association of REALTORS®. The accuracy of all information is deemed reliable but not guaranteed and should be personally verified through personal inspection by and/or with the appropriate professionals. The data contained herein is copyrighted by Miami Association of REALTORS® and is protected by all applicable copyright laws. Any unauthorized dissemination of this information is in violation of copyright laws and is strictly prohibited. Copyright 2026 Miami Association of REALTORS®. All rights reserved.
ByOwner last updated this listing 09/18/2026 @ 15:59
More Cities with for Sale by Owner Homes
- Los Angeles Homes For Sale By Owner
- Huntington Park Homes For Sale By Owner
- Maywood Homes For Sale By Owner
- South Gate Homes For Sale By Owner
- Bell Gardens Homes For Sale By Owner
- Lynwood Homes For Sale By Owner
- Bell Homes For Sale By Owner
- East Los Angeles Homes For Sale By Owner
- Inglewood Homes For Sale By Owner
- City Terrace Homes For Sale By Owner
- Gardena Homes For Sale By Owner
- Compton Homes For Sale By Owner
- Paramount Homes For Sale By Owner
- Monterey Park Homes For Sale By Owner
- Downey Homes For Sale By Owner
- Montebello Homes For Sale By Owner
- El Sereno Homes For Sale By Owner
- Lawndale Homes For Sale By Owner
- Culver City Homes For Sale By Owner
- Bellflower Homes For Sale By Owner
Homes around $2,980,000




Verify Your Email
Please enter the 6-digit verification code
sent to your email address.
Verify Your Phone Number
Please enter the 6-digit verification code
sent to your mobile phone.