

4523 Alumni Avenue
Los Angeles, CA 90041

 6
6
Bed
 4
4
Bath
 2,541
2,541Sqft
7,505Sqft(Lot)
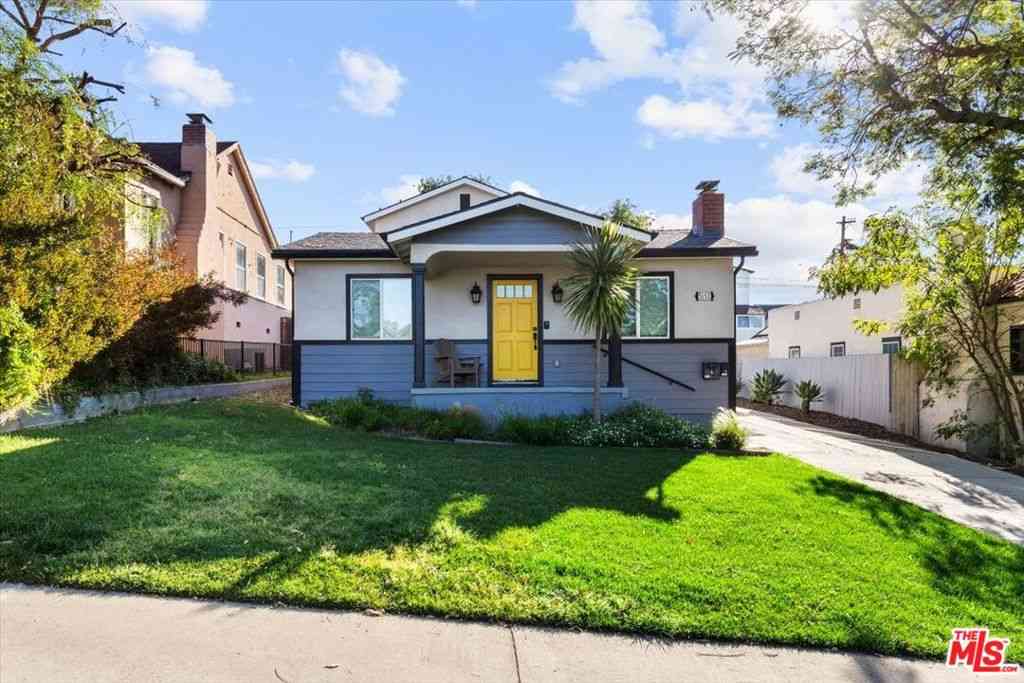
A rare opportunity just one block from Occidental College, this 2023-built property offers two separate 3-bedroom, 2-bath residences at 4521 & 4523 Alumni Ave, each with approximately 1,300 square feet of modern living space. Set on an oversized 7,500 square foot lot and delivered completely vacant, the property offers exceptional flexibility for an owner-user, multi-generational living, or an investor looking to immediately lease both homes. Both residences feature spacious open floor plans, wide-plank wood flooring, solar panels, and stylish contemporary kitchens with two-tone cabinetry and upgraded LG smart appliances, including five-burner ranges, SmartView refrigerators, dishwashers, washers, and dryers. The rear residence also features a double oven, while the front includes a warmin

 Property Details
 Map
Map
 Map
Map
What's Nearby
Nearby Areas
 Features
-
Bedroom Information
Total beds: 6Bathroom Information
Total Baths: 4Roofing Information
Composition, Shingle -
Interior Features
Roof: Composition, ShingleAppliances: Dishwasher, Disposal, Microwave, Refrigerator, Dryer, Washer -
Heating & Cooling
Has Heating: Yes Heating: Central Has Cooling: Yes Cooling: CentralAir
-
Building Information
Year Built: 2023Building Area Total: 2541Stories: 1Pool Features: NonePrivate Pool: No
-
Lot Information
Lot Dimensions: 50x150 Main Square Feet: 7505 Lot Size Acres: 0.1723 Lot Size Source: Assessor Lot Size Square Feet: 7,505
-
Listing Price Information
Listing Price: $2199000
-
Tax Information
Parcel Number: 5474007010
-
Virtual Tour
Parking Information
Parking Total: 4 GatedGarage Information
Has Attached Garage: Yes
-
Location Information
Direction: Between Eagle Rock Blvd and York Blvd
How much is this property worth?
Curious about this home's true market value? Use our free Home Evaluation Tool to instantly get a personalized Comparative Market Analysis (CMA) report. Make smarter, data-driven decisions before you buy.

Nearby Home Value
| Address | Estimate | Bed | Bath | Sq. Ft | Lot Size |
|---|---|---|---|---|---|
| 1205 Eagle Vista Drive, Los Angeles, CA, 90041 | $2,775,000 | 5 | 4 | 3,035 | 20,265 Sqft |
| 4841 Minden Place, Los Angeles, CA, 90041 | $1,945,000 | 5 | 4 | 2,356 | 5,039 Sqft |
| 5166 High Crest Avenue, Los Angeles, CA, 90041 | $1,895,000 | 3 | 4 | 2,315 | 5,291 Sqft |
| 1202 Kipling Avenue, Los Angeles, CA, 90041 | $1,295,000 | 3 | 3 | 2,406 | 5,068 Sqft |
| 4915 Wiota Street, Los Angeles, CA, 90041 | $1,099,990 | 2 | 2 | 1,098 | 5,618 Sqft |
| 1182 Oak Grove Drive, Los Angeles, CA, 90041 | $3,600,000 | 6 | 7 | 4,827 | 77,640 Sqft |
| 5152 Hartwick Street, Los Angeles, CA, 90041 | $1,850,000 | 5 | 4 | 2,512 | 7,398 Sqft |
| 5003 Los Robles Street, Los Angeles, CA, 90041 | $1,795,500 | 3 | 3 | 2,430 | 6,523 Sqft |
| 1913 Nolden, Los Angeles, CA, 90041 | $1,150,000 | 2 | 1 | 1,378 | 6,557 Sqft |
| 5016 Hartwick Street, Los Angeles, CA, 90041 | $1,234,250 | 2 | 1 | 1,494 | 7,403 Sqft |
Similar Homes To 4523 Alumni Avenue
Nearby For Sale





The information being provided by Miami Association of REALTORS® is for the consumer's personal, non-commercial use. Any information relating to real estate for sale referenced on this web site comes from the Internet Data Exchange (IDX) program of the Miami Association of REALTORS®. The accuracy of all information is deemed reliable but not guaranteed and should be personally verified through personal inspection by and/or with the appropriate professionals. The data contained herein is copyrighted by Miami Association of REALTORS® and is protected by all applicable copyright laws. Any unauthorized dissemination of this information is in violation of copyright laws and is strictly prohibited. Copyright 2026 Miami Association of REALTORS®. All rights reserved.
ByOwner last updated this listing 09/05/2026 @ 18:10
More Cities with for Sale by Owner Homes
- Los Angeles Homes For Sale By Owner
- Huntington Park Homes For Sale By Owner
- Maywood Homes For Sale By Owner
- South Gate Homes For Sale By Owner
- Bell Gardens Homes For Sale By Owner
- Lynwood Homes For Sale By Owner
- Bell Homes For Sale By Owner
- East Los Angeles Homes For Sale By Owner
- Inglewood Homes For Sale By Owner
- Commerce Homes For Sale By Owner
- City Terrace Homes For Sale By Owner
- Gardena Homes For Sale By Owner
- Compton Homes For Sale By Owner
- Paramount Homes For Sale By Owner
- Monterey Park Homes For Sale By Owner
- Downey Homes For Sale By Owner
- Montebello Homes For Sale By Owner
- El Sereno Homes For Sale By Owner
- Lawndale Homes For Sale By Owner
- Culver City Homes For Sale By Owner
Homes around $2,199,000







Verify Your Email
Please enter the 6-digit verification code
sent to your email address.
Verify Your Phone Number
Please enter the 6-digit verification code
sent to your mobile phone.