

423 N Faring Road
Los Angeles, CA 90077

 8
8
Bed
 10
10
Bath
 14,744
Sqft
53,236Sqft(Lot)
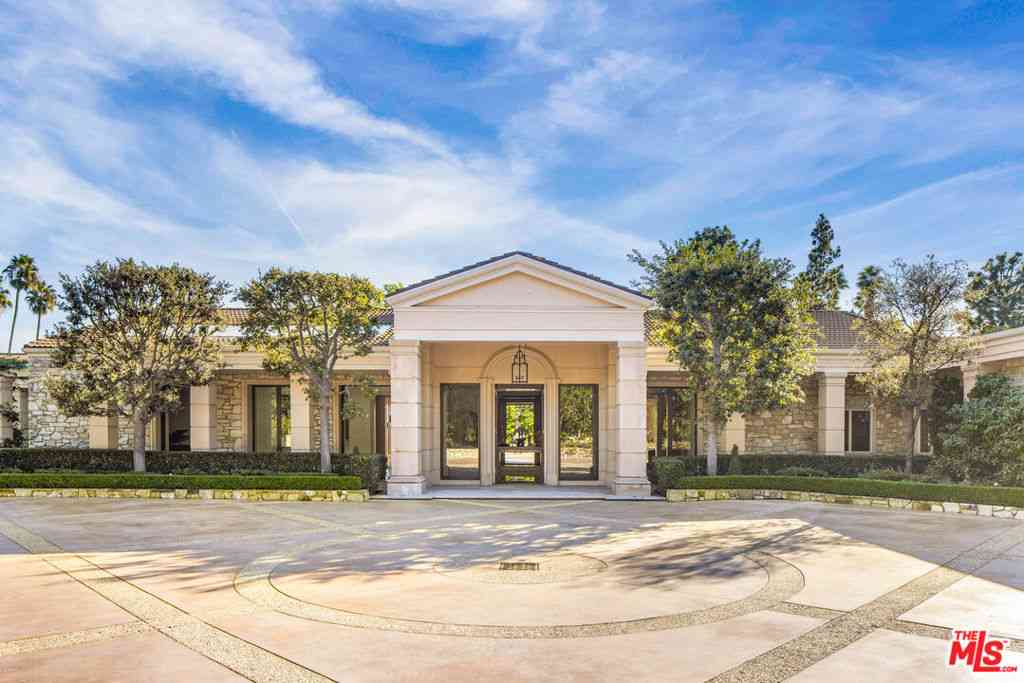
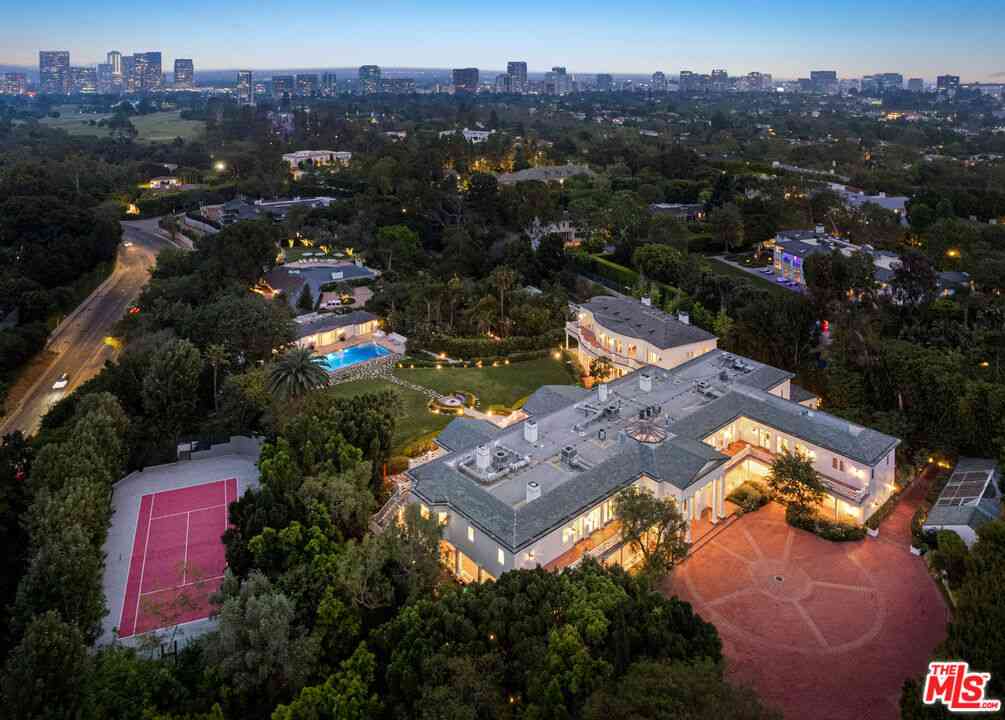
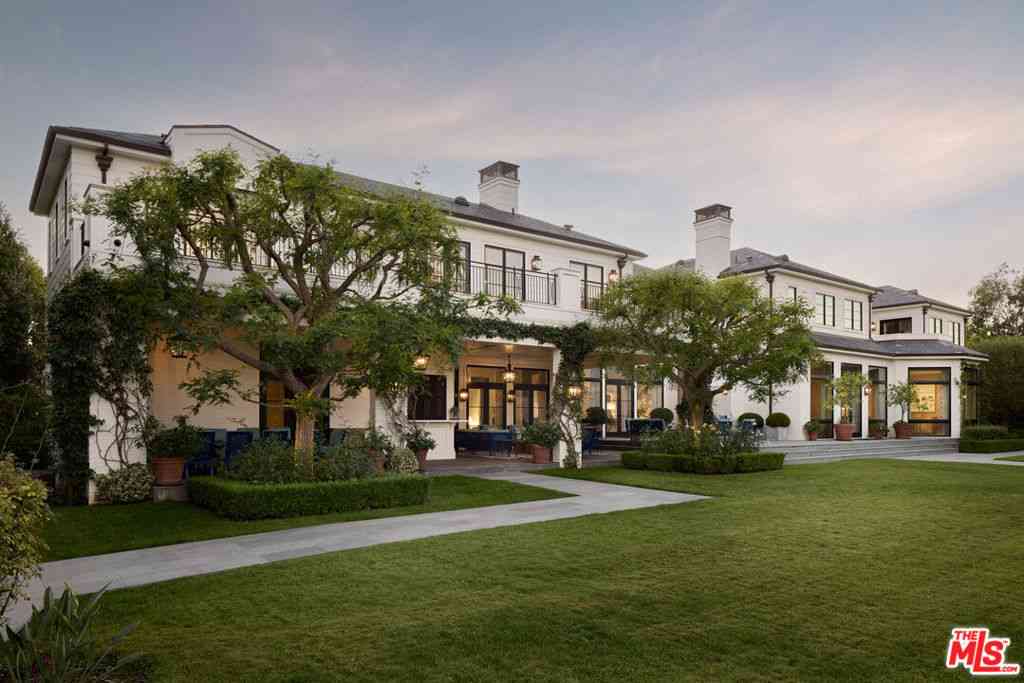
Hidden behind layers of mature landscaping and approached through gates with complete privacy, this majestic residence unfolds through a sequence of stone pathways, sculpture gardens, lily ponds, and towering hedges that evoke the atmosphere of a secluded Montecito compound within the heart of Holmby Hills. The estate carries a rare piece of Hollywood history, most famously serving as the longtime residence of legendary actors Barbara Stanwyck and Robert Taylor during the height of Hollywood's Golden Age. A tranquil entry courtyard centered around a koi pond introduces the home's architectural character, framed by ivy-covered walls, fruit trees, palms, and a detached stone guest suite tucked quietly away from the main residence. Inside, the interiors reveal a remarkable sense of scale and

 Property Details
 Map
Map
 Map
Map
What's Nearby
Nearby Areas
 Features
-
Bedroom Information
Total beds: 8Bathroom Information
Total Baths: 10 Full Baths: 9 Half Baths: 1Room Information
Has Basement: 1Flooring Information
Carpet, Tile, Wood -
Interior Features
Attic, DressingArea, WalkInClosetsAppliances: Barbecue, Dishwasher, Disposal, Microwave, Refrigerator, Dryer, WasherLaundry Features: LaundryRoom -
Heating & Cooling
Has Heating: Yes Heating: Central Has Cooling: Yes Cooling: CentralAir
-
Building Information
Year Built: 1932Building Area Total: 14744Pool Features: Heated, InGroundPrivate Pool: NoView: CityLights
-
Lot Information
Lot Dimensions: 373x140 Main Square Feet: 53236 Lot Size Acres: 1.2221 Lot Size Source: Assessor Lot Size Square Feet: 53,236
-
Listing Price Information
Listing Price: $39950000
-
Tax Information
Parcel Number: 4358003008
-
Virtual Tour
Parking Information
Parking Total: 14 Covered, Carport, DrivewayGarage Information
Has Attached Garage: Yes
-
Location Information
Direction: Please use Google Maps, Waze, etc.
How much is this property worth?
Curious about this home's true market value? Use our free Home Evaluation Tool to instantly get a personalized Comparative Market Analysis (CMA) report. Make smarter, data-driven decisions before you buy.

Nearby Home Value
| Address | Estimate | Bed | Bath | Sq. Ft | Lot Size |
|---|---|---|---|---|---|
| Roscomare Road, Los Angeles, CA, 90077 | $2,299,000 | 3 | 3 | 2,001 | -- |
| 3057 N Beverly Glen Cir.., Los Angeles, CA, 90077 | $5,800,000 | 4 | 5 | 4,921 | 15,464 Sqft |
| 250 N Carolwood Drive, Los Angeles, CA, 90077 | $46,995,000 | 9 | 12 | 16,305 | 42,383 Sqft |
| 14330 Mulholland Drive, Los Angeles, CA, 90077 | $3,795,000 | 5 | 5 | 4,562 | 9,668 Sqft |
| 10230 Autumn Leaf, Los Angeles, CA, 90077 | $2,150,000 | 3 | 3 | 2,453 | 404,375 Sqft |
| 10190 Baywood Court, Los Angeles, CA, 90077 | $3,290,000 | 4 | 3 | 4,320 | 120,023 Sqft |
| 14435 Mulholland Drive, Los Angeles, CA, 90077 | $4,995,000 | 6 | 7 | 8,754 | 14,067 Sqft |
| 107 Delfern Drive, Los Angeles, CA, 90077 | $58,000,000 | 11 | 20 | 21,000 | 81,968 Sqft |
| 2544 Angelo Drive, Los Angeles, CA, 90077 | $1,975,000 | 4 | 4 | 2,767 | 179,724 Sqft |
| 1196 Brooklawn Drive, Los Angeles, CA, 90077 | $16,900,000 | 5 | 6 | 6,477 | 71,211 Sqft |
Similar Homes To 423 N Faring Road
Nearby For Sale





The information being provided by Miami Association of REALTORS® is for the consumer's personal, non-commercial use. Any information relating to real estate for sale referenced on this web site comes from the Internet Data Exchange (IDX) program of the Miami Association of REALTORS®. The accuracy of all information is deemed reliable but not guaranteed and should be personally verified through personal inspection by and/or with the appropriate professionals. The data contained herein is copyrighted by Miami Association of REALTORS® and is protected by all applicable copyright laws. Any unauthorized dissemination of this information is in violation of copyright laws and is strictly prohibited. Copyright 2026 Miami Association of REALTORS®. All rights reserved.
ByOwner last updated this listing 09/06/2026 @ 06:12
More Cities with for Sale by Owner Homes
- Los Angeles Homes For Sale By Owner
- Huntington Park Homes For Sale By Owner
- Maywood Homes For Sale By Owner
- South Gate Homes For Sale By Owner
- Bell Gardens Homes For Sale By Owner
- Lynwood Homes For Sale By Owner
- Bell Homes For Sale By Owner
- East Los Angeles Homes For Sale By Owner
- Inglewood Homes For Sale By Owner
- Commerce Homes For Sale By Owner
- City Terrace Homes For Sale By Owner
- Gardena Homes For Sale By Owner
- Compton Homes For Sale By Owner
- Paramount Homes For Sale By Owner
- Monterey Park Homes For Sale By Owner
- Downey Homes For Sale By Owner
- Montebello Homes For Sale By Owner
- El Sereno Homes For Sale By Owner
- Lawndale Homes For Sale By Owner
- Culver City Homes For Sale By Owner
Homes around $39,950,000







Verify Your Email
Please enter the 6-digit verification code
sent to your email address.
Verify Your Phone Number
Please enter the 6-digit verification code
sent to your mobile phone.