

3002 S Beverly Drive
Los Angeles, CA 90034

 3
3
Bed
 3
3
Bath
 1,820
1,820Sqft
5,000Sqft(Lot)
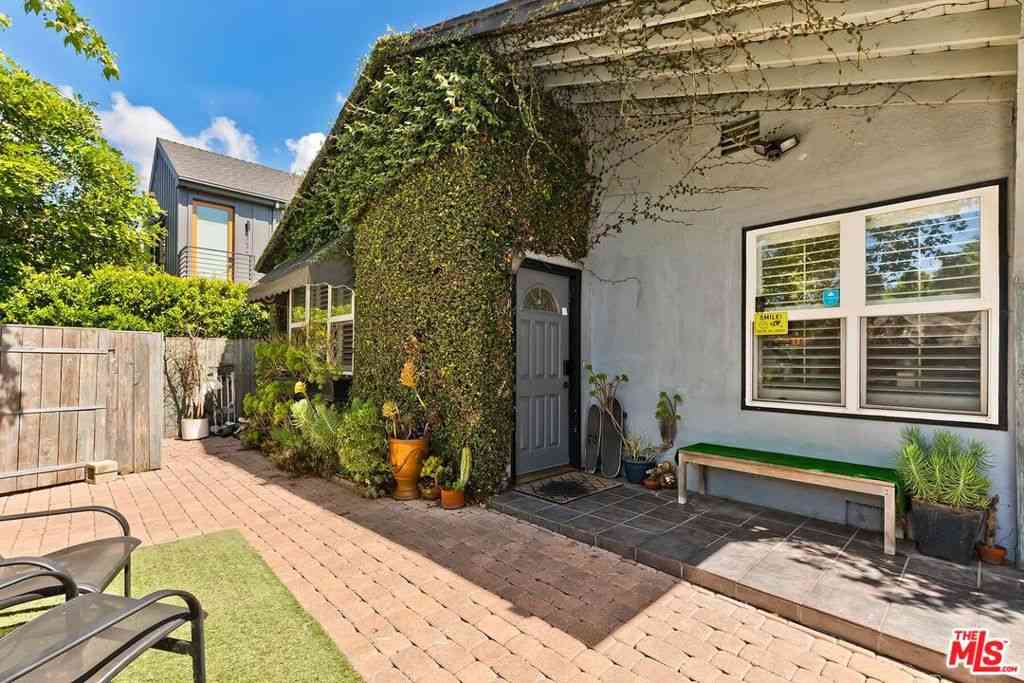
Welcome to 3002 S Beverly Drive, a remodeled, light-filled 3-bedroom, 2.5-bath home ideally situated on a corner lot in a desirable Beverlywood-adjacent neighborhood. From the dramatic entryway to the open, flowing layout, this approximately 1,820-square-foot home is designed for effortless entertaining and comfortable everyday living. At the heart of the home is a beautifully appointed kitchen featuring custom cabinetry, pantry, bar seating, a 6-burner Viking range and Samsung smart refrigerator. The spacious primary suite offers a spa-like bathroom, generous custom-designed walk-in closet and adjoining bonus room ideal for a home office, nursery or studio. Step outside to a private backyard retreat with turf play yard and a spacious Trex deck, great for outdoor dining, entertaining or re

 Property Details
 Open House
- 09/05 4 PM-7 PM
 Map
Map
 Map
Map
What's Nearby
Nearby Areas
Features
-
Bedroom Information
Total beds: 3Bathroom Information
Total Baths: 3 Full Baths: 2 Half Baths: 1Roofing Information
CompositionFlooring Information
Tile -
Interior Features
BreakfastBar, SeparateFormalDiningRoom, OpenFloorplan, RecessedLighting, WalkInPantry, WalkInClosetsRoof: CompositionAppliances: Dishwasher, Disposal, GasOven, Microwave, Refrigerator, RangeHoodLaundry Features: InGarageWindow Features: DoublePaneWindows -
Heating & Cooling
Has Heating: Yes Heating: Central Has Cooling: Yes Cooling: CentralAir
-
Building Information
Year Built: 1947Building Area Total: 1820Stories: 1Patio And Porch Features: Deck, SeeRemarksPool Features: NonePrivate Pool: NoView: None -
Exterior Features
Exterior Features: RainGutters
-
Lot Information
Lot Dimensions: 50x100 Main Square Feet: 5000 Lot Size Acres: 0.1148 Lot Size Square Feet: 5,000 Lot Description: BackYard,FrontYard,Lawn,Landscaped,RectangularLotProperty Information
Subdivision: Castle Heights Source Property Type: Residential Postal Code Plus 4: 2852 Property SubType: Single Family Residence Direction Faces: West Levels: One Property Age: 79
-
Listing Price Information
Listing Price: $1990000Cash
-
Tax Information
Parcel Number: 4311011016
-
Virtual Tour
Parking Information
Parking Total: 2 DoorMulti, Garage, GarageDoorOpenerGarage Information
Has Garage: Yes Garage Space: 2
-
Location Information
Direction: 1 block east of Castle Heights; 1 block south of Cattaraugus WaterSource: Public Security Features: CarbonMonoxideDetectors,GatedCommunity,SmokeDetectors
How much is this property worth?
Curious about this home's true market value? Use our free Home Evaluation Tool to instantly get a personalized Comparative Market Analysis (CMA) report. Make smarter, data-driven decisions before you buy.

Nearby Home Value
| Address | Estimate | Bed | Bath | Sq. Ft | Lot Size |
|---|---|---|---|---|---|
| 1901 S Point View Street, Los Angeles, CA, 90034 | $2,300,000 | 3 | 3 | 2,000 | 6,597 Sqft |
| 5820 David Avenue, Los Angeles, CA, 90034 | $5,800,000 | 26 | -- | 12,262 | 10,032 Sqft |
| 5847 David Avenue, Los Angeles, CA, 90034 | $1,099,000 | 3 | 4 | 1,762 | 936 Sqft |
| 5851 David Avenue, Los Angeles, CA, 90034 | $1,099,000 | 3 | 4 | 1,737 | 914 Sqft |
| 5835 Ernest Avenue, Los Angeles, CA, 90034 | $1,049,000 | 3 | 1 | 1,127 | 5,001 Sqft |
| 5859 David Avenue, Los Angeles, CA, 90034 | $999,000 | 3 | 4 | 1,737 | 914 Sqft |
| 1932 S Crescent Heights.., Los Angeles, CA, 90034 | $1,895,000 | 3 | 3 | 2,092 | 6,589 Sqft |
| 5904 Dauphin Street, Los Angeles, CA, 90034 | $1,049,000 | 3 | 2 | 1,287 | 5,000 Sqft |
| 6060 Cadillac Avenue, Los Angeles, CA, 90034 | $1,800,000 | 8 | 8 | 5,640 | 7,440 Sqft |
| 2015 Chariton, Los Angeles, CA, 90034 | $3,375,000 | 3 | 3 | -- | 12,557 Sqft |
Similar Homes To 3002 S Beverly Drive
Nearby For Sale





The information being provided by Miami Association of REALTORS® is for the consumer's personal, non-commercial use. Any information relating to real estate for sale referenced on this web site comes from the Internet Data Exchange (IDX) program of the Miami Association of REALTORS®. The accuracy of all information is deemed reliable but not guaranteed and should be personally verified through personal inspection by and/or with the appropriate professionals. The data contained herein is copyrighted by Miami Association of REALTORS® and is protected by all applicable copyright laws. Any unauthorized dissemination of this information is in violation of copyright laws and is strictly prohibited. Copyright 2026 Miami Association of REALTORS®. All rights reserved.
ByOwner last updated this listing 09/04/2026 @ 04:52
More Cities with for Sale by Owner Homes
- Los Angeles Homes For Sale By Owner
- Huntington Park Homes For Sale By Owner
- Maywood Homes For Sale By Owner
- South Gate Homes For Sale By Owner
- Bell Gardens Homes For Sale By Owner
- Lynwood Homes For Sale By Owner
- Bell Homes For Sale By Owner
- East Los Angeles Homes For Sale By Owner
- Inglewood Homes For Sale By Owner
- Commerce Homes For Sale By Owner
- City Terrace Homes For Sale By Owner
- Gardena Homes For Sale By Owner
- Compton Homes For Sale By Owner
- Paramount Homes For Sale By Owner
- Monterey Park Homes For Sale By Owner
- Downey Homes For Sale By Owner
- Montebello Homes For Sale By Owner
- El Sereno Homes For Sale By Owner
- Lawndale Homes For Sale By Owner
- Culver City Homes For Sale By Owner
Homes around $1,990,000





Verify Your Email
Please enter the 6-digit verification code
sent to your email address.
Verify Your Phone Number
Please enter the 6-digit verification code
sent to your mobile phone.