

2967 Glendower Avenue
Los Angeles, CA 90027

 3
3
Bed
 4
4
Bath
 2,554
2,554Sqft
18,880Sqft(Lot)
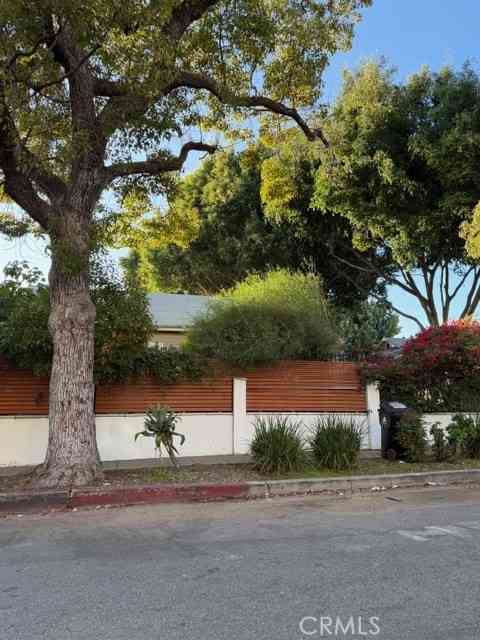
Set on one of Los Feliz's most coveted streets across a rare, near-20,000-square-foot lot, this extensively renovated hillside residence offers sweeping, unobstructed jetliner views from Downtown LA to the Pacific Ocean from nearly every room. Perched just below the iconic Griffith Park Observatory, the home masterfully blends architectural character with modern luxury and major comfort upgrades. Perfectly positioned moments from Griffith Park, Los Feliz Village, Silver Lake, and Hollywood, it offers the distinct warmth of a close-knit hillside neighborhood paired with the effortless convenience of central Los Angeles.The main level opens to a dramatic living room highlighted by double-height ceilings, soaring walls of glass, and a striking fireplace framed by hand-crafted Zellige tile and

 Property Details
 Map
Map
 Map
Map
What's Nearby
Nearby Areas
 Features
-
Bedroom Information
Total beds: 3Bathroom Information
Total Baths: 4 Full Baths: 3Room Information
Has Basement: 1 -
Interior Features
SeparateFormalDiningRoom, LivingRoomDeckAttached, OpenFloorplan, RecessedLighting, Bar, WalkInClosetsAppliances: Dishwasher, Disposal, GasRange, Microwave, Oven, RefrigeratorLaundry Features: Inside, LaundryRoom -
Heating & Cooling
Has Heating: Yes Heating: Central
-
Building Information
Year Built: 1981Building Area Total: 2554Construction Materials: StuccoPatio And Porch Features: Deck, FrontPorchPool Features: NonePrivate Pool: NoView: CityLights, Canyon, Hills, Mountains, Panoramic, TreesWoods -
Exterior Features
Exterior Features: RainGutters
-
Lot Information
Main Square Feet: 18880 Lot Size Acres: 0.4334 Lot Size Square Feet: 18,880
-
Listing Price Information
Listing Price: $2890000
-
Tax Information
Parcel Number: 5588006020
-
Virtual Tour
Parking Information
Parking Total: 2 DoorMulti, GarageGarage Information
Has Garage: Yes Has Attached Garage: Yes Garage Space: 2
-
Location Information
Direction: Off of Catalina and Glendower Security Features: GatedCommunity
How much is this property worth?
Curious about this home's true market value? Use our free Home Evaluation Tool to instantly get a personalized Comparative Market Analysis (CMA) report. Make smarter, data-driven decisions before you buy.

Nearby Home Value
| Address | Estimate | Bed | Bath | Sq. Ft | Lot Size |
|---|---|---|---|---|---|
| 4130 Parva Avenue, Los Angeles, CA, 90027 | $4,398,000 | 5 | 6 | 5,492 | -- |
| 3750 Arbolada Road, Los Angeles, CA, 90027 | $2,395,000 | 4 | 3 | 2,357 | 11,986 Sqft |
| 3654 Holboro Drive, Los Angeles, CA, 90027 | $2,490,000 | 3 | 4 | 2,816 | 5,844 Sqft |
| 3700 Lowry Road, Los Angeles, CA, 90027 | $5,195,000 | 4 | 5 | 4,991 | 16,073 Sqft |
| 3757 Los Feliz Boulevard, Los Angeles, CA, 90027 | $2,495,000 | 7 | 7 | 4,171 | 6,416 Sqft |
| 3619 Lowry Road, Los Angeles, CA, 90027 | $3,125,000 | 4 | 3 | 2,503 | 6,951 Sqft |
| 2338 Lyric Avenue, Los Angeles, CA, 90027 | $2,169,000 | 4 | 2 | 1,980 | 7,984 Sqft |
| 3751 Prestwick Drive, Los Angeles, CA, 90027 | $1,895,000 | 4 | 5 | 2,609 | 7,699 Sqft |
| 2251 Lyric Avenue, Los Angeles, CA, 90027 | $1,599,000 | 3 | 2 | 1,547 | 5,718 Sqft |
| 2410 Lyric Avenue, Los Angeles, CA, 90027 | $1,700,000 | 3 | 3 | 2,328 | 4,431 Sqft |
Similar Homes To 2967 Glendower Avenue
Nearby For Sale





The information being provided by Miami Association of REALTORS® is for the consumer's personal, non-commercial use. Any information relating to real estate for sale referenced on this web site comes from the Internet Data Exchange (IDX) program of the Miami Association of REALTORS®. The accuracy of all information is deemed reliable but not guaranteed and should be personally verified through personal inspection by and/or with the appropriate professionals. The data contained herein is copyrighted by Miami Association of REALTORS® and is protected by all applicable copyright laws. Any unauthorized dissemination of this information is in violation of copyright laws and is strictly prohibited. Copyright 2026 Miami Association of REALTORS®. All rights reserved.
ByOwner last updated this listing 09/08/2026 @ 11:55
More Cities with for Sale by Owner Homes
- Los Angeles Homes For Sale By Owner
- Huntington Park Homes For Sale By Owner
- Maywood Homes For Sale By Owner
- South Gate Homes For Sale By Owner
- Bell Gardens Homes For Sale By Owner
- Lynwood Homes For Sale By Owner
- Bell Homes For Sale By Owner
- East Los Angeles Homes For Sale By Owner
- Inglewood Homes For Sale By Owner
- Commerce Homes For Sale By Owner
- City Terrace Homes For Sale By Owner
- Gardena Homes For Sale By Owner
- Compton Homes For Sale By Owner
- Paramount Homes For Sale By Owner
- Monterey Park Homes For Sale By Owner
- Downey Homes For Sale By Owner
- Montebello Homes For Sale By Owner
- El Sereno Homes For Sale By Owner
- Lawndale Homes For Sale By Owner
- Culver City Homes For Sale By Owner
Homes around $2,890,000








Verify Your Email
Please enter the 6-digit verification code
sent to your email address.
Verify Your Phone Number
Please enter the 6-digit verification code
sent to your mobile phone.