

1226 Smithwood Drive #4
Los Angeles, CA 90035

 2
2
Bed
 2
2
Bath
 1,350
1,350Sqft
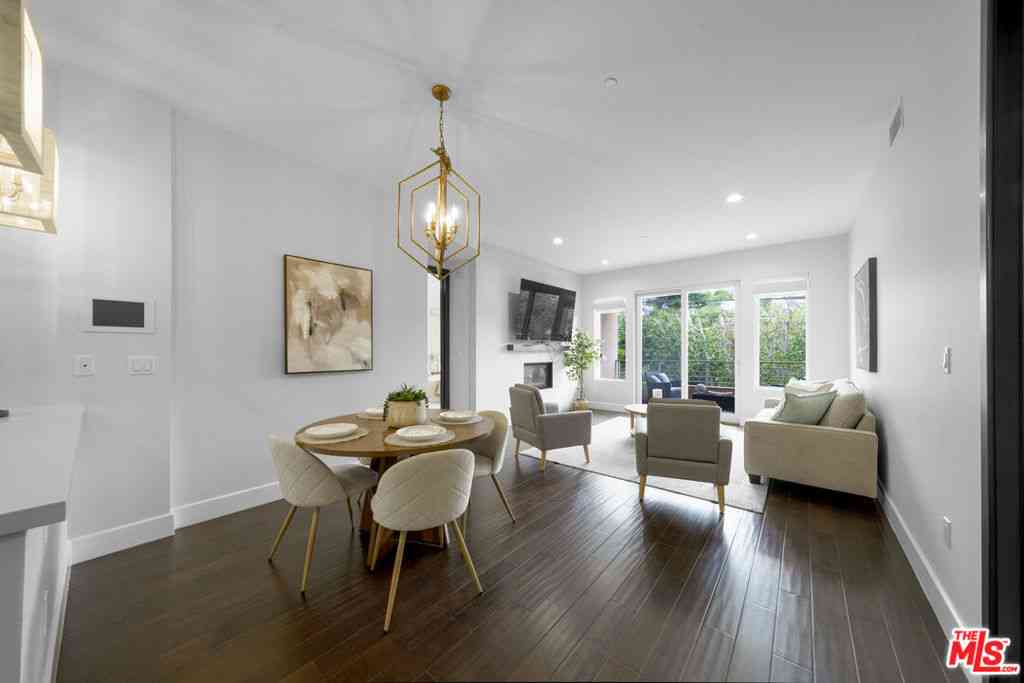
New Co-Ownership Opportunity: Introducing The Smithwood Collection at 1226 Smithwood Drive, a beautifully restored four-unit TIC in Beverlywood, just steps from Beverly Hills. Built in 1931, this Spanish Colonial building has been thoughtfully reimagined to preserve its original character while delivering the comforts of modern living - a rare combination in one of LA's most walkable, sought-after neighborhoods. Unit 4 is a two-bedroom, one-and-a-half-bath residence offering an ideal entry point into homeownership in this coveted corridor. Dark-stained red oak flooring runs throughout, paired with graceful archways and character windows fitted with their original latches the kind of craftsmanship new construction simply can't replicate. Aged iron door handles and unlacquered brass hardwar

 Property Details
 Map
Map
 Map
Map
What's Nearby
Nearby Areas
 Features
-
Bedroom Information
Total beds: 2Bathroom Information
Total Baths: 2 Full Baths: 1 Half Baths: 1Flooring Information
Wood -
Interior Features
Appliances: Dishwasher, Refrigerator, Dryer, WasherLaundry Features: Inside, Stacked -
Heating & Cooling
Has Heating: Yes Heating: Central Has Cooling: Yes Cooling: CentralAir
-
Building Information
Building Area Total: 1350Stories: 1Pool Features: NonePrivate Pool: NoView: TreesWoodsAssociation Fee Frequency: Monthly
-
Listing Price Information
Listing Price: $1129000
-
Tax Information
Parcel Number: UNAVAILABLE
-
Virtual Tour
Parking Information
GarageGarage Information
Has Garage: Yes Pets Allowed: YesHomeowners Association Information
Has Association: YesHOA: $454.34Association Amenities: PetRestrictions
-
Location Information
Direction: North of Pico Blvd., West of Beverly Dr. Security Features: CarbonMonoxideDetectors,SmokeDetectors
How much is this property worth?
Curious about this home's true market value? Use our free Home Evaluation Tool to instantly get a personalized Comparative Market Analysis (CMA) report. Make smarter, data-driven decisions before you buy.

Nearby Home Value
| Address | Estimate | Bed | Bath | Sq. Ft | Lot Size |
|---|---|---|---|---|---|
| 1064 S Hayworth Avenue, Los Angeles, CA, 90035 | $1,999,999 | 6 | 4 | 4,522 | 5,990 Sq. Ft |
| 1153 Hi Point Street, Los Angeles, CA, 90035 | $1,945,000 | 3 | 3 | 1,822 | 6,501 Sq. Ft |
| 1601 S Hayworth Avenue, Los Angeles, CA, 90035 | $1,495,000 | 7 | 5 | 5,634 | 6,621 Sq. Ft |
| 1529 S Point View Street, Los Angeles, CA, 90035 | $3,995,000 | 6 | 9 | 6,923 | 8,433 Sq. Ft |
| 1633 Hi Point Street, Los Angeles, CA, 90035 | $3,075,000 | 5 | 4 | 3,200 | 8,502 Sq. Ft |
| 1017 S Alfred Street, Los Angeles, CA, 90035 | $1,990,000 | 4 | 3 | 3,100 | 7,429 Sq. Ft |
| 5960 Airdrome Street, Los Angeles, CA, 90035 | $1,095,000 | 2 | 1 | 900 | 2,502 Sq. Ft |
| 6082 Cashio Street, Los Angeles, CA, 90035 | $1,990,000 | 10 | -- | 6,470 | 6,793 Sq. Ft |
| 8616 Gregory Way, Los Angeles, CA, 90035 | $2,299,000 | 8 | -- | 5,259 | 5,839 Sq. Ft |
| 6112 Saturn Street, Los Angeles, CA, 90035 | $1,689,000 | 8 | 7 | 3,663 | 5,403 Sq. Ft |
Similar Homes To 1226 Smithwood Drive #4
Nearby For Sale





The information being provided by Miami Association of REALTORS® is for the consumer's personal, non-commercial use. Any information relating to real estate for sale referenced on this web site comes from the Internet Data Exchange (IDX) program of the Miami Association of REALTORS®. The accuracy of all information is deemed reliable but not guaranteed and should be personally verified through personal inspection by and/or with the appropriate professionals. The data contained herein is copyrighted by Miami Association of REALTORS® and is protected by all applicable copyright laws. Any unauthorized dissemination of this information is in violation of copyright laws and is strictly prohibited. Copyright 2026 Miami Association of REALTORS®. All rights reserved.
ByOwner last updated this listing 09/17/2026 @ 01:07
More Cities with for Sale by Owner Homes
- Los Angeles Homes For Sale By Owner
- Huntington Park Homes For Sale By Owner
- Maywood Homes For Sale By Owner
- South Gate Homes For Sale By Owner
- Bell Gardens Homes For Sale By Owner
- Lynwood Homes For Sale By Owner
- Bell Homes For Sale By Owner
- East Los Angeles Homes For Sale By Owner
- Inglewood Homes For Sale By Owner
- City Terrace Homes For Sale By Owner
- Gardena Homes For Sale By Owner
- Compton Homes For Sale By Owner
- Paramount Homes For Sale By Owner
- Monterey Park Homes For Sale By Owner
- Downey Homes For Sale By Owner
- Montebello Homes For Sale By Owner
- El Sereno Homes For Sale By Owner
- Lawndale Homes For Sale By Owner
- Culver City Homes For Sale By Owner
- Bellflower Homes For Sale By Owner
Homes around $1,129,000





Verify Your Email
Please enter the 6-digit verification code
sent to your email address.
Verify Your Phone Number
Please enter the 6-digit verification code
sent to your mobile phone.