

1210 Chickory Lane
Los Angeles, CA 90049

 5
5
Bed
 7
7
Bath
 13,210
Sqft
15,120Sqft(Lot)
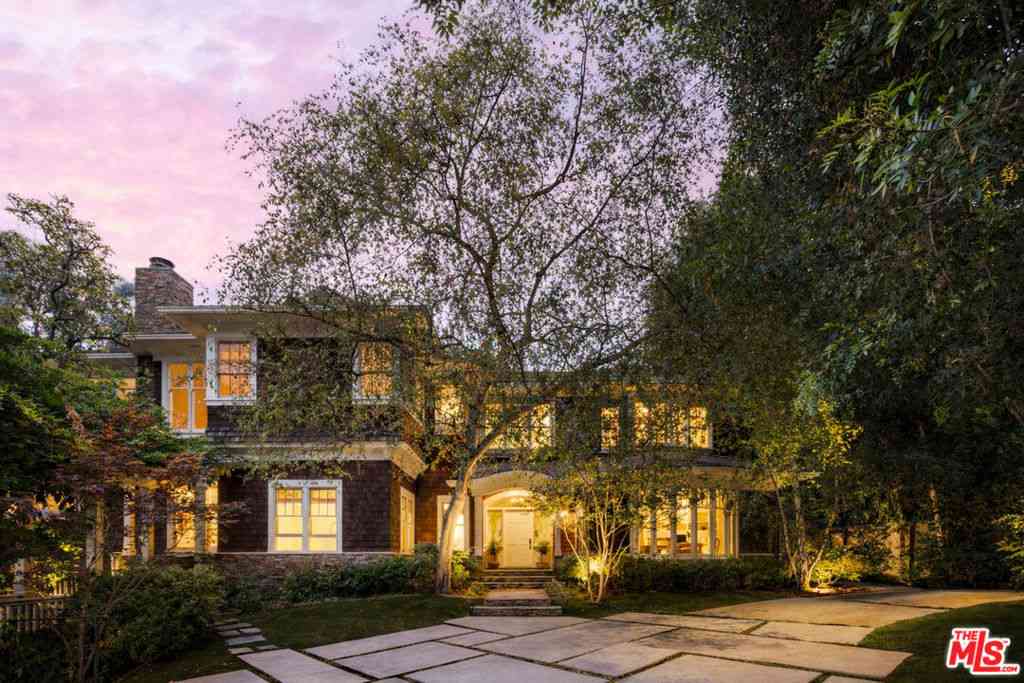
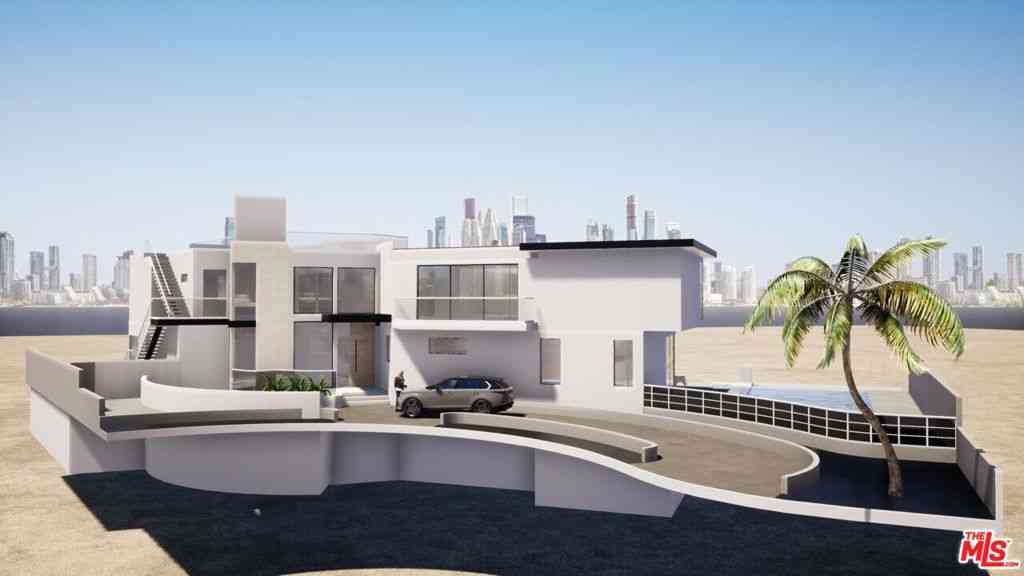
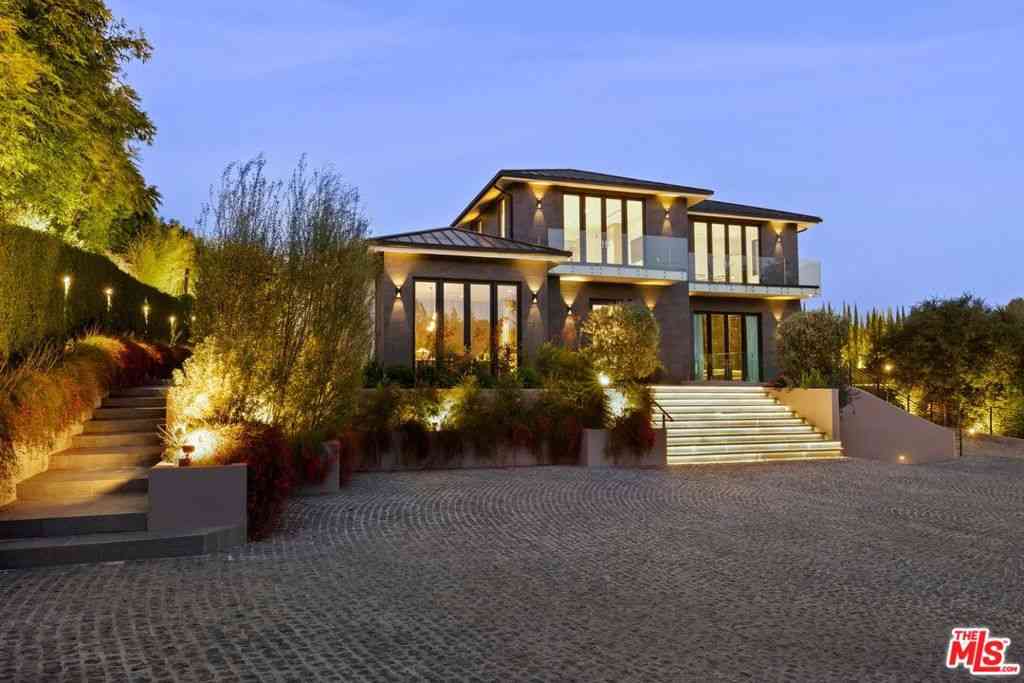
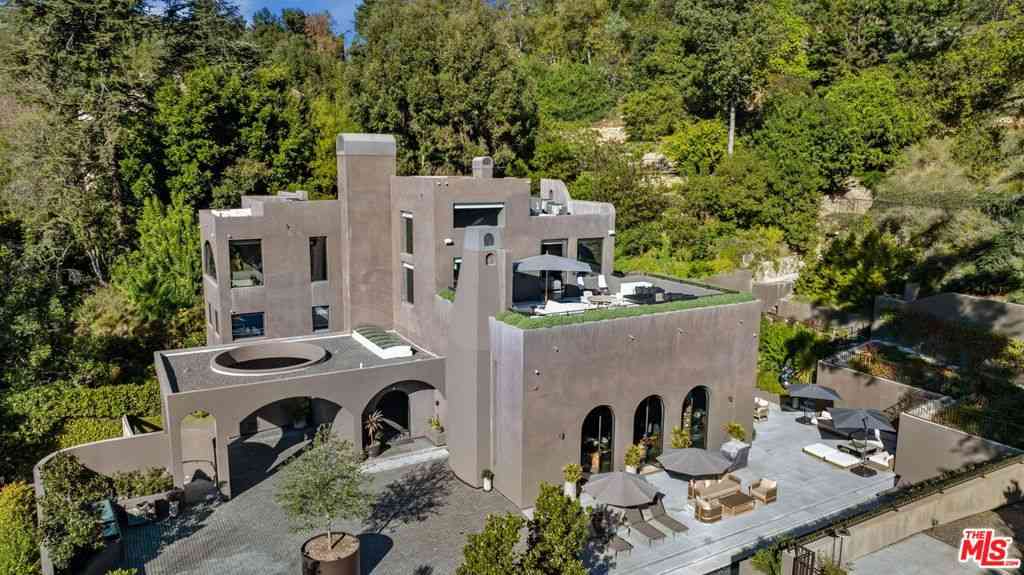
Positioned to capture sweeping, uninterrupted vistas from Downtown to the Pacific, this newly constructed estate by IR Architects and Colossal Properties spans 13,210 square feet offering 5 bedrooms, 7 full baths, and 4 half baths at the end of a quiet cul-de-sac. Arrival is marked by a tranquil water feature, bespoke landscaping and driveway to the garage below. A grand entry foyer extends sight lines straight across the home to the horizon beyond, with a glass-wrapped staircase anchoring the main living and dining spaces. The interiors are defined by volume and warmth where travertine, wood, glass, and water interplay to create a refined, wabi-sabi sensibility throughout. The main level unfolds in a seamless sequence of interconnected spaces, centered around a great room enveloped by 11

 Property Details
 Map
Map
 Map
Map
What's Nearby
Nearby Areas
 Features
-
Bedroom Information
Total beds: 5Bathroom Information
Total Baths: 11 Full Baths: 7 Half Baths: 4Room Information
Has Basement: 1Flooring Information
Stone, Wood -
Interior Features
Dressing Area, Utility Room, Walk-In Pantry, Wine Cellar, Walk-In Closet(s)Appliances: Barbecue, Dishwasher, Disposal, Microwave, Refrigerator, DryerLaundry Features: Laundry Room -
Heating & Cooling
Has Heating: Yes Heating: Central Has Cooling: Yes Cooling: Central Air
-
Building Information
Year Built: 2026Building Area Total: 13210Pool Features: In GroundPrivate Pool: NoView: Bay, City Lights, Coastline, Canyon, Hills, Landmark, Marina, Ocean, Panoramic -
Exterior Features
Exterior Features: Fire Pit
-
Lot Information
Main Square Feet: 15120 Lot Size Acres: 0.3471 Lot Size Source: Owner Lot Size Square Feet: 15,120 Lot Description: Front Yard,Landscaped,Yard
-
Listing Price Information
Listing Price: $33995000
-
Tax Information
Parcel Number: 4493025010
-
Virtual Tour
Parking Information
Parking Total: 6 Driveway, Underground, StorageGarage Information
Has Garage: Yes Garage Space: 4
-
Location Information
Direction: North of Sunset Blvd, East of Kenter Ave
How much is this property worth?
Curious about this home's true market value? Use our free Home Evaluation Tool to instantly get a personalized Comparative Market Analysis (CMA) report. Make smarter, data-driven decisions before you buy.

Nearby Home Value
| Address | Estimate | Bed | Bath | Sq. Ft | Lot Size |
|---|---|---|---|---|---|
| 15739 Mulholland Place, Los Angeles, CA, 90049 | $1,795,000 | 3 | 3 | 1,934 | 8,439 Sqft |
| 11287 Chalon Road, Los Angeles, CA, 90049 | $7,750,000 | 4 | 3 | 3,554 | 43,424 Sqft |
| 11201 Chalon Road, Los Angeles, CA, 90049 | $400,000,000 | 39 | 50 | 70,000 | 342,463 Sqft |
| 11027 Cashmere Street, Los Angeles, CA, 90049 | $3,495,000 | 4 | 3 | 3,273 | 9,015 Sqft |
| 11507 Orum Road, Los Angeles, CA, 90049 | $23,995,000 | 6 | 8 | 10,044 | 56,850 Sqft |
| 11340 Chalon Road, Los Angeles, CA, 90049 | $3,999,000 | 4 | 4 | 2,841 | 14,982 Sqft |
| 248 N Glenroy Avenue, Los Angeles, CA, 90049 | $8,595,000 | 5 | 6 | 4,899 | 62,499 Sqft |
| 224 Glenroy Place, Los Angeles, CA, 90049 | $7,499,000 | 4 | 3 | 3,018 | 31,399 Sqft |
| 1116 Linda Flora Drive, Los Angeles, CA, 90049 | $7,600,000 | 5 | 6 | 5,290 | 21,938 Sqft |
| 1149 Linda Flora Drive, Los Angeles, CA, 90049 | $13,800,000 | 6 | 9 | 7,504 | 16,203 Sqft |
Similar Homes To 1210 Chickory Lane
Nearby For Sale





The information being provided by Miami Association of REALTORS® is for the consumer's personal, non-commercial use. Any information relating to real estate for sale referenced on this web site comes from the Internet Data Exchange (IDX) program of the Miami Association of REALTORS®. The accuracy of all information is deemed reliable but not guaranteed and should be personally verified through personal inspection by and/or with the appropriate professionals. The data contained herein is copyrighted by Miami Association of REALTORS® and is protected by all applicable copyright laws. Any unauthorized dissemination of this information is in violation of copyright laws and is strictly prohibited. Copyright 2026 Miami Association of REALTORS®. All rights reserved.
ByOwner last updated this listing 09/07/2026 @ 19:33
More Cities with for Sale by Owner Homes
- Los Angeles Homes For Sale By Owner
- Huntington Park Homes For Sale By Owner
- Maywood Homes For Sale By Owner
- South Gate Homes For Sale By Owner
- Bell Gardens Homes For Sale By Owner
- Lynwood Homes For Sale By Owner
- Bell Homes For Sale By Owner
- East Los Angeles Homes For Sale By Owner
- Inglewood Homes For Sale By Owner
- Commerce Homes For Sale By Owner
- City Terrace Homes For Sale By Owner
- Gardena Homes For Sale By Owner
- Compton Homes For Sale By Owner
- Paramount Homes For Sale By Owner
- Monterey Park Homes For Sale By Owner
- Downey Homes For Sale By Owner
- Montebello Homes For Sale By Owner
- El Sereno Homes For Sale By Owner
- Lawndale Homes For Sale By Owner
- Culver City Homes For Sale By Owner
Homes around $33,995,000







Verify Your Email
Please enter the 6-digit verification code
sent to your email address.
Verify Your Phone Number
Please enter the 6-digit verification code
sent to your mobile phone.