

1124 Sierra Alta Way
Los Angeles, CA 90069

 5
5
Bed
 5
5
Bath
 3,734
3,734Sqft
6,231Sqft(Lot)
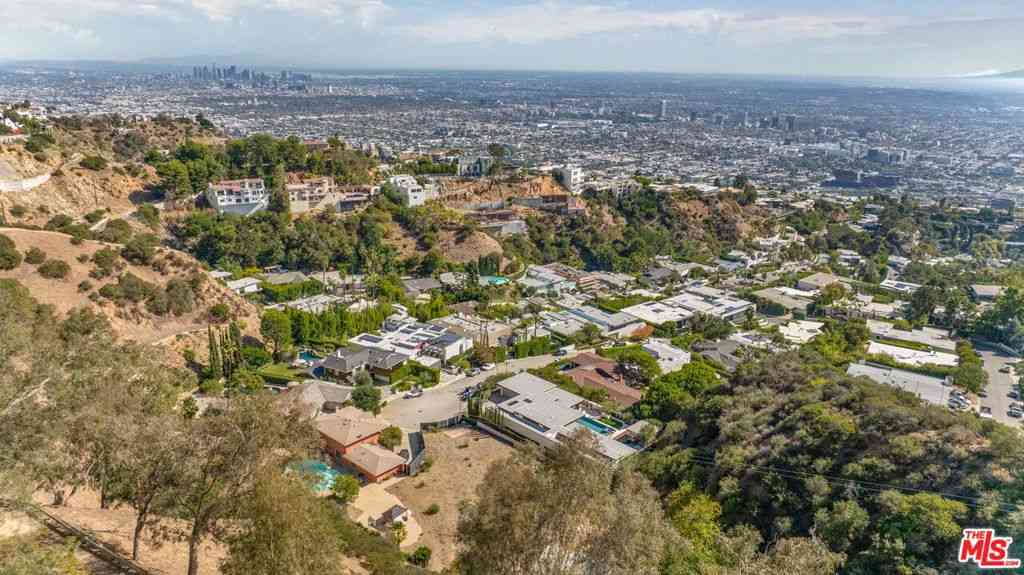
Set at the coveted border of Beverly Hills and the Bird Streets, just moments from the Sunset Strip, this gated traditional offers privacy, generous entertaining spaces, and a seamless indoor-outdoor flow. The bright entry opens to a well-appointed living room with wood-beam ceilings and a stone fireplace, formal dining room, open kitchen, and polished oak hardwood floors. A separate light-filled media and family room with French doors leads directly to the expansive backyard, surrounded by mature hedging and featuring a sun-drenched pool and spa, large patio, built-in BBQ, outdoor dining area, and fireplace. A spacious fourth bedroom or office on the main level also opens directly to the yard. Upstairs, three bedrooms include the spacious primary suite featuring a fireplace, custom built-

 Property Details
 Open House
- 10/04 5 PM-8 PM
- 10/06 2 PM-5 PM
 Map
Map
 Map
Map
What's Nearby
Nearby Areas
Features
-
Bedroom Information
Total beds: 5Bathroom Information
Total Baths: 5 Full Baths: 5Flooring Information
Carpet, Wood -
Interior Features
Appliances: Dishwasher, Disposal, Dryer, Washer -
Heating & Cooling
Has Heating: Yes Heating: Central Has Cooling: Yes Cooling: CentralAir
-
Building Information
Year Built: 1936Building Area Total: 3734Stories: 2Pool Features: PrivatePrivate Pool: YesView: Pool
-
Lot Information
Lot Dimensions: 53x118 Main Square Feet: 6231 Lot Size Acres: 0.143 Lot Size Square Feet: 6,231
-
Listing Price Information
Listing Price: $4495000
-
Tax Information
Parcel Number: 4392014008
-
Virtual Tour
Parking Information
Parking Total: 2 Driveway, Gated
-
Location Information
Direction: Between Hillcrest Rd. and Doheny Dr.
How much is this property worth?
Curious about this home's true market value? Use our free Home Evaluation Tool to instantly get a personalized Comparative Market Analysis (CMA) report. Make smarter, data-driven decisions before you buy.

Nearby Home Value
| Address | Estimate | Bed | Bath | Sq. Ft | Lot Size |
|---|---|---|---|---|---|
| 1904 N Crescent Heights.., Los Angeles, CA, 90069 | $4,495,000 | 4 | 3 | 3,721 | 21,021 Sq. Ft |
| 1926 N Crescent Heights.., Los Angeles, CA, 90069 | $4,395,000 | 4 | 4 | 3,958 | 9,446 Sq. Ft |
| 1641 N Crescent Heights, Los Angeles, CA, 90069 | $2,649,000 | 4 | 3 | 2,267 | 8,784 Sq. Ft |
| 1772 N Crescent Heights.., Los Angeles, CA, 90069 | $7,995,000 | 6 | 7 | 8,200 | 16,085 Sq. Ft |
| 8411 Hollywood Boulevard, Los Angeles, CA, 90069 | $4,995,000 | 3 | 2 | 2,130 | 7,632 Sq. Ft |
| 8246 Woodshill Trail, Los Angeles, CA, 90069 | $2,975,000 | 4 | 4 | 4,041 | 6,135 Sq. Ft |
| 8276 Woodshill Trail, Los Angeles, CA, 90069 | $3,900,000 | 4 | 3 | 2,814 | 5,201 Sq. Ft |
| 1635 Woods Drive, Los Angeles, CA, 90069 | $20,000,000 | 2 | 2 | 2,200 | 12,414 Sq. Ft |
| 8233 Roxbury Road, Los Angeles, CA, 90069 | $4,475,000 | 5 | 5 | 5,072 | 5,693 Sq. Ft |
| 8262 Marmont Lane, Los Angeles, CA, 90069 | $2,495,000 | 3 | 2 | 1,765 | 4,695 Sq. Ft |
Similar Homes To 1124 Sierra Alta Way
Nearby For Sale





The information being provided by Miami Association of REALTORS® is for the consumer's personal, non-commercial use. Any information relating to real estate for sale referenced on this web site comes from the Internet Data Exchange (IDX) program of the Miami Association of REALTORS®. The accuracy of all information is deemed reliable but not guaranteed and should be personally verified through personal inspection by and/or with the appropriate professionals. The data contained herein is copyrighted by Miami Association of REALTORS® and is protected by all applicable copyright laws. Any unauthorized dissemination of this information is in violation of copyright laws and is strictly prohibited. Copyright 2026 Miami Association of REALTORS®. All rights reserved.
ByOwner last updated this listing 10/03/2026 @ 06:31
More Cities with for Sale by Owner Homes
- Los Angeles Homes For Sale By Owner
- Huntington Park Homes For Sale By Owner
- Maywood Homes For Sale By Owner
- South Gate Homes For Sale By Owner
- Bell Gardens Homes For Sale By Owner
- Lynwood Homes For Sale By Owner
- Bell Homes For Sale By Owner
- East Los Angeles Homes For Sale By Owner
- Inglewood Homes For Sale By Owner
- City Terrace Homes For Sale By Owner
- Gardena Homes For Sale By Owner
- Compton Homes For Sale By Owner
- Paramount Homes For Sale By Owner
- Monterey Park Homes For Sale By Owner
- Downey Homes For Sale By Owner
- Montebello Homes For Sale By Owner
- El Sereno Homes For Sale By Owner
- Lawndale Homes For Sale By Owner
- Culver City Homes For Sale By Owner
- Bellflower Homes For Sale By Owner
Homes around $4,495,000





Verify Your Email
Please enter the 6-digit verification code
sent to your email address.
Verify Your Phone Number
Please enter the 6-digit verification code
sent to your mobile phone.