

10361 Caribou Lane
Los Angeles, CA 90077

 3
3
Bed
 3
3
Bath
 3,089
3,089Sqft
3,169Sqft(Lot)
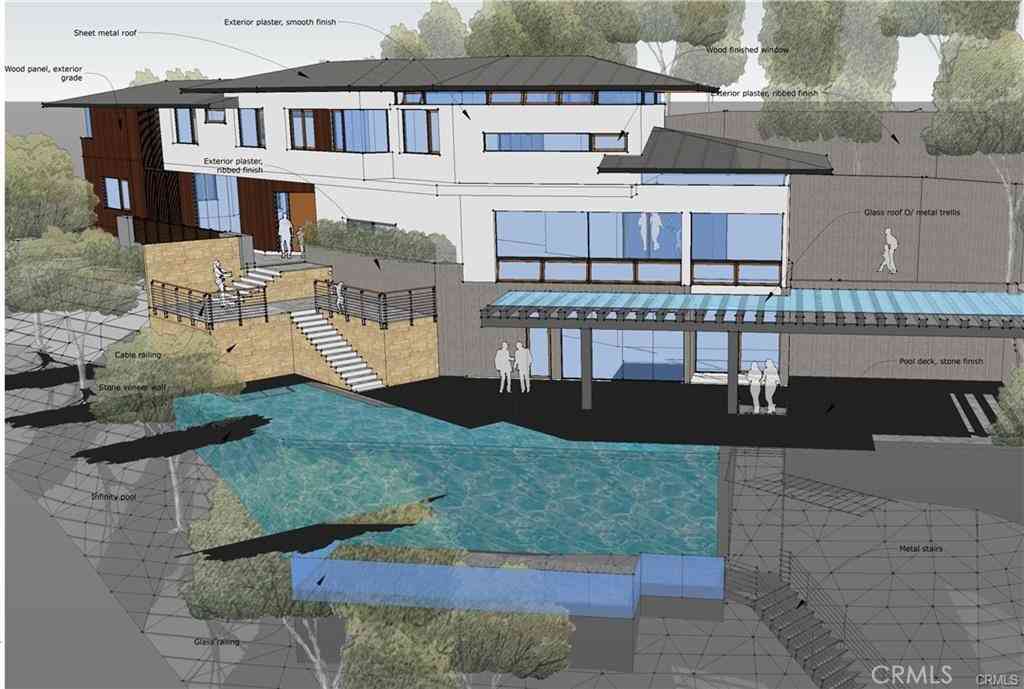
Hidden among the trees in Beverly Glen, this extraordinary three-story home feels like a private retreat a world away from the city. Built in 1965 and lovingly maintained and updated by the same family for nearly 50 years, the 3-bedroom, 3-bath residence unfolds vertically like a treehouse, with a bedroom and bath on each level, abundant natural light, lush greenery at every turn, and private outdoor spaces on every floor - each with a personality all its own. Enter on the lower level into an enormous and wonderfully private primary suite, complete with multiple closets, a charming library enclave, cozy fireplace and beautifully renovated en suite bath with dual sinks, gorgeous tile work, and a quartz vanity. Walls of glass draw your eye outside to a secluded patio oasis surrounded by gree

 Property Details
 Map
Map
 Map
Map
What's Nearby
Nearby Areas
 Features
-
Bedroom Information
Total beds: 3Bathroom Information
Total Baths: 3 Full Baths: 3Flooring Information
Carpet, Tile, Wood -
Interior Features
Appliances: Dishwasher, Disposal, Microwave, Refrigerator, Dryer, WasherLaundry Features: InGarage -
Heating & Cooling
Has Heating: Yes Heating: Central Has Cooling: Yes Cooling: CentralAir
-
Building Information
Year Built: 1965Building Area Total: 3089Pool Features: NonePrivate Pool: NoView: TreesWoods
-
Lot Information
Lot Dimensions: 63x50 Main Square Feet: 3169 Lot Size Acres: 0.0728 Lot Size Square Feet: 3,169
-
Listing Price Information
Listing Price: $1998000
-
Tax Information
Parcel Number: 4380020001
-
Virtual Tour
Parking Information
Driveway, GarageGarage Information
Has Garage: Yes Has Attached Garage: Yes
-
Location Information
Direction: North on Beverly Glen from Sunset, then right on Caribou.
How much is this property worth?
Curious about this home's true market value? Use our free Home Evaluation Tool to instantly get a personalized Comparative Market Analysis (CMA) report. Make smarter, data-driven decisions before you buy.

Nearby Home Value
| Address | Estimate | Bed | Bath | Sq. Ft | Lot Size |
|---|---|---|---|---|---|
| Roscomare Road, Los Angeles, CA, 90077 | $2,299,000 | 3 | 3 | 2,001 | -- |
| 3057 N Beverly Glen Cir.., Los Angeles, CA, 90077 | $5,800,000 | 4 | 5 | 4,921 | 15,464 Sqft |
| 250 N Carolwood Drive, Los Angeles, CA, 90077 | $46,995,000 | 9 | 12 | 16,305 | 42,383 Sqft |
| 14330 Mulholland Drive, Los Angeles, CA, 90077 | $3,795,000 | 5 | 5 | 4,562 | 9,668 Sqft |
| 10230 Autumn Leaf, Los Angeles, CA, 90077 | $2,150,000 | 3 | 3 | 2,453 | 404,375 Sqft |
| 10190 Baywood Court, Los Angeles, CA, 90077 | $3,290,000 | 4 | 3 | 4,320 | 120,023 Sqft |
| 14435 Mulholland Drive, Los Angeles, CA, 90077 | $4,995,000 | 6 | 7 | 8,754 | 14,067 Sqft |
| 107 Delfern Drive, Los Angeles, CA, 90077 | $58,000,000 | 11 | 20 | 21,000 | 81,968 Sqft |
| 2544 Angelo Drive, Los Angeles, CA, 90077 | $1,975,000 | 4 | 4 | 2,767 | 179,724 Sqft |
| 1196 Brooklawn Drive, Los Angeles, CA, 90077 | $16,900,000 | 5 | 6 | 6,477 | 71,211 Sqft |
Similar Homes To 10361 Caribou Lane
Nearby For Sale





The information being provided by Miami Association of REALTORS® is for the consumer's personal, non-commercial use. Any information relating to real estate for sale referenced on this web site comes from the Internet Data Exchange (IDX) program of the Miami Association of REALTORS®. The accuracy of all information is deemed reliable but not guaranteed and should be personally verified through personal inspection by and/or with the appropriate professionals. The data contained herein is copyrighted by Miami Association of REALTORS® and is protected by all applicable copyright laws. Any unauthorized dissemination of this information is in violation of copyright laws and is strictly prohibited. Copyright 2026 Miami Association of REALTORS®. All rights reserved.
ByOwner last updated this listing 09/06/2026 @ 21:37
More Cities with for Sale by Owner Homes
- Los Angeles Homes For Sale By Owner
- Huntington Park Homes For Sale By Owner
- Maywood Homes For Sale By Owner
- South Gate Homes For Sale By Owner
- Bell Gardens Homes For Sale By Owner
- Lynwood Homes For Sale By Owner
- Bell Homes For Sale By Owner
- East Los Angeles Homes For Sale By Owner
- Inglewood Homes For Sale By Owner
- Commerce Homes For Sale By Owner
- City Terrace Homes For Sale By Owner
- Gardena Homes For Sale By Owner
- Compton Homes For Sale By Owner
- Paramount Homes For Sale By Owner
- Monterey Park Homes For Sale By Owner
- Downey Homes For Sale By Owner
- Montebello Homes For Sale By Owner
- El Sereno Homes For Sale By Owner
- Lawndale Homes For Sale By Owner
- Culver City Homes For Sale By Owner
Homes around $1,998,000





Verify Your Email
Please enter the 6-digit verification code
sent to your email address.
Verify Your Phone Number
Please enter the 6-digit verification code
sent to your mobile phone.