

MLS: #VAFX2328804, Listed By: Ashraf Morsi, Real Broker, LLC, Source:Bright MLS
9683 Alexandra Nicole Drive
LORTON, VA 22079

 6
6
Bed
 7
7
Bath
 8,739
8,739Sqft
 1.79
1.79Acres(Lot)
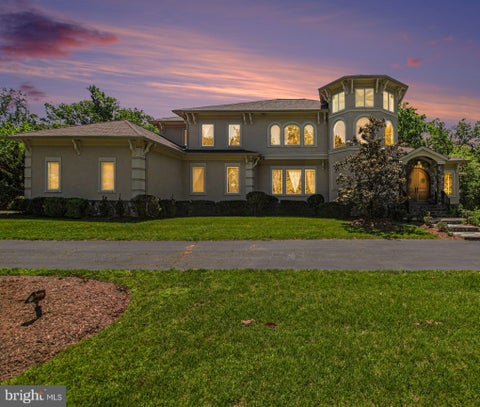
Welcome to an extraordinary residence offering more than 8,400 square feet of beautifully finished living space across three levels, designed to impress with its scale, symmetry, and dramatic architectural detail. A sweeping circular driveway leads to a stately white-brick exterior with a columned front porch and upper-level balcony, creating a commanding first impression. Inside, the home opens to a breathtaking two-story central living space framed by soaring columns, extensive millwork, black wrought-iron railings, and a spectacular multi-tier crystal chandelier. The open upper gallery overlooks the main level and creates a sense of volume rarely found in homes of this size. The main level offers an exceptional balance of formal and casual spaces. A gracious dining room with tray ceil

 Property Details
 Map
Map
 Map
Map
What's Nearby
Nearby Areas
 Features
-
Bedroom Information
Total beds: 6Bathroom Information
Total Baths: 7 Full Baths: 5 Half Baths: 2Room Information
Has Basement: Yes Basement: Walk-Out Access, Daylight, Partial, Full -
Interior Features
Appliances: Gas Water Heater -
Heating & Cooling
Has Heating: Yes Heating: Natural Gas, Forced Air Has Cooling: Yes Cooling: Central Air, Electric
-
Building Information
Year Built: 2018 Building Area Total: 8739 Pool Features: None Private Pool: No Association Fee Frequency: Monthly
-
Lot Information
Lot Size Acres: 1.79 Lot Size Source: Assessor Lot Size Square Feet: 78137Property Information
Subdivision: DENALI WAY Source Property Type: Residential Postal Code Plus 4: 3473 Property SubType: Single Family Residence Levels: Three Or More Property Age: 8
-
Listing Price Information
Listing Price: $1999900
-
Tax Information
Parcel Number: 1061 13 0001D Tax Year: 2025 Annual Tax: $19060
-
Parking Information
Parking Total: 3 Garage, Driveway, AttachedGarage Information
Has Garage: Yes Has Attached Garage: Yes Garage Space: 3Homeowners Association InformationHas Association: Yes HOA: $135.00
-
Location Information
Direction: GPS WaterSource: Public
How much is this property worth?
Curious about this home's true market value? Use our free Home Evaluation Tool to instantly get a personalized Comparative Market Analysis (CMA) report. Make smarter, data-driven decisions before you buy.

Nearby Home Value
| Address | Estimate | Bed | Bath | Sq. Ft | Lot Size |
|---|---|---|---|---|---|
| 9163 Stone Garden, Lorton, VA, 22079 | $796,900 | 3 | 4 | 2,522 | 0.06 Acre |
| 0-00 Coleen Gayle Court.., Lorton, VA, 22079 | $1,669,990 | 4 | 5 | 4,215 | 0.87 Acre |
| 0-000 Coleen Gayle Cour.., Lorton, VA, 22079 | $1,744,990 | 4 | 6 | 4,819 | 0.87 Acre |
| 0-0 Colleen Gayle Court.., Lorton, VA, 22079 | $1,634,990 | 4 | 5 | 4,017 | 0.87 Acre |
| 11724 River Drive, Lorton, VA, 22079 | $749,900 | 3 | 2 | 1,730 | 0.83 Acre |
| 5985 Saint Catherines L.., Lorton, VA, 22079 | $2,250,000 | 5 | 7 | 7,774 | 5.09 Acres |
| 6057 River Drive, Lorton, VA, 22079 | $2,100,000 | 4 | 5 | 6,300 | 0.77 Acre |
| 10800 Park Road, Lorton, VA, 22079 | $997,000 | 4 | 4 | 4,556 | 2.05 Acres |
| 8317 Accotink Road, Lorton, VA, 22079 | $819,927 | 4 | 3 | 2,088 | 0.49 Acre |
| 6712 Bulkley Road, Lorton, VA, 22079 | $1,100,000 | 4 | 4 | 2,352 | 0.95 Acre |
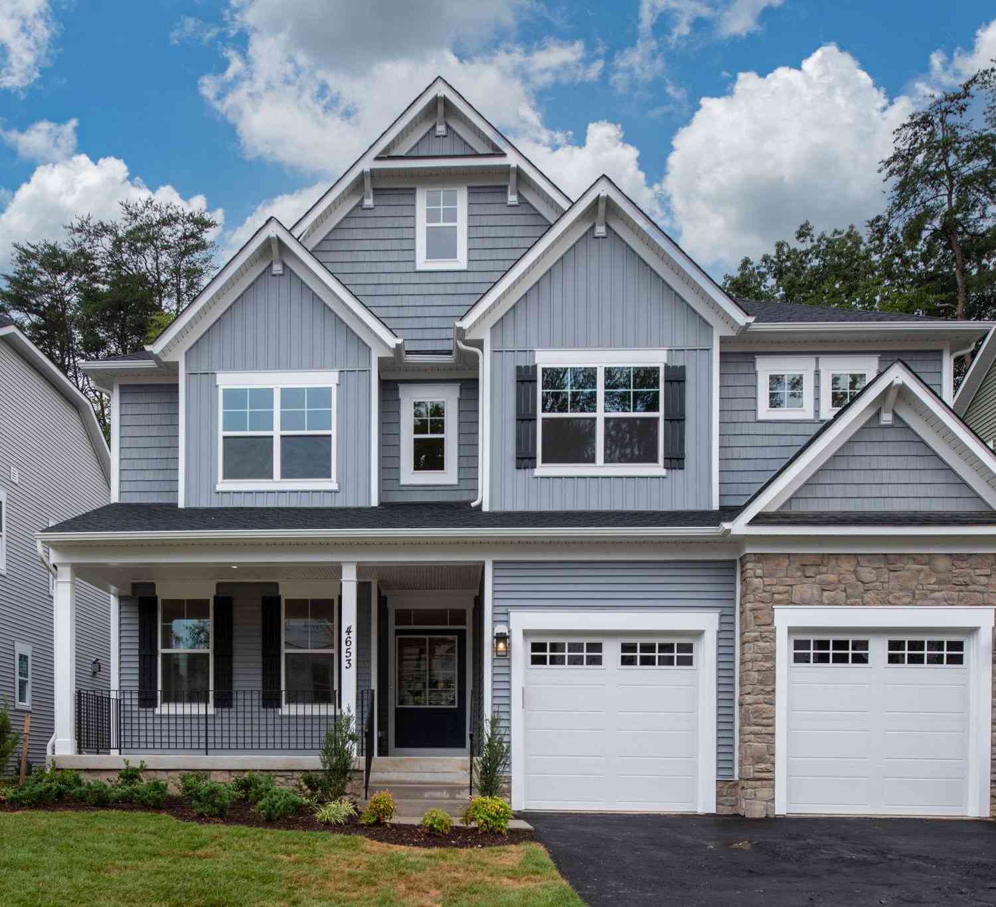
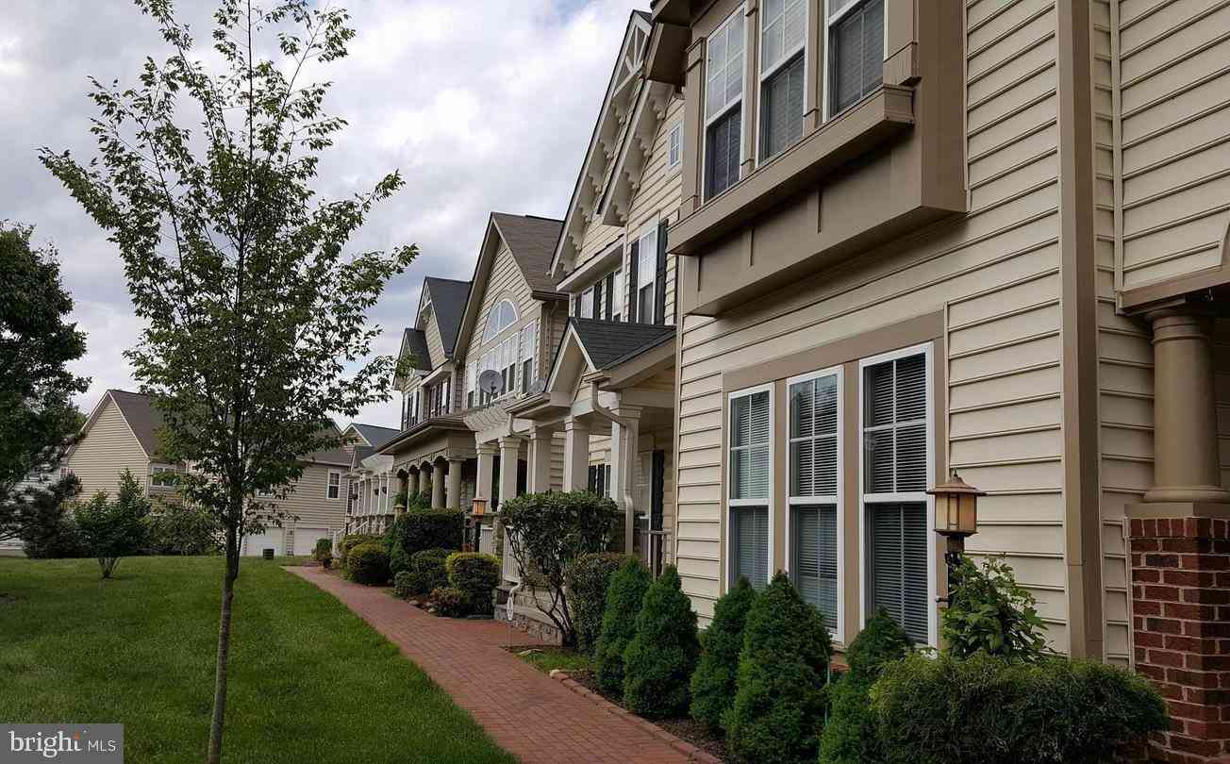
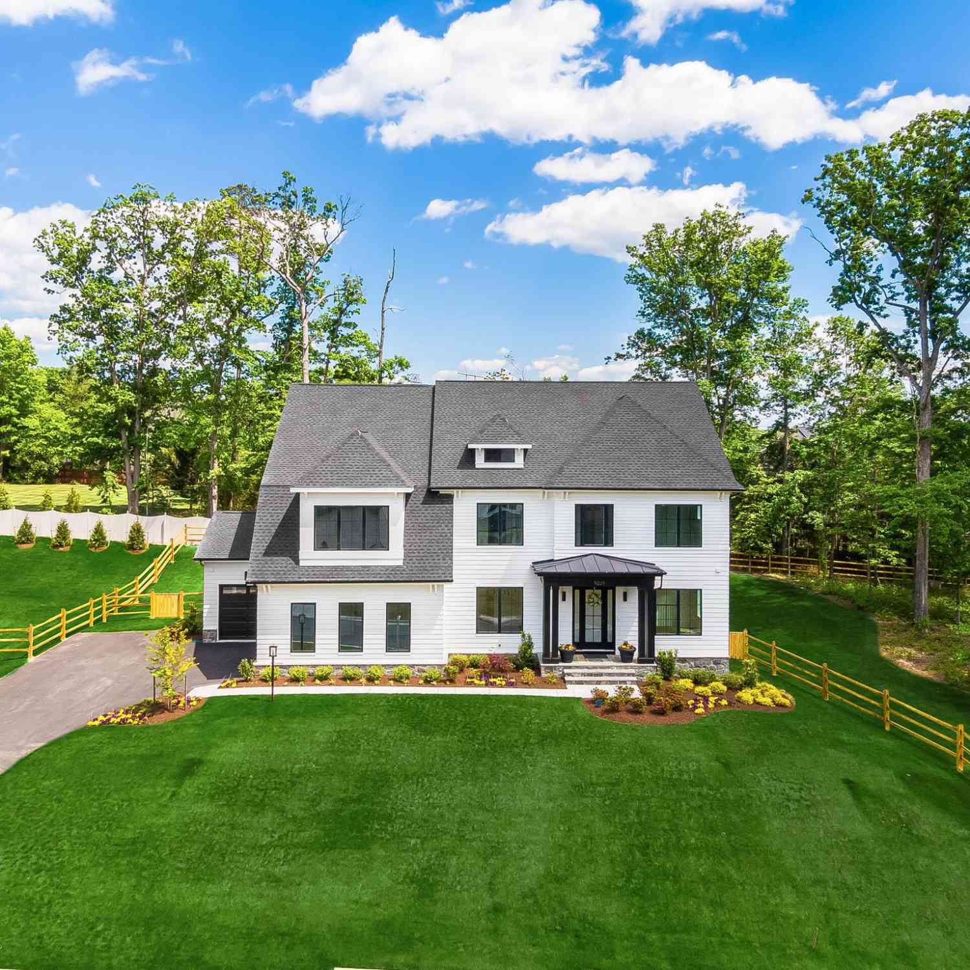
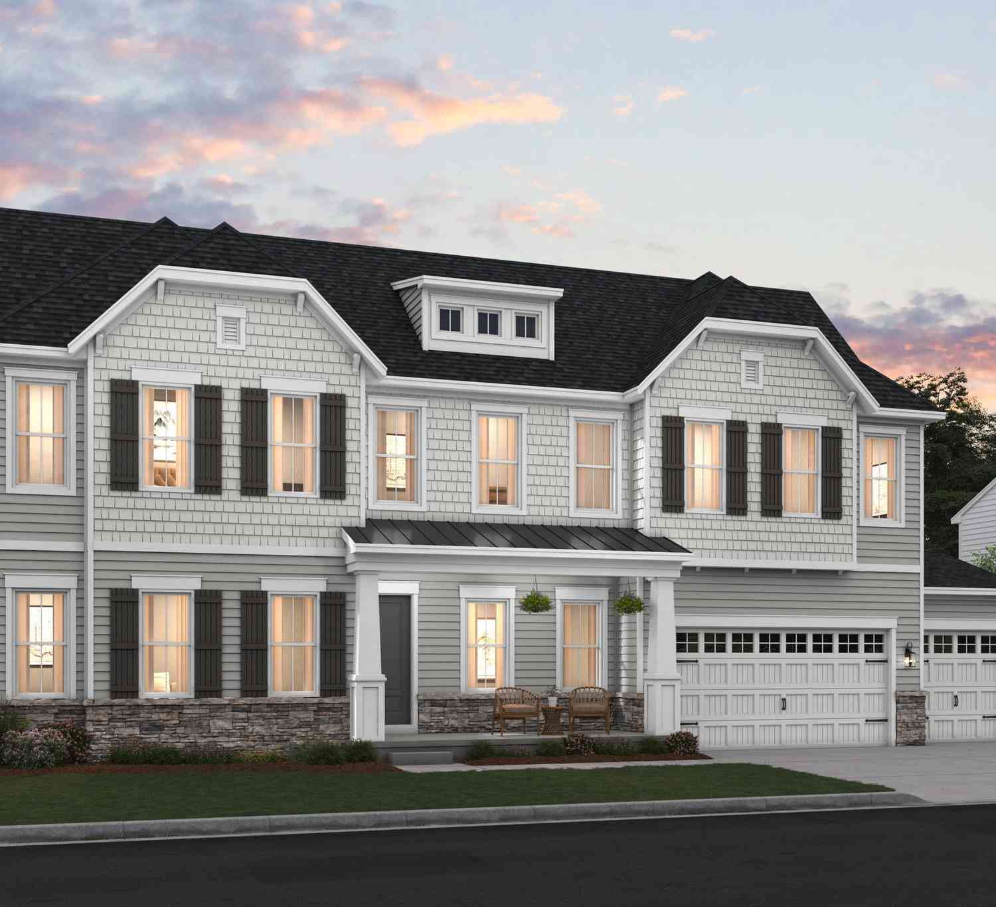
Similar Homes To 9683 Alexandra Nicole Drive
Nearby For Sale
The data relating to real estate for sale on this website appears in part through the BRIGHT Internet Data Exchange program, a voluntary cooperative exchange of property listing data between licensed real estate brokerage firms in which ByOwner participates, and is provided by BRIGHT through a licensing agreement. The information provided by this website is for the personal, non-commercial use of consumers and may not be used for any purpose other than to identify prospective properties consumers may be interested in purchasing. Some properties which appear for sale on this website may no longer be available because they are under contract, have closed or are no longer being offered for sale. Information Deemed Reliable But Not Guaranteed. Copyright © 2026 Bright MLS. All rights reserved.
ByOwner last updated this listing 09/16/2026 @ 06:33
More Cities with for Sale by Owner Homes
- Lorton Homes For Sale By Owner
- Woodbridge Homes For Sale By Owner
- Springfield Homes For Sale By Owner
- Fairfax Station Homes For Sale By Owner
- Burke Homes For Sale By Owner
- Bryans Road Homes For Sale By Owner
- Annandale Homes For Sale By Owner
- Indian Head Homes For Sale By Owner
- Clifton Homes For Sale By Owner
- Marbury Homes For Sale By Owner
- Fairfax Homes For Sale By Owner
- Accokeek Homes For Sale By Owner
- Triangle Homes For Sale By Owner
- Alexandria Homes For Sale By Owner
- Fort Washington Homes For Sale By Owner
- Falls Church Homes For Sale By Owner
- Vienna Homes For Sale By Owner
- Oakton Homes For Sale By Owner
- Pomfret Homes For Sale By Owner
- Manassas Homes For Sale By Owner
Homes around $1,999,900











Verify Your Email
Please enter the 6-digit verification code
sent to your email address.
Verify Your Phone Number
Please enter the 6-digit verification code
sent to your mobile phone.