
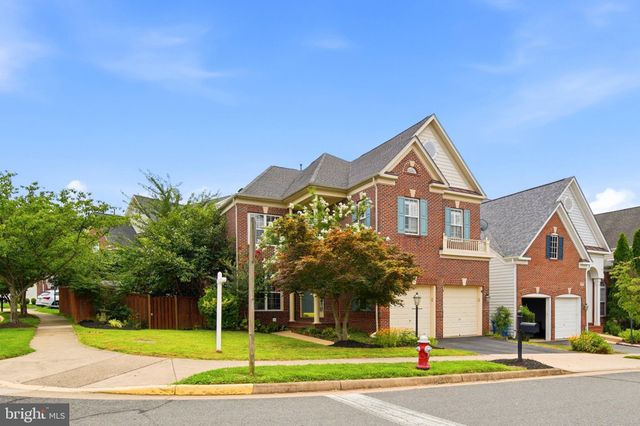
MLS: #VAFX2329416, Listed By: Seng Ngov, Pearson Smith Realty, LLC, Source:Bright MLS
8181 Usher Drive
LORTON, VA 22079

 5
5
Bed
 5
5
Bath
 4,597
4,597Sqft
 0.13
0.13Acre(Lot)
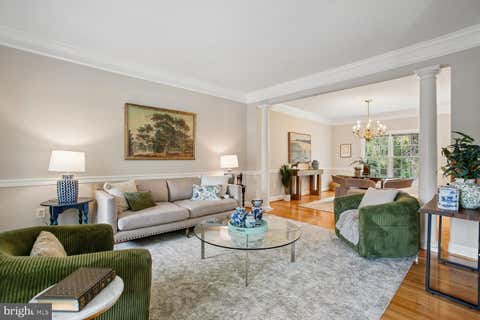
Welcome to this stunning open-concept home, offering nearly 4,600 square feet of living space and 5 bedrooms and 4.5 bathrooms. The finished walkout lower level is designed for entertaining, complete with a home theater, kitchenette, and portable bar. The gourmet kitchen showcases a brand-new KitchenAid stove, granite countertops, a stylish backsplash, and modern glass-front cabinetry. It flows seamlessly into the spacious family room, creating the perfect gathering space, while abundant recessed lighting brightens the home throughout. A luxurious spiral staircase leads to the expansive primary suite, featuring a generous sitting area and a spa-inspired en suite bath with separate quartz-topped vanities. Hardwood flooring, brand-new carpeting, and fresh paint provide a move-in-ready inter

 Property Details
 Map
Map
 Map
Map
What's Nearby
Nearby Areas
 Features
-
Bedroom Information
Total beds: 5Bathroom Information
Total Baths: 5 Full Baths: 4 Half Baths: 1Room Information
Has Basement: Yes Basement: Finished, Walk-Out Access, Daylight, Full -
Interior Features
Appliances: Gas Water Heater -
Heating & Cooling
Has Heating: Yes Heating: Natural Gas, Forced Air Has Cooling: Yes Cooling: Central Air, Gas
-
Building Information
Year Built: 2004 Building Area Total: 4597 Construction Materials: Brick Pool Features: Community Private Pool: No Association Fee Frequency: Monthly
-
Lot Information
Lot Size Acres: 0.13 Lot Size Source: Assessor Lot Size Square Feet: 5733Property Information
Subdivision: LAUREL HIGHLANDS Source Property Type: Residential Property SubType: Single Family Residence Levels: Three Or More Property Age: 22
-
Listing Price Information
Listing Price: $1075000
-
Tax Information
Parcel Number: 1072 12 0070 Tax Lot: 70 Tax Year: 2025 Annual Tax: $9978
-
Parking Information
Parking Total: 2 Garage, Driveway, AttachedGarage Information
Has Garage: Yes Has Attached Garage: Yes Garage Space: 2Homeowners Association InformationHas Association: Yes Included Fees: Trash, Snow Removal HOA: $145.00 Association Amenities: Tennis Court(s), Basketball Court, Playground Community Features: Pool
-
School Information
Elementary School: LAUREL HILLJunior High School: SOUTH COUNTYSenior High School: SOUTH COUNTY -
Location Information
Direction: GPS WaterSource: Public
How much is this property worth?
Curious about this home's true market value? Use our free Home Evaluation Tool to instantly get a personalized Comparative Market Analysis (CMA) report. Make smarter, data-driven decisions before you buy.

Nearby Home Value
| Address | Estimate | Bed | Bath | Sq. Ft | Lot Size |
|---|---|---|---|---|---|
| 0-000 Coleen Gayle Cour.., Lorton, VA, 22079 | $1,744,990 | 4 | 6 | 4,819 | 4,819 SqFt |
| 9163 Stone Garden, Lorton, VA, 22079 | $797,900 | 3 | 4 | 2,522 | 2,522 SqFt |
| 0-00 Coleen Gayle Court.., Lorton, VA, 22079 | $1,669,990 | 4 | 5 | 4,215 | 4,215 SqFt |
| 0-0 Colleen Gayle Court.., Lorton, VA, 22079 | $1,634,990 | 4 | 5 | 4,017 | 4,017 SqFt |
| 11715 River Drive, Lorton, VA, 22079 | $4,500,000 | 6 | 8 | 9,951 | 9,951 SqFt |
| 11724 River Drive, Lorton, VA, 22079 | $825,000 | 3 | 2 | 1,730 | 1,730 SqFt |
| 5801 River Drive, Lorton, VA, 22079 | $2,785,000 | 3 | 4 | 4,719 | 4,719 SqFt |
| 5985 Saint Catherines L.., Lorton, VA, 22079 | $2,399,000 | 5 | 7 | 7,774 | 7,774 SqFt |
| 6057 River Drive, Lorton, VA, 22079 | $3,200,000 | 4 | 5 | 6,300 | 6,300 SqFt |
| 10800 Park Road, Lorton, VA, 22079 | $1,049,000 | 4 | 4 | 4,556 | 4,556 SqFt |
Similar Homes To 8181 Usher Drive
Nearby For Sale
The data relating to real estate for sale on this website appears in part through the BRIGHT Internet Data Exchange program, a voluntary cooperative exchange of property listing data between licensed real estate brokerage firms in which ByOwner participates, and is provided by BRIGHT through a licensing agreement. The information provided by this website is for the personal, non-commercial use of consumers and may not be used for any purpose other than to identify prospective properties consumers may be interested in purchasing. Some properties which appear for sale on this website may no longer be available because they are under contract, have closed or are no longer being offered for sale. Information Deemed Reliable But Not Guaranteed. Copyright © 2026 Bright MLS. All rights reserved.
ByOwner last updated this listing 07/24/2026 @ 22:44
More Cities with for Sale by Owner Homes
- Lorton Homes For Sale By Owner
- Woodbridge Homes For Sale By Owner
- Springfield Homes For Sale By Owner
- Fairfax Station Homes For Sale By Owner
- Burke Homes For Sale By Owner
- Bryans Road Homes For Sale By Owner
- Annandale Homes For Sale By Owner
- Indian Head Homes For Sale By Owner
- Clifton Homes For Sale By Owner
- Marbury Homes For Sale By Owner
- Fairfax Homes For Sale By Owner
- Accokeek Homes For Sale By Owner
- Triangle Homes For Sale By Owner
- Alexandria Homes For Sale By Owner
- Fort Washington Homes For Sale By Owner
- Falls Church Homes For Sale By Owner
- Dunn Loring Homes For Sale By Owner
- Vienna Homes For Sale By Owner
- Oakton Homes For Sale By Owner
- Pomfret Homes For Sale By Owner
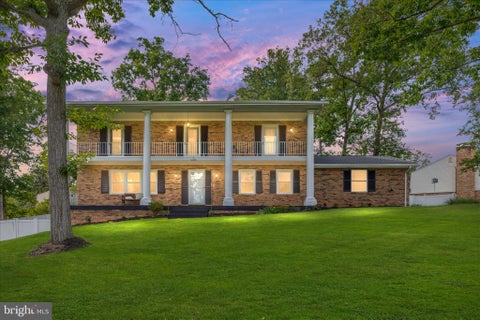
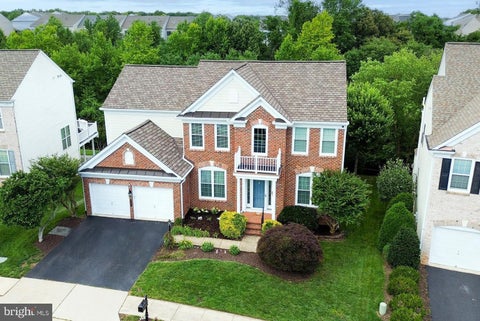
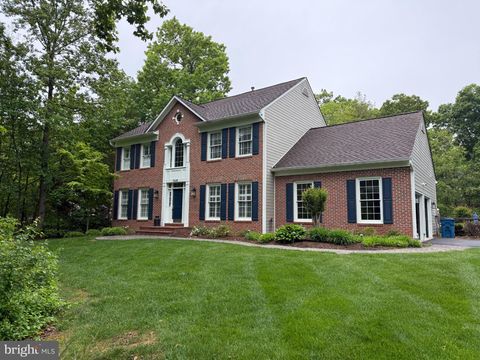
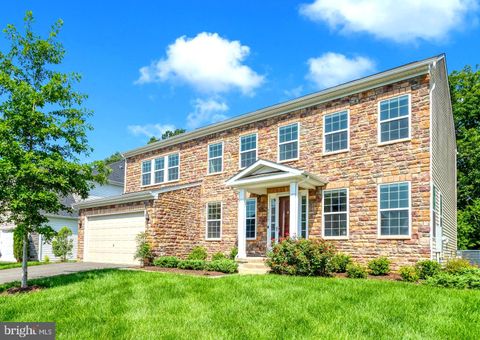
Homes around $1,075,000







Verify Your Email
Please enter the 6-digit verification code
sent to your email address.