
MLS: #VAFX2325542, Listed By: Rebecca McCullough, Corcoran McEnearney, Source:Bright MLS
8934 Hubbard Way
LORTON, VA 22079

 5
5
Bed
 6
6
Bath
 4,572
4,572Sqft
 0.19
0.19Acre(Lot)
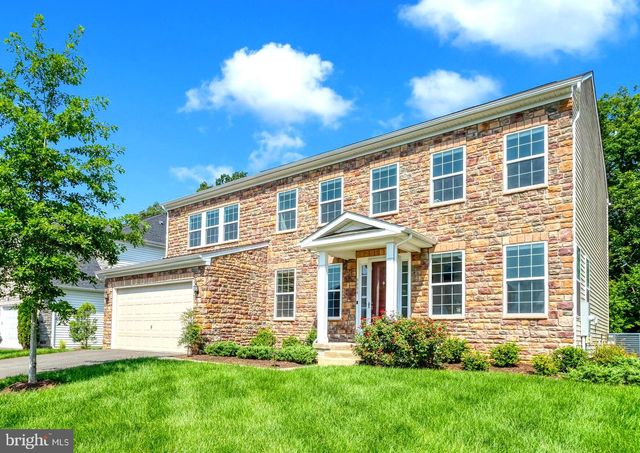
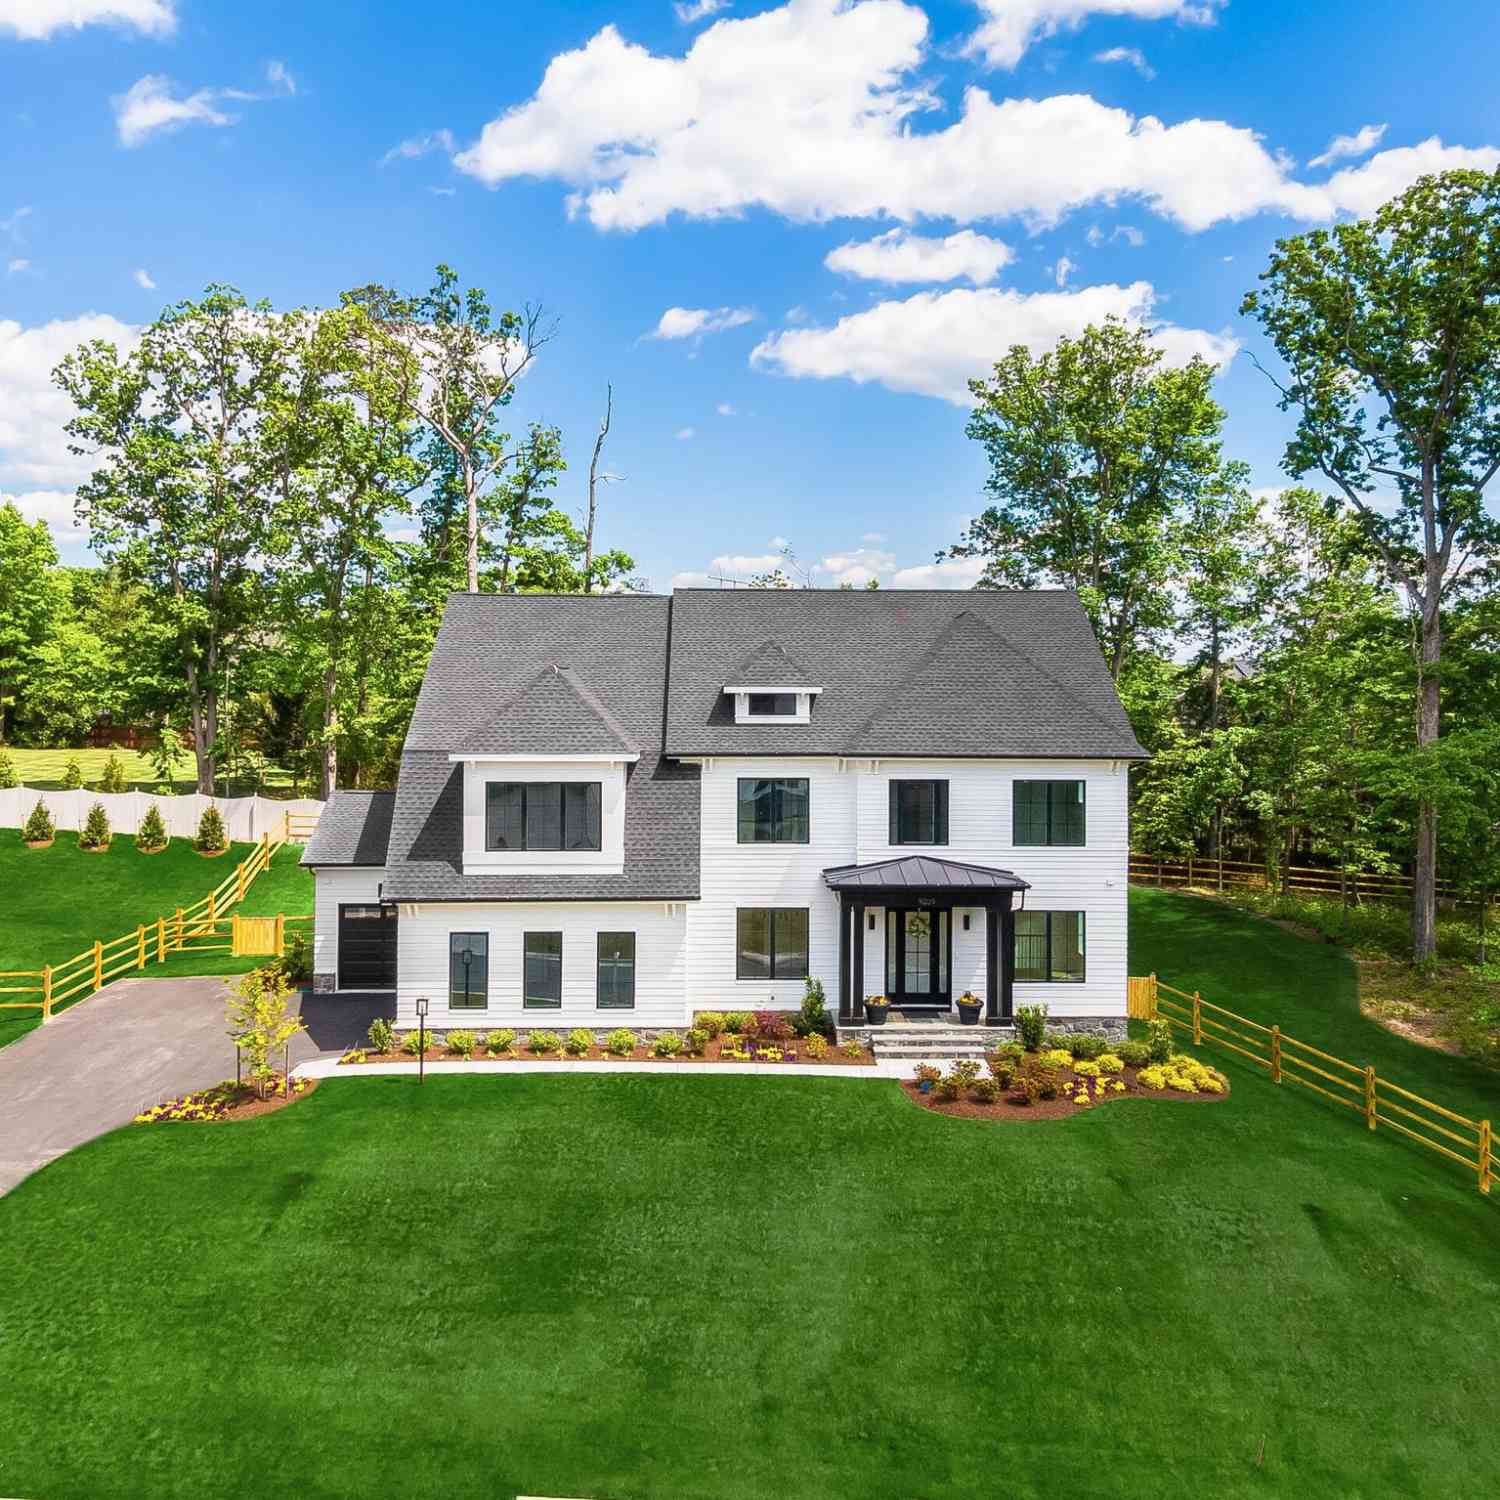
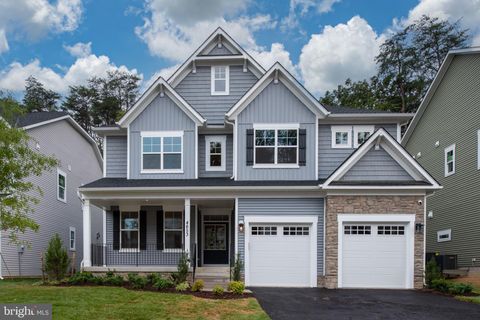
Built in 2022, this wonderful colonial in Lorton’s Laurel Hills Crossing subdivision boasts an impressive 4,572 square feet of total living space. The property stands out immediately with its all-stone front and an array of high-end builder and owner upgrades. From dawn to dusk exterior lights illuminate the front of the house. Inside, the main level features wide-plank luxury vinyl (LVP) flooring and a dramatic two-story family room anchored by a marble-surround fireplace and soaring floor-to-ceiling windows. The formal living room and dining room are elegantly appointed with custom wainscoting and crown molding. At the heart of the home is a gourmet kitchen equipped with GE Cafe appliances with 5 burner stove, a walk-in pantry, and abundant cabinet storage. Conveniently located near the

 Property Details
 Map
Map
 Map
Map
What's Nearby
Nearby Areas
 Features
-
Bedroom Information
Total beds: 5Bathroom Information
Total Baths: 6 Full Baths: 5 Half Baths: 1Room Information
Has Basement: Yes Basement: Finished, Walk-Out Access -
Flooring Information
Carpet, Ceramic Tile, Vinyl -
Roofing Information
Shingle -
Interior Features
Bar, Ceiling Fan(s), Central Vacuum, Kitchen Island, Pantry, Recessed Lighting, Walk-In Closet(s), Crown Molding, Open Floorplan Roof: Shingle Appliances: Oven, Gas Water Heater, Cooktop, Dishwasher, Disposal, Refrigerator, Stainless Steel Appliance(s), Water Heater, Microwave Laundry Features: Laundry Room, Upper Level Window Features: Window Coverings, Window Treatments -
Heating & Cooling
Has Heating: Yes Heating: Natural Gas, Forced Air Has Cooling: Yes Cooling: Central Air, Ceiling Fan(s), Electric
-
Building Information
Year Built: 2022 Building Area Total: 4572 Pool Features: None Private Pool: No View: Trees/Woods Association Fee Frequency: Monthly
-
Lot Information
Lot Size Acres: 0.19 Lot Size Source: Estimated Lot Size Square Feet: 8326 Lot Description: Back YardProperty Information
Subdivision: LAUREL HILLS CROSSING Source Property Type: Residential Postal Code Plus 4: 3099 Property SubType: Single Family Residence Levels: Three Or More Property Age: 4
-
Listing Price Information
Listing Price: $1288000
-
Tax Information
Parcel Number: 1064 10 0023 Tax Year: 2025 Annual Tax: $13903
-
Parking Information
Parking Total: 6 Garage, Driveway, AttachedGarage Information
Has Garage: Yes Has Attached Garage: Yes Garage Space: 2Homeowners Association InformationHas Association: Yes HOA: $158.00 Association Amenities: Dog Park
-
School Information
Elementary School: HALLEYJunior High School: SOUTH COUNTYSenior High School: SOUTH COUNTY -
Location Information
Direction: Exit Hwy 95 @ Lorton, head west to Workhouse Road, right on Hanchin Place, left on Hubbard. WaterSource: Public
How much is this property worth?
Curious about this home's true market value? Use our free Home Evaluation Tool to instantly get a personalized Comparative Market Analysis (CMA) report. Make smarter, data-driven decisions before you buy.

Nearby Home Value
| Address | Estimate | Bed | Bath | Sq. Ft | Lot Size |
|---|---|---|---|---|---|
| 0-000 Coleen Gayle Cour.., Lorton, VA, 22079 | $1,744,990 | 4 | 6 | 4,819 | 4,819 SqFt |
| 9163 Stone Garden, Lorton, VA, 22079 | $797,900 | 3 | 4 | 2,522 | 2,522 SqFt |
| 0-0 Colleen Gayle Court.., Lorton, VA, 22079 | $1,634,990 | 4 | 5 | 4,017 | 4,017 SqFt |
| 0-00 Coleen Gayle Court.., Lorton, VA, 22079 | $1,669,990 | 4 | 5 | 4,215 | 4,215 SqFt |
| 11715 River Drive, Lorton, VA, 22079 | $4,500,000 | 6 | 8 | 9,951 | 9,951 SqFt |
| 11724 River Drive, Lorton, VA, 22079 | $860,000 | 3 | 2 | 1,730 | 1,730 SqFt |
| 5801 River Drive, Lorton, VA, 22079 | $2,785,000 | 3 | 4 | 4,719 | 4,719 SqFt |
| 5985 Saint Catherines L.., Lorton, VA, 22079 | $2,399,000 | 5 | 7 | 7,774 | 7,774 SqFt |
| 6057 River Drive, Lorton, VA, 22079 | $3,200,000 | 4 | 5 | 6,300 | 6,300 SqFt |
| 10800 Park Road, Lorton, VA, 22079 | $1,049,000 | 4 | 4 | 4,556 | 4,556 SqFt |
Similar Homes To 8934 Hubbard Way
Nearby For Sale
The data relating to real estate for sale on this website appears in part through the BRIGHT Internet Data Exchange program, a voluntary cooperative exchange of property listing data between licensed real estate brokerage firms in which ByOwner participates, and is provided by BRIGHT through a licensing agreement. The information provided by this website is for the personal, non-commercial use of consumers and may not be used for any purpose other than to identify prospective properties consumers may be interested in purchasing. Some properties which appear for sale on this website may no longer be available because they are under contract, have closed or are no longer being offered for sale. Information Deemed Reliable But Not Guaranteed. Copyright © 2026 Bright MLS. All rights reserved.
ByOwner last updated this listing 07/11/2026 @ 19:18
More Cities with for Sale by Owner Homes
- Lorton Homes For Sale By Owner
- Woodbridge Homes For Sale By Owner
- Springfield Homes For Sale By Owner
- Fairfax Station Homes For Sale By Owner
- Burke Homes For Sale By Owner
- Bryans Road Homes For Sale By Owner
- Annandale Homes For Sale By Owner
- Indian Head Homes For Sale By Owner
- Clifton Homes For Sale By Owner
- Marbury Homes For Sale By Owner
- Fairfax Homes For Sale By Owner
- Accokeek Homes For Sale By Owner
- Triangle Homes For Sale By Owner
- Alexandria Homes For Sale By Owner
- Fort Washington Homes For Sale By Owner
- Falls Church Homes For Sale By Owner
- Dunn Loring Homes For Sale By Owner
- Vienna Homes For Sale By Owner
- Oakton Homes For Sale By Owner
- Oakton Homes For Sale By Owner
Homes around $1,288,000











Verify Your Email
Please enter the 6-digit verification code
sent to your email address.