
802 Overlook Court
Lords Valley, PA 18428

 4
4
Bed
 4
4
Bath
 3,765
3,765Sqft
 0.54
0.54Acre(Lot)
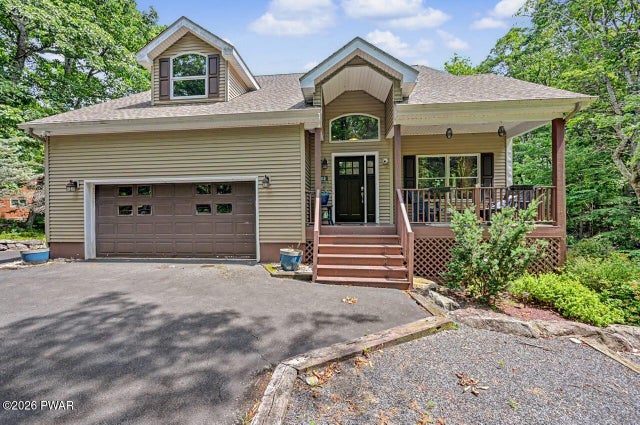
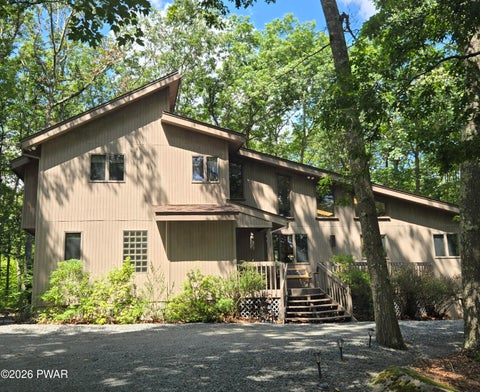
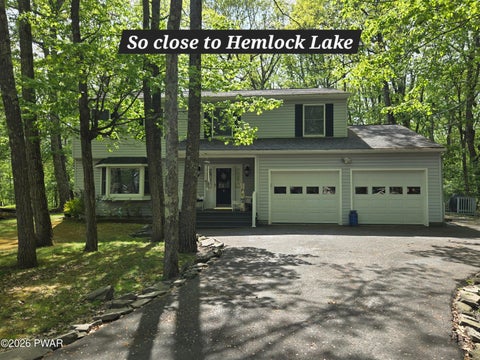
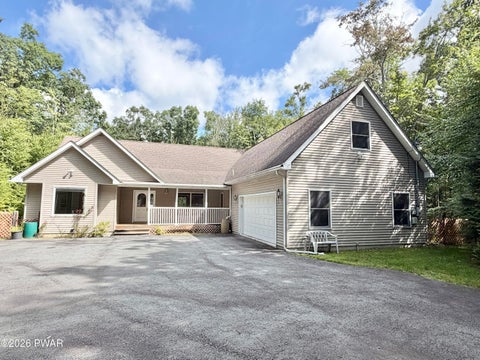
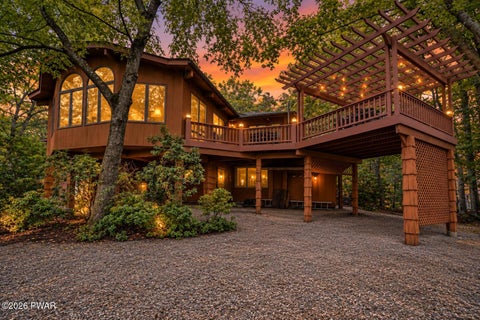
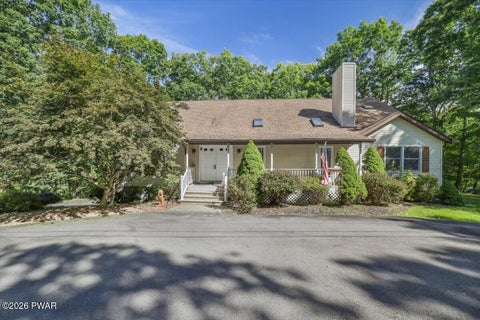
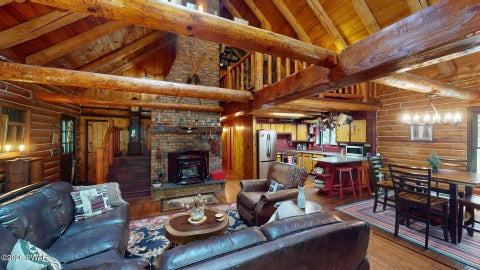
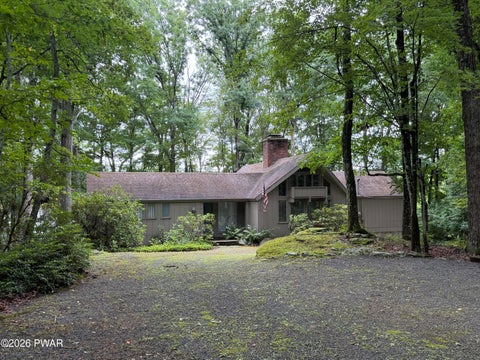
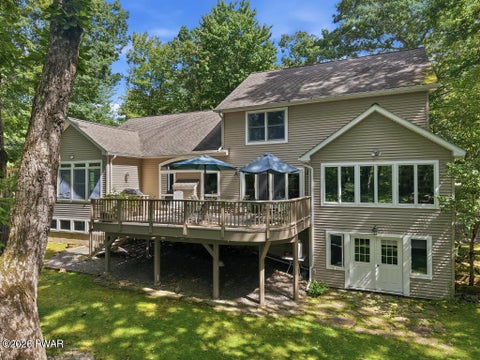
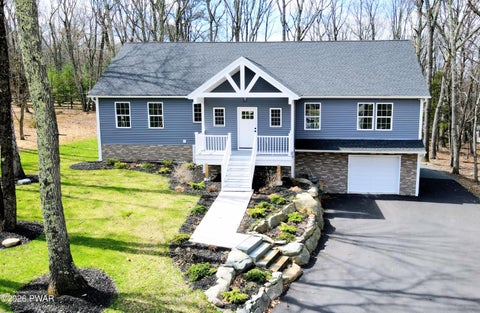
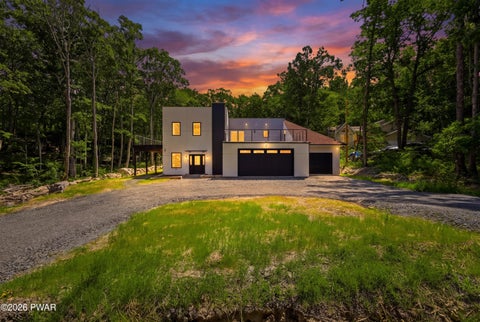
Located at the end of a quiet cul-de-sac with the golf course as its backdrop.This 4-bedroom, 3 1/2 bath home, offers privacy, comfort, and flexibility.The open-concept main level features hardwood floors, vaulted ceilings, and natural light throughout. The living room serves as the center of the home with a gas fireplace and an easy connection to the dining area and kitchen, featuring stainless steel appliances and backsplash. The layout brings people together while still allowing space to relax and recharge. The primary suite includes a private balcony and beautifully tiled walk-in shower, while three additional bedrooms provide flexibility for family, guests, hobbies, or a dedicated workspace. Central A/C and forced-air propane heat provide comfort throughout the year.The skylight sunro

 Property Details
 Map
Map
 Map
Map
What's Nearby
Nearby Areas
 Features
-
Bedroom Information
Total beds: 4Bathroom Information
Total Baths: 4 Full Baths: 3 Half Baths: 1Room Information
Rooms Total: 10 Has Basement: Yes Basement: Finished, Walk-Out Access, Walk-Up Access, Interior Entry, Full -
Flooring Information
Carpet, Tile, Laminate, Hardwood -
Roofing Information
Asphalt, Shingle -
Interior Features
Cathedral Ceiling(s), Walk-In Closet(s), Wet Bar, Recessed Lighting, Open Floorplan, Kitchen Island, Ceiling Fan(s) Roof: Asphalt, Shingle Appliances: Dishwasher, Washer, Water Heater, Microwave, Stainless Steel Appliance(s), Refrigerator, Gas Oven, Gas Range, Dryer Laundry Features: Laundry Room, Main Level -
Heating & Cooling
Has Heating: Yes Heating: Baseboard, Forced Air Has Cooling: Yes Cooling: Ceiling Fan(s), Central Air
-
Building Information
Year Built: 2003 Construction Materials: Block, Vinyl Siding Stories: 3 Patio And Porch Features: Deck, Porch, See Remarks, Screened, Front Porch Private Pool: No View: Golf Course, Trees/Woods Association Fee Frequency: Annually
-
Lot Information
Lot Size Acres: 0.54 Lot Description: Paved, Wooded, ViewsProperty Information
Subdivision: Hemlock Farms Source Property Type: Residential Property SubType: Single Family Residence Levels: Two Property Age: 23
-
Listing Price Information
Listing Price: $610000 Cash, VA Loan, FHA, Conventional
-
Tax Information
Parcel Number: 120.04-02-42 034025 Annual Tax: $5773.65
-
Virtual Tour
Garage Information
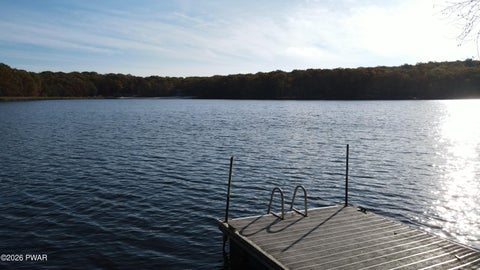
Has Garage: Yes Garage Space: 2Homeowners Association InformationHas Association: Yes HOA: $2,995.00 Association Amenities: Basketball Court, Trail(s), Recreation Facilities, Tennis Court(s), Spa/Hot Tub, Security, Sauna, Recreation Room, Pond Seasonal, Pool, Pond Year Round, Maintenance Grounds, Playground, Picnic Area, Meeting Room, Indoor Pool, Gated, Fitness Center, Dog Park, Exercise Course, Clubhouse, Beach Access Community Features: Gated, Clubhouse, Tennis Court(s), Pool, Playground, Lake, Fitness Center, Fishing
-
Utility Information
Cable Available, Water Connected, Sewer Connected, Phone Available, Electricity Connected, Electricity Available -
Location Information
Direction: From Hemlock Farms main entrance....Hemlock Farms Rd. to a Left on Mountain View Dr. to a Right on Forest Dr. to a Left on Canoe Brook Dr to a Right on Broadmoor Dr to a Left on Overlook Ct. #802 Security Features: 24 Hour Security, Smoke Detector(s), Security System, Gated Community, Gated with Guard
How much is this property worth?
Curious about this home's true market value? Use our free Home Evaluation Tool to instantly get a personalized Comparative Market Analysis (CMA) report. Make smarter, data-driven decisions before you buy.

The data relating to real estate for sale on this website comes in part from the Internet Data exchange (IDX) program of the Pike/Wayne Association of REALTORS®. IDX information is provided exclusively for consumers' personal, non-commercial use and may not be used for any purpose other than to identify prospective properties consumers may be interested in purchasing. Real estate listings held by brokerage firms other than ByOwner, are indicated by detailed information about them such as the name of the listing firms. Information deemed reliable but not guaranteed. Copyright © 2026 Pike/Wayne Association of REALTORS®. All Rights Reserved.
ByOwner last updated this listing 10/06/2026 @ 18:58
More Cities with for Sale by Owner Homes
- Abbeville Homes For Sale By Owner
- Abbeville Homes For Sale By Owner
- Abbeville Homes For Sale By Owner
- Abbott Homes For Sale By Owner
- Abbottstown Homes For Sale By Owner
- Abell Homes For Sale By Owner
- Aberdeen Homes For Sale By Owner
- Aberdeen Homes For Sale By Owner
- Abilene Homes For Sale By Owner
- Abingdon Homes For Sale By Owner
- Abingdon Homes For Sale By Owner
- Abingdon Homes For Sale By Owner
- Abington Homes For Sale By Owner
- Abiquiu Homes For Sale By Owner
- Abita Springs Homes For Sale By Owner
- Acampo Homes For Sale By Owner
- Accident Homes For Sale By Owner
- Accokeek Homes For Sale By Owner
- Accomac Homes For Sale By Owner
- Acton Homes For Sale By Owner
Homes around $610,000







Verify Your Email
Please enter the 6-digit verification code
sent to your email address.
Verify Your Phone Number
Please enter the 6-digit verification code
sent to your mobile phone.