

756 Long Branch Road
Lookout Mountain, GA 30750

 4
4
Bed
 6
6
Bath
 5,438
5,438Sqft
 2.85
2.85Acres(Lot)
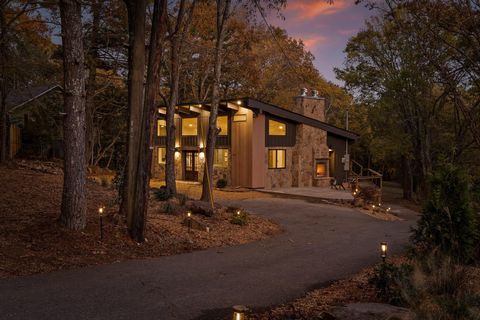
Life at Long Branch Preserve is defined by a unique and intentional harmony between nature, community, and elevated living. Located atop Lookout Mountain, this gated, 400-acre ''farm-and-forest'' sanctuary offers an experience that feels both deeply rooted and remarkably refined. With only 20 homesites thoughtfully placed across 80 acres, and the remaining land permanently protected by the Lookout Mountain Conservancy, the result is a setting of enduring natural beauty and uncommon privacy. Residents enjoy over 12 miles of private trails winding through forest and meadows with direct trail connections to Cloudland Canyon State Park and the protected Lula Lake Land Trust. The lands provide access to two scenic lakes, and shared spaces to include a community garden and orchard, an equestrian

 Property Details
 Map
Map
 Map
Map
What's Nearby
Nearby Areas
 Features
-
Bedroom Information
Total beds: 4Bathroom Information
Total Baths: 6 Full Baths: 4 Half Baths: 2Room Information
Rooms Total: 14 -
Flooring Information
Carpet, Concrete, Hardwood, Stamped, Tile -
Roofing Information
Shake -
Interior Features
Bar, Bookcases, Built-in Features, Cathedral Ceiling(s), Chandelier, Crown Molding, Double Vanity, Eat-in Kitchen, Entrance Foyer, High Ceilings, High Speed Internet, Kitchen Island, Open Floorplan, Pantry, Recessed Lighting, Soaking Tub, Stone Counters, Storage, Walk-In Closet(s), Wet Bar, Wired for Data, Master Downstairs Roof: Shake Appliances: Water Purifier, Water Heater, Warming Drawer, Vented Exhaust Fan, Tankless Water Heater, Stainless Steel Appliance(s), Refrigerator, Range Hood, Oven, Instant Hot Water, Ice Maker, Gas Water Heater, Gas Oven, Free-Standing Gas Range, Exhaust Fan, Double Oven, Disposal, Dishwasher, Convection Oven, Built-In Refrigerator Laundry Features: Electric Dryer Hookup, Laundry Room, Main Level Window Features: Insulated Windows, Low Emissivity Windows, Plantation Shutters, Window Treatments, Wood Frames -
Heating & Cooling
Has Heating: Yes Heating: Central, Electric, Exhaust Fan Has Cooling: Yes Cooling: Central Air, Electric, Multi Units
-
Building Information
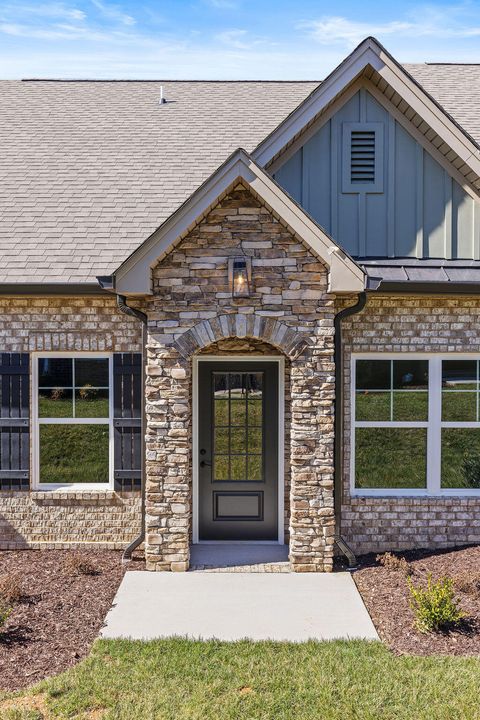
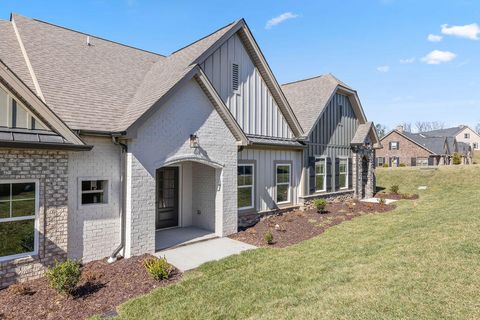
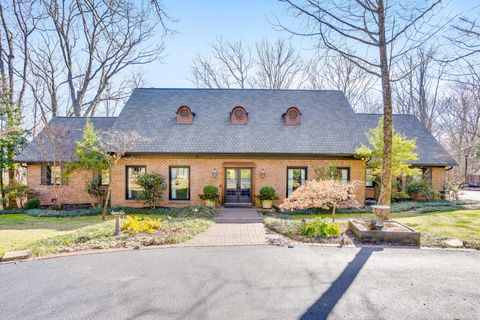
Year Built: 2024 Building Area Total: 5438 Construction Materials: HardiPlank Type, Stone Patio And Porch Features: Covered, Deck, Front Porch, Patio, Rear Porch, Side Porch, Porch Pool Features: Fenced, Filtered, Heated, In Ground, Outdoor Pool, Private, Other Private Pool: Yes Water front Features: Creek, Pond Association Fee Frequency: Monthly -
Exterior Features
Exterior Features: Rain Gutters, Storage, Dock
-
Lot Information
Lot Dimensions: irr Main Square Feet: 2.85 Acres Lot Size Acres: 2.85 Lot Size Square Feet: 124306 Lot Description: Back Yard, Cleared, Close to Clubhouse, Corners Marked, Front Yard, Gentle Sloping, Irregular Lot, Landscaped, Level, Many Trees, Native Plants, Private, Views, WoodedProperty Information
Subdivision: Long Branch Source Property Type: Residential Property SubType: Single Family Residence Levels: Two Property Age: 2
-
Listing Price Information
Listing Price: $2500000 Cash, Conventional, VA Loan
-
Tax Information
Parcel Number: 0013 014 Annual Tax: $2119.35 Tax Legal Desc: LOT 16 LONG BRANCH PHASE 1 LANDLOT: 268 LANDDIST: 10
-
Parking Information
Circular Driveway, Concrete, Driveway, Electric Vehicle Charging Station(s), Garage, Garage Door Opener, Garage Faces Rear, Garage Faces Side, Gated, Gravel, Kitchen Level, Off Street, AttachedGarage Information
Has Garage: Yes Has Attached Garage: Yes Garage Space: 3Homeowners Association InformationHas Association: Yes Included Fees: Maintenance Grounds, Maintenance Structure HOA: $400.00 Association Amenities: Jogging Path, Maintenance Grounds, Maintenance Structure, Park, Parking, Party Room, Picnic Area, Playground, Pond Year Round, Stable(s), Other Community Features: Fishing, Gated, Park, Other
-
School Information
Elementary School: Fairyland Elementary SchoolJunior High School: Chattanooga Valley MiddleSenior High School: Ridgeland High School -
Utility Information
Cable Available, Cable Connected, Electricity Connected, Water Connected, Propane, Underground Utilities -
Location Information
Direction: From St. Elmo Hwy 193 South, Right on Nic-A- Jack Rd, left on Long Branch, Home on Right WaterSource: Public Security Features: Carbon Monoxide Detector(s), Gated Community, Smoke Detector(s)
How much is this property worth?
Curious about this home's true market value? Use our free Home Evaluation Tool to instantly get a personalized Comparative Market Analysis (CMA) report. Make smarter, data-driven decisions before you buy.

Nearby Home Value
| Address | Estimate | Bed | Bath | Sq. Ft | Lot Size |
|---|---|---|---|---|---|
| 92-I Founding Way, Lookout Mountain, GA, 30750 | $409,000 | 3 | 3 | 2,106 | -- |
| 106-C Founding Way, Lookout Mountain, GA, 30750 | $409,000 | 3 | 3 | 2,106 | 0.07 Acre |
| 1001 Fleetwood Drive, Lookout Mountain, GA, 30750 | $3,200,000 | 4 | 4 | 5,250 | 5.19 Acres |
| 301 Mcfarland Road, Lookout Mountain, GA, 30750 | $2,400,000 | 5 | 2 | 4,778 | 5.75 Acres |
| 1117 Mountain Terrace, Lookout Mountain, GA, 30750 | $1,365,000 | 4 | 5 | 4,581 | 0.97 Acre |
| 1815 Lula Lake Road, Lookout Mountain, GA, 30750 | $898,000 | 4 | 3 | 3,409 | 1.08 Acres |
| 508 Mcfarland Road, Lookout Mountain, GA, 30750 | $619,000 | 4 | 3 | 2,770 | 0.70 Acre |
| 508 Mcfarland Road, Lookout Mountain, GA, 30750 | $619,000 | 4 | 3 | 2,770 | 0.70 Acre |
| 542 Turnberry Lane, Lookout Mountain, GA, 30750 | $1,776,000 | 5 | 6 | 6,370 | 4.22 Acres |
| 51 Krupski Loop, Lookout Mountain, GA, 30750 | $345,000 | 3 | 3 | 1,594 | 0.64 Acre |
Similar Homes To 756 Long Branch Road
Nearby For Sale

The data relating to real estate for sale on this website comes in part from the Internet Data exchange (IDX) program of the Greater Chattanooga Association of REALTORS®. IDX information is provided exclusively for consumers' personal, non-commercial use and may not be used for any purpose other than to identify prospective properties consumers may be interested in purchasing. All properties are subject to prior sale, change or withdrawal. Neither listing broker(s) or information provider(s) shall be responsible for any typographical errors, misinformation, misprints and shall be held totally harmless. Information deemed reliable but not guaranteed. ByOwner does not display the entire MLS of Chattanooga, Inc. database on this website. The listings of some real estate brokerage firms have been excluded. Copyright © 2026 Greater Chattanooga Association of REALTORS®. All Rights Reserved.
ByOwner last updated this listing 09/20/2026 @ 16:24
More Cities with for Sale by Owner Homes
- Lookout Mountain Homes For Sale By Owner
- Lookout Mountain Homes For Sale By Owner
- Flintstone Homes For Sale By Owner
- Rossville Homes For Sale By Owner
- Wildwood Homes For Sale By Owner
- Chattanooga Homes For Sale By Owner
- Fort Oglethorpe Homes For Sale By Owner
- Rock Spring Homes For Sale By Owner
- East Ridge Homes For Sale By Owner
- Chickamauga Homes For Sale By Owner
- Guild Homes For Sale By Owner
- Lupton City Homes For Sale By Owner
- Trenton Homes For Sale By Owner
- Red Bank Homes For Sale By Owner
- Ringgold Homes For Sale By Owner
- Signal Mountain Homes For Sale By Owner
- Rising Fawn Homes For Sale By Owner
- Hixson Homes For Sale By Owner
- Kimball Homes For Sale By Owner
- Jasper Homes For Sale By Owner
Homes around $2,500,000







Verify Your Email
Please enter the 6-digit verification code
sent to your email address.
Verify Your Phone Number
Please enter the 6-digit verification code
sent to your mobile phone.