

MLS: #7118128, Listed By: Carol Dietz, RE/MAX Advantage Plus, Source:FargoMoorhead Area Association of REALTORS
420 9th Avenue
Lonsdale, MN 55046

 4
4
Bed
 3
3
Bath
 2,438
2,438Sqft
 0.23
0.23Acre(Lot)
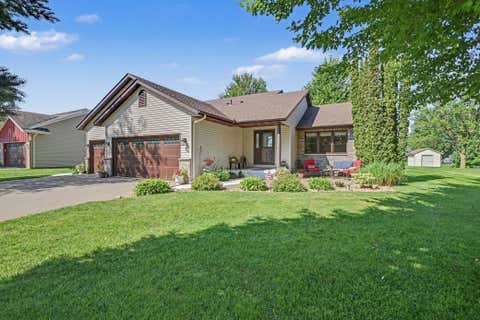
Set in Lonsdale's Harvest Pond neighborhood, this 4-bedroom, 3-bath home offers space across four finished levels plus recent interior updates buyers will appreciate. Fresh paint, carpet, and new washer, dryer, and water heater create a clean, refreshed feel. The main level features vaulted ceilings, hardwood floors, and a gas-burning fireplace. The large kitchen includes stainless steel appliances, center island, and built-in buffet. A separate dining area sits near a cozy fireplace sitting area. Upstairs, the primary suite offers a walk-in closet plus private full bath with jetted tub and separate shower. The walkout lower level has a family room with second fireplace plus direct access to the maintenance-free deck and backyard. A basement-level bonus room provides flexible space for hob

 Property Details
 Map
Map
 Map
Map
What's Nearby
Nearby Areas
 Features
-
Bedroom Information
Total beds: 4Bathroom Information
Total Baths: 3 Full Baths: 2 Half Baths: 1Room Information
Rooms Total: 10 -
Flooring Information
Hardwood, Tile -
Interior Features
Ceiling Fan(s), Natural Woodwork, Vaulted Ceiling(s), Kitchen Island, Walk-In Closet(s) Appliances: Dishwasher, Disposal, Dryer, Microwave, Range, Washer Laundry Features: In Basement, Sink, Washer Hookup -
Heating & Cooling
Has Heating: Yes Heating: Forced Air, Natural Gas Has Cooling: Yes Cooling: Central Air
-
Building Information
Year Built: 2004 Building Area Total: 2438 Patio And Porch Features: Deck Pool Features: None Private Pool: No
-
Lot Information
Lot Dimensions: 76x138 Main Square Feet: 0.23 Acres Lot Size Acres: 0.23 Lot Size Square Feet: 10018.8Property Information
Subdivision: Harvest Pond 1st Add Source Property Type: Residential Postal Code Plus 4: 3449 Property SubType: Single Family Residence Levels: Three Or More Property Age: 22
-
Listing Price Information
Listing Price: $389900 Cash, Conventional, FHA, VA Loan
-
Tax Information
Parcel Number: 1925201028 Tax Year: 2026 Annual Tax: $4344 Tax Legal Desc: LOT 23 BLOCK 3 OF HARVEST POND 1ST ADD
-
Parking Information
Garage Door OpenerGarage Information
Has Garage: Yes Garage Space: 2
-
Location Information
Direction: 35W (S) to Hwy 19 W to 8th Ave N to Dogwood, 9th N to Home WaterSource: Public
How much is this property worth?
Curious about this home's true market value? Use our free Home Evaluation Tool to instantly get a personalized Comparative Market Analysis (CMA) report. Make smarter, data-driven decisions before you buy.

Nearby Home Value
| Address | Estimate | Bed | Bath | Sq. Ft | Lot Size |
|---|---|---|---|---|---|
| 4051 Clearwater Trail, Lonsdale, MN, 55046 | $1,149,000 | 4 | 4 | 3,540 | 28 Acres |
| 14370 Fairwoods Avenue, Lonsdale, MN, 55046 | $1,900,000 | 5 | 5 | 4,679 | 13.47 Acres |
| 502 SE Pond View Drive, Lonsdale, MN, 55046 | $569,900 | 5 | 4 | 3,205 | 0.32 Acre |
| 1309 Deerview Court, Lonsdale, MN, 55046 | $499,900 | 4 | 3 | 3,182 | 0.77 Acre |
| 820 10th Avenue, Lonsdale, MN, 55046 | $428,000 | 4 | 3 | 2,266 | 0.24 Acre |
| 515 10th Avenue, Lonsdale, MN, 55046 | $425,000 | 4 | 2 | 2,203 | 0.24 Acre |
| 118 4th Avenue, Lonsdale, MN, 55046 | $411,000 | 4 | 2 | 2,618 | 0.32 Acre |
| 333 2nd Avenue, Lonsdale, MN, 55046 | $209,900 | 3 | 1 | 1,388 | 0.32 Acre |
| 207 10th Avenue, Lonsdale, MN, 55046 | $469,900 | 4 | 4 | 2,914 | 19,643 Sqft |
| 11523 Ingot Trail, Lonsdale, MN, 55046 | $700,000 | 5 | 4 | 3,256 | 1.63 Acres |
Similar Homes To 420 9th Avenue
Nearby For Sale

The data relating to real estate for sale on this website comes in part from the Internet Data exchange (IDX) program of the FMAAR MLS. Real estate listings held by brokerage firms other than ByOwner are marked with the listing office name. IDX information is provided exclusively for consumers' personal, non-commercial use and may not be used for any purpose other than to identify prospective properties consumers may be interested in purchasing. Information deemed reliable but not guaranteed. Copyright ©2026 Fargo-Moorhead Area Association of REALTORS®. No reproduction, compilation, retransmission or distribution of this data is permitted in any manner without the express, written permission of the Fargo-Moorhead Area Association of REALTORS®.
ByOwner last updated this listing 09/05/2026 @ 04:04
More Cities with for Sale by Owner Homes
- Lonsdale Homes For Sale By Owner
- Webster Homes For Sale By Owner
- Kilkenny Homes For Sale By Owner
- Montgomery Homes For Sale By Owner
- Dundas Homes For Sale By Owner
- Elko New Market Homes For Sale By Owner
- New Prague Homes For Sale By Owner
- Faribault Homes For Sale By Owner
- Morristown Homes For Sale By Owner
- Le Center Homes For Sale By Owner
- Lakeville Homes For Sale By Owner
- Prior Lake Homes For Sale By Owner
- Waterville Homes For Sale By Owner
- Farmington Homes For Sale By Owner
- Jordan Homes For Sale By Owner
- Randolph Homes For Sale By Owner
- Elysian Homes For Sale By Owner
- Medford Homes For Sale By Owner
- Burnsville Homes For Sale By Owner
- Belle Plaine Homes For Sale By Owner
Homes around $389,900








Verify Your Email
Please enter the 6-digit verification code
sent to your email address.
Verify Your Phone Number
Please enter the 6-digit verification code
sent to your mobile phone.