
MLS: #7126295, Listed By: Melanie Mix, Heartland Real Estate, Source:FargoMoorhead Area Association of REALTORS
2392 Fahrenholz Road
Longville, MN 56655

 4
4
Bed
 4
4
Bath
 4,832
4,832Sqft
 0.73
0.73Acre(Lot)
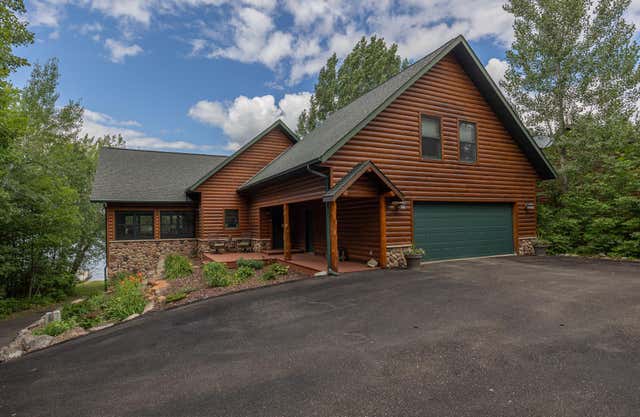
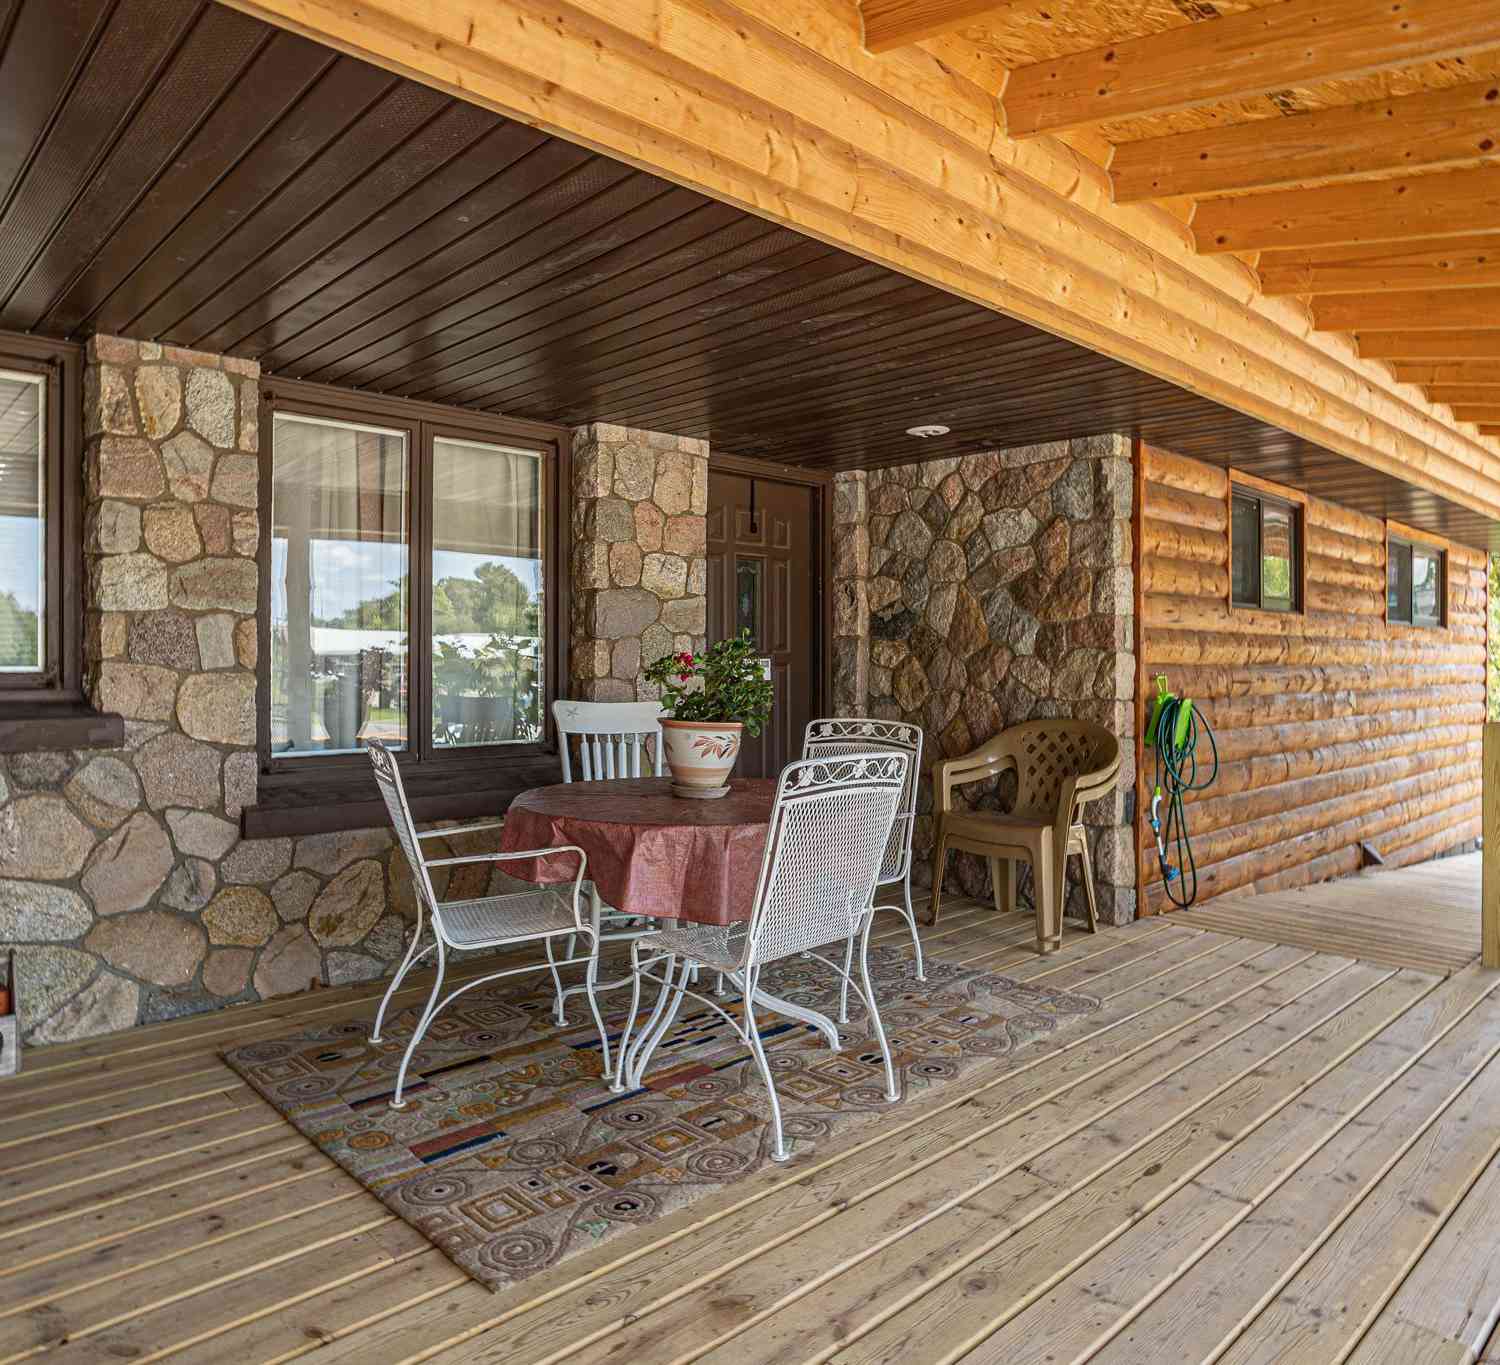
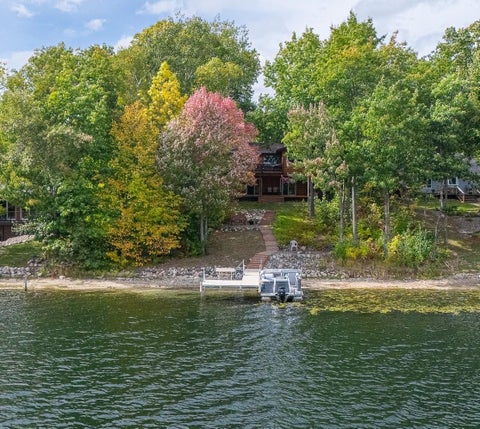
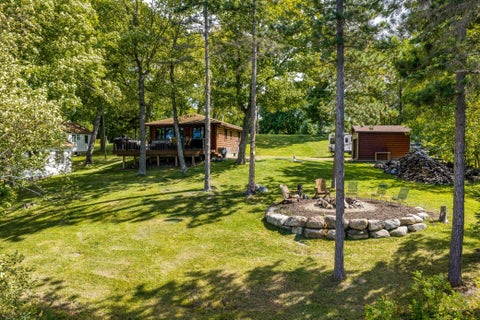
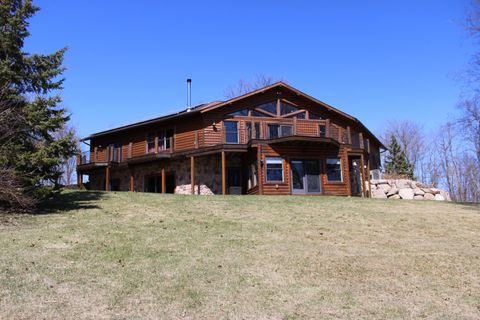
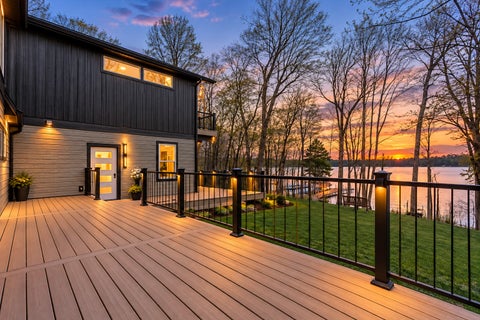
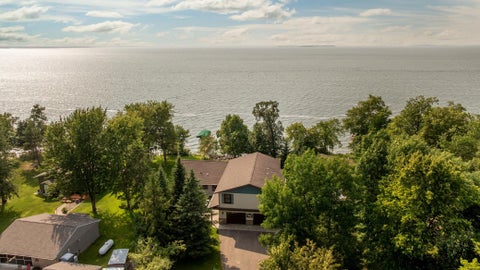
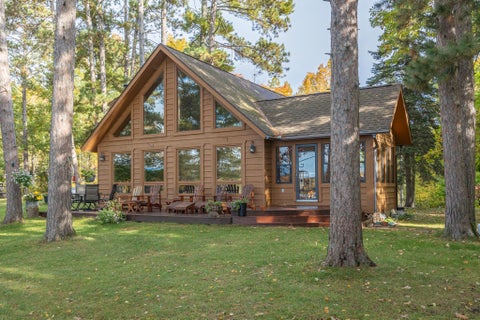
With 114 feet of west-facing shoreline on Long Lake, this impressive lake home was made for gathering, with generous spaces on every level, beautiful craftsmanship throughout and a sandy beach waiting just outside the door. At the heart of the main level is the great room, where soaring knotty pine ceilings, a floor-to-ceiling stone gas fireplace and a dramatic wall of lakeside windows create a warm and welcoming place to gather. The spacious kitchen is equally suited to a houseful of guests, with abundant rustic hickory cabinets, granite countertops, a large island AND peninsula, both with seating, along with double ovens, a gas cooktop and an additional built-in with granite. Nearby, another built-in with a sink adds even more serving and entertaining space. The home is also wired for s

 Property Details
 Map
Map
 Map
Map
What's Nearby
Nearby Areas
 Features
-
Bedroom Information
Total beds: 4Bathroom Information
Total Baths: 4 Full Baths: 3 Half Baths: 1Room Information
Rooms Total: 16 Has Basement: Yes Basement: Full, Block, Concrete -
Roofing Information
Asphalt, Shingle -
Interior Features
Ceiling Fan(s), Vaulted Ceiling(s), Wet Bar, Kitchen Island, Master Downstairs, Walk-In Closet(s) Roof: Asphalt, Shingle Appliances: Dishwasher, Microwave, Range, Refrigerator, Water Purifier Laundry Features: Laundry Room, Main Level, Washer Hookup -
Heating & Cooling
Has Heating: Yes Heating: Forced Air, Electric, Propane Has Cooling: Yes Cooling: Central Air, Ductless Water front: 1
-
Building Information
Year Built: 2007 Building Area Total: 4832 Construction Materials: Frame, Log Siding Stories: 1 Patio And Porch Features: Covered, Deck, Front Porch, Rear Porch, Side Porch Private Pool: No Water front Features: Lake Front View: Lake -
Exterior Features
Exterior Features: Dock
-
Lot Information
Lot Dimensions: 114x314x 70x352 Main Square Feet: 0.73 Acres Lot Size Acres: 0.73 Lot Size Square Feet: 31798.8 Lot Description: WaterfrontProperty Information
Subdivision: Manders Wild Acres Source Property Type: Residential Property SubType: Single Family Residence Levels: One and One Half Property Age: 19
-
Listing Price Information
Listing Price: $1489000 Original Price: $1575000 Cash, Conventional
-
Tax Information
Parcel Number: 193880165 Tax Year: 2026 Annual Tax: $5016 Tax Legal Desc: LOT 13 BLK 1, MANDERS WILD ACRES
-
Parking Information
GarageGarage Information
Has Garage: Yes Garage Space: 6
-
Location Information
Direction: From Longville, north on Hwy 84 to Fahrenholz Road NE to the subject property. WaterSource: Private, Well
How much is this property worth?
Curious about this home's true market value? Use our free Home Evaluation Tool to instantly get a personalized Comparative Market Analysis (CMA) report. Make smarter, data-driven decisions before you buy.

Nearby Home Value
| Address | Estimate | Bed | Bath | Sq. Ft | Lot Size |
|---|---|---|---|---|---|
| 2047 Clover Lane, Longville, MN, 56655 | $339,900 | 3 | 1 | 1,240 | 12,632 Sq. Ft |
| 1958 Himark Lane, Longville, MN, 56655 | $350,000 | 3 | 3 | 1,400 | 12.50 Acres |
| 1874 Cozy Lodge Drive, Longville, MN, 56655 | $485,000 | 1 | 1 | 618 | 2.06 Acres |
| 1650 Wabedo Frontage Road, Longville, MN, 56655 | $595,000 | 7 | 6 | 2,300 | 4.30 Acres |
| 1729 Quail Lane, Longville, MN, 56655 | $698,900 | 3 | 3 | 3,230 | 1.10 Acres |
| 3003 Stoney Creek Road, Longville, MN, 56655 | $369,000 | 2 | 2 | 1,192 | 0.64 Acre |
| 1581 Suzanne Drive, Longville, MN, 56655 | $539,000 | 3 | 2 | 1,336 | 0.45 Acre |
| 4856 State 84 Highway, Longville, MN, 56655 | $62,900 | 2 | 1 | 1,056 | 5,000 Sq. Ft |
| 3677 County 54, Longville, MN, 56655 | $549,999 | 3 | 4 | 5,041 | 4.90 Acres |
| 817 Sportsman Lane, Longville, MN, 56655 | $929,900 | 4 | 4 | 3,368 | 1.18 Acres |
Similar Homes To 2392 Fahrenholz Road
Nearby For Sale


The data relating to real estate for sale on this website comes in part from the Internet Data exchange (IDX) program of the FMAAR MLS. Real estate listings held by brokerage firms other than ByOwner are marked with the listing office name. IDX information is provided exclusively for consumers' personal, non-commercial use and may not be used for any purpose other than to identify prospective properties consumers may be interested in purchasing. Information deemed reliable but not guaranteed. Copyright ©2026 Fargo-Moorhead Area Association of REALTORS®. No reproduction, compilation, retransmission or distribution of this data is permitted in any manner without the express, written permission of the Fargo-Moorhead Area Association of REALTORS®.
ByOwner last updated this listing 10/07/2026 @ 15:44
More Cities with for Sale by Owner Homes
- Longville Homes For Sale By Owner
- Federal Dam Homes For Sale By Owner
- Remer Homes For Sale By Owner
- Hackensack Homes For Sale By Owner
- Backus Homes For Sale By Owner
- Fifty Lakes Homes For Sale By Owner
- Outing Homes For Sale By Owner
- Walker Homes For Sale By Owner
- Pine River Homes For Sale By Owner
- Emily Homes For Sale By Owner
- Deer River Homes For Sale By Owner
- Akeley Homes For Sale By Owner
- Crosslake Homes For Sale By Owner
- Hill City Homes For Sale By Owner
- Cohasset Homes For Sale By Owner
- Cass Lake Homes For Sale By Owner
- Laporte Homes For Sale By Owner
- Pequot Lakes Homes For Sale By Owner
- Grand Rapids Homes For Sale By Owner
- Nevis Homes For Sale By Owner
Homes around $1,489,000











Verify Your Email
Please enter the 6-digit verification code
sent to your email address.
Verify Your Phone Number
Please enter the 6-digit verification code
sent to your mobile phone.