

663 Cupit Rd
Longview, TX 75604

 4
4
Bed
 3
3
Bath
 2,038
2,038Sqft
 0.56
0.56Acre(Lot)
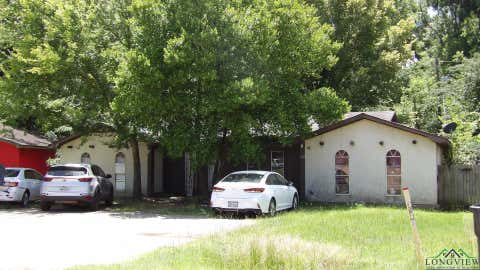
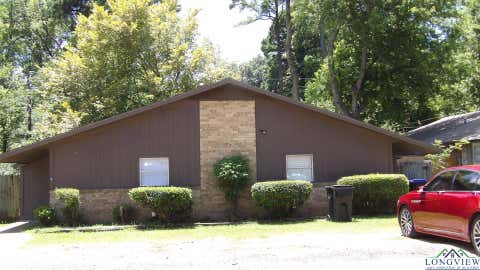
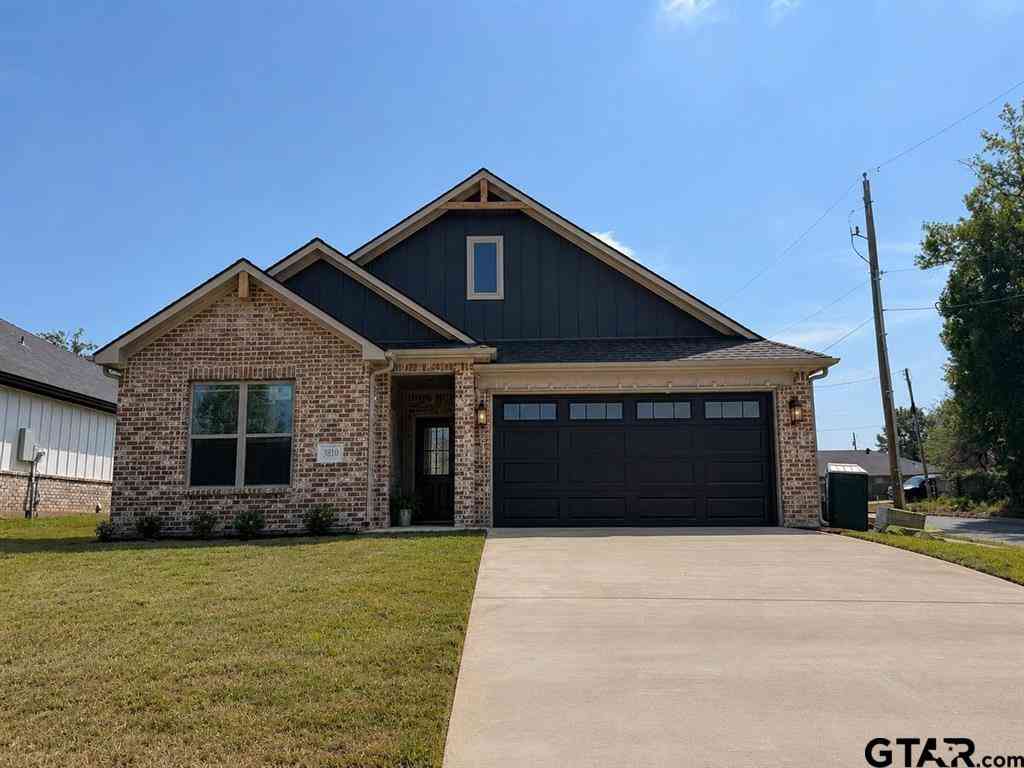
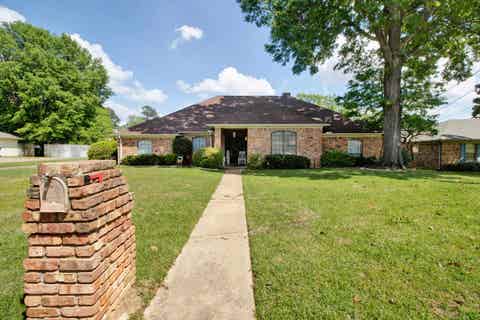
Some homes impress you with their features. Others leave you remembering how they made you feel. Tucked along secluded Cupit Road on .56 wooded acres in Pine Tree ISD, 663 Cupit Road feels as though it was designed to become part of the trees that surround it. With woods across the street, the former golf course behind the property, and homes lining only one side of the road, this peaceful East Texas setting offers a level of privacy that's difficult to find while still being just minutes from Longview. Offering 2,038 square feet of living space, this custom-built home was completed in 2003 and combines the warmth and character of a mountain cabin with the comfort and functionality today's buyers are looking for. From the moment you step inside, the natural wood accents, high ceilings, and

 Property Details
 Map
Map
 Map
Map
What's Nearby
Nearby Areas
 Features
-
Bedroom Information
Total beds: 4Bathroom Information
Full Baths: 3Room Information
Rooms Total: 8 -
Flooring Information
Tile, Carpet -
Roofing Information
Composition -
Interior Features
Walk-In Closet(s), Breakfast Bar, Pantry, High Ceilings Roof: Composition Appliances: Dishwasher, Refrigerator, Electric Water Heater, Disposal, Washer, Dryer, Electric Range, Electric Oven Window Features: Skylight(s), Blinds -
Heating & Cooling
Has Heating: Yes Heating: Fireplace Insert, Central, Electric Has Cooling: Yes Cooling: Ceiling Fan(s), Central Air, Window Unit(s)
-
Building Information
Year Built: 2003 Construction Materials: Brick Patio And Porch Features: Covered, Patio Pool Features: None Private Pool: No
-
Lot Information
Lot Size Acres: 0.56 Lot Description: Landscaped
-
Listing Price Information
Listing Price: $390000
-
Tax Information
Parcel Number: 109310 Annual Tax: $4973.09
-
Parking Information
Concrete, Garage Door Opener, Garage Faces Front, Golf Cart Garage, RV Access/Parking, Workshop in Garage, Attached, Parking PadGarage Information
Has Garage: Yes Has Attached Garage: Yes Garage Space: 2
-
Utility Information
Cable Available -
Location Information
Direction: Off of Highway 80, turn onto 42 and drive down to make a left on W Harrison Rd. Cupit St is the first road on the left. Continue down Cupit, 663 Cupit is on the left. WaterSource: Public Security Features: Security System, Smoke Detector(s)
How much is this property worth?
Curious about this home's true market value? Use our free Home Evaluation Tool to instantly get a personalized Comparative Market Analysis (CMA) report. Make smarter, data-driven decisions before you buy.

Nearby Home Value
| Address | Estimate | Bed | Bath | Sq. Ft | Lot Size |
|---|---|---|---|---|---|
| 2705 Southern Oaks Drive, Longview, TX, 75604 | $299,990 | 4 | 2 | 1,790 | 0.22 Acre |
| 1215 Centenary Dr, Longview, TX, 75604 | $187,000 | 3 | 1.5 | 1,246 | 0.23 Acre |
| 1000 Riverwood Dr, Longview, TX, 75604 | $444,800 | 4 | 3 | 2,547 | 0.25 Acre |
| 1203 Zeola St, Longview, TX, 75604 | $159,900 | 4 | 2 | 1,790 | 0.25 Acre |
| 1105 Insignia Way, Longview, TX, 75604 | $449,500 | 5 | 3 | 2,506 | 0.47 Acre |
| 904 Victoria Dr, Longview, TX, 75604 | $244,900 | 3 | 2 | 1,452 | 0.27 Acre |
| 1111 Heather Ln, Longview, TX, 75604 | $439,900 | 4 | 4 | 3,074 | 0.23 Acre |
| 1111 Heather Ln, Longview, TX, 75604 | $439,900 | 4 | 3 | 3,074 | 0.23 Acre |
| 1109 Jenny St, Longview, TX, 75604 | $245,000 | 3 | 2 | 1,644 | 0.33 Acre |
| 2107 Nueces Trl, Longview, TX, 75604 | $629,900 | 4 | 2.5 | 2,866 | 0.24 Acre |
Similar Homes To 663 Cupit Rd
Nearby For Sale

The data relating to real estate for sale on this website comes in part from the Internet Data exchange (IDX) program of the Longview Area Association of REALTORS®. IDX information is provided exclusively for consumers' personal, non-commercial use and may not be used for any purpose other than to identify prospective properties consumers may be interested in purchasing. Real estate listings held by brokerage firms other than ByOwner, are indicated by detailed information about them such as the name of the listing firms. Information deemed reliable but not guaranteed. Copyright © 2026 Longview Area Association of REALTORS®. All Rights Reserved.
ByOwner last updated this listing 09/29/2026 @ 11:50
More Cities with for Sale by Owner Homes
- Longview Homes For Sale By Owner
- Hallsville Homes For Sale By Owner
- Kilgore Homes For Sale By Owner
- White Oak Homes For Sale By Owner
- Tatum Homes For Sale By Owner
- Gladewater Homes For Sale By Owner
- Overton Homes For Sale By Owner
- Harleton Homes For Sale By Owner
- Diana Homes For Sale By Owner
- Henderson Homes For Sale By Owner
- Beckville Homes For Sale By Owner
- Marshall Homes For Sale By Owner
- Gilmer Homes For Sale By Owner
- Winona Homes For Sale By Owner
- Arp Homes For Sale By Owner
- Big Sandy Homes For Sale By Owner
- Ore City Homes For Sale By Owner
- Long Branch Homes For Sale By Owner
- Carthage Homes For Sale By Owner
- Avinger Homes For Sale By Owner
Homes around $390,000









Verify Your Email
Please enter the 6-digit verification code
sent to your email address.
Verify Your Phone Number
Please enter the 6-digit verification code
sent to your mobile phone.